
Log in Sign up
Back to search Home Countries Unknown Hull 5 Telegraph Ave, Hull, MA, 02045
CAD689,000
5 Telegraph Ave, Hull, MA, 02045
4 beds 1 baths single family

About this home

Single Family in Hull, MA - Bedrooms: 4 - Bathrooms: 1.5 - Area: 2335 sqft - Year Built: 1880 - Lot: 4901 sqft

Listing Agent: Brittany Mitchell Brokerage: COMPASS

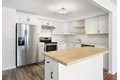
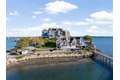
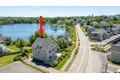
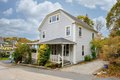
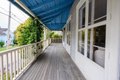
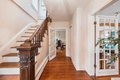
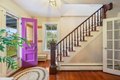
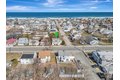
Tucked away on a quiet dead-end street in Historic Hull Village, this home, circa 1880 captures the charm of a different era. The inviting farmer's porch welcomes you through French doors to reveal a bright foyer that leads to an open yet cozy layout combining living & dining spaces w/ original floors, exposed beams, & high ceilings - all of which overlook the brick patio & private backyard. The farmhouse kitchen features butcher block counters & an antique farmer's sink. Upstairs are 4 bedrooms and 1 full bath, plus a 3rd floor bright & versatile bonus room with water views! Perfect for an office, playroom, or creative space. Outside, enjoy an enclosed, level yard, multiple garden spaces & an outdoor shower draped in wisteria. Lovingly cared for by the same owners for 33 years, this special home is ready for its next chapter. Close to schools, the library, village playground, neighborhood beach, and the ferry to Boston.

Property facts

Property type
single family
Bedrooms
4
Bathrooms
1
Days on market
105 days

Features & amenities

Features & finishes
Bedrooms: 4, Primary Bedroom Dimensions: 14.5' x 15.416666666', Bedroom 2 Dimensions: 12.666666666' x 10.416666666', Bedroom 3 Dimensions: 9.75' x 10.416666666', Bedroom 4 Dimensions: 8.5' x 11.833333333', Primary Bedroom Sqft: 224, Bedroom 2 Sqft: 132, Bedroom 3 Sqft: 102, Bedroom 4 Sqft: 101, Primary Bedroom Level: Second, Bedroom 2 Level: Second, Bedroom 3 Level: Second, Bedroom 4 Level: Second, Primary Bedroom Features: Closet,Dressing Room,Half Vaulted Ceiling(s), Bedroom 2 Features: Cedar Closet(s), Closet/Cabinets - Custom Built, Flooring - Wall to Wall Carpet, Bedroom 3 Features: Closet, Closet/Cabinets - Custom Built, Flooring - Wall to Wall Carpet, Bedroom 4 Features: Closet, Flooring - Wall to Wall Carpet, Total Rooms: 8, Basement Features: Partial, Bulkhead, Sump Pump, Concrete, Living Room Dimensions: 16.5' x 26', Living Room Sqft: 429, Living Room Level: Main,First, Living Room Features: Flooring - Hardwood, French Doors, Exterior Access, Open Floorplan, Recessed Lighting

Location

Approximate location · exact address shared on inquiry

Similar homes nearby

Plumtree Road, Thorngumbald, Hull
For Sale
GBP150,000
Plumtree Road, Thorngumbald, Hull
3 bd 1 ba Semi-detached house
Hull
Listed by William H Brown - Holderness Road, Hull
Bentley Grove, Hull
For Sale
GBP145,000
Bentley Grove, Hull
3 bd 1 ba End of terrace house
Hull
Listed by Symonds & Greenham - Hull
Marfleet Lane, Hull
For Sale
GBP144,950
Marfleet Lane, Hull
2 bd 1 ba End of terrace house
Hull
Listed by Whitakers Estate Agents - Sutton-on-Hull
Sedbergh Avenue, Hull
For Sale
GBP165,000
Sedbergh Avenue, Hull
3 bd 1 ba End of terrace house
Hull
Listed by Symonds & Greenham - Hull
James Niven Court, Hull
For Sale
GBP110,000
James Niven Court, Hull
2 bd 1 ba End of terrace house
Hull
Listed by William H Brown - Holderness Road, Hull
Glebe Road, Hull
For Sale
GBP125,000
Glebe Road, Hull
2 bd 1 ba Terraced house
Hull
Listed by Symonds & Greenham - Hull
Potterill Lane, Sutton-On-Hull, Hull
For Sale
GBP150,000
Potterill Lane, Sutton-On-Hull, Hull
2 bd 1 ba Terraced house
Hull
Listed by Whitakers Estate Agents - Sutton-on-Hull
Lime Tree Avenue, Sutton-On-Hull, Hull
For Sale
GBP140,000
Lime Tree Avenue, Sutton-On-Hull, Hull
2 bd 1 ba End of terrace house
Hull
Listed by Whitakers Estate Agents - Sutton-on-Hull
CAD689,000
4 bd · 1 ba
Contact agent
C
Compass
COMPASS
Contact this agent
Log in Sign up