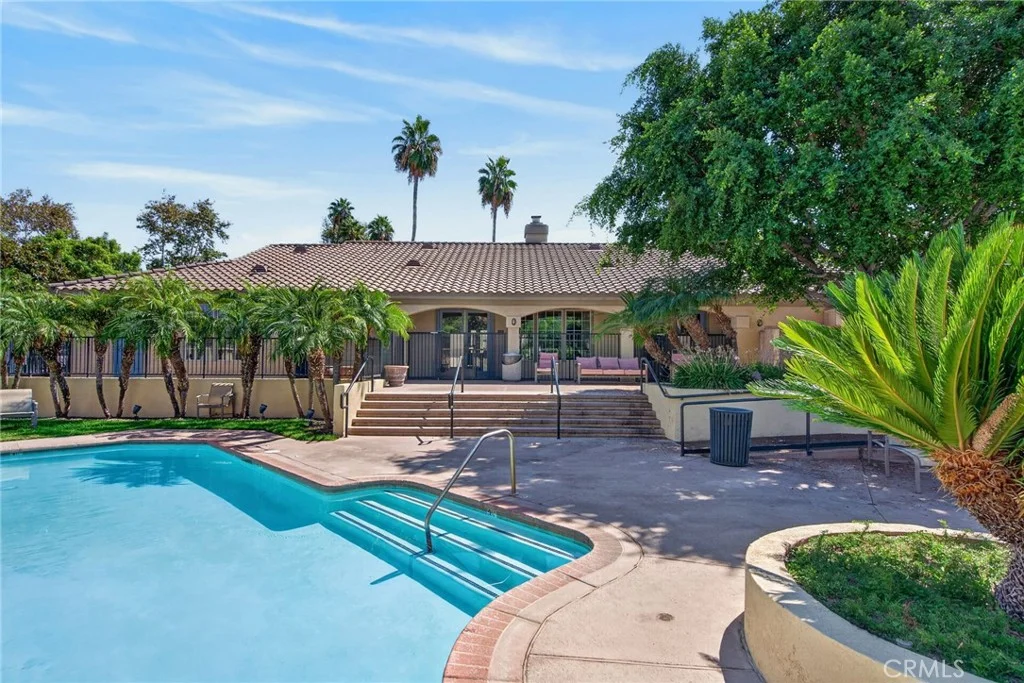
CANYON CREST-SONATA This impeccably maintained two-bedroom, two-bathroom residence (unit 8) has been elevated by a warm palette creating a warmth that will fill you with joy and happiness. The primary suite serves as a peaceful retreat, outfitted with elegant shutters and ceiling fans to keep the space cool and serene. With a second full bathroom and an additional bedroom, the layout is as functional as it is charming. Having a beautiful dining room near the heart of the kitchen, laundry and gorgeous living roomis incredibly convenient and creates the heart of this home. The lifestyle extends effortlessly outdoors to a resort-caliber terrace where the covering and placement allows for the green sanctuary and gentle evening breezes allow you to unwind effortlessly. While the residence itself is a sanctuary, the community amenities evoke the atmosphere of an exclusive private club. The clubhouse serves as the social extrordinary style of this property, featuring a stately fireplace lounge, a sophisticated library, and dedicated billiards and game rooms designed for hosting memorable gatherings with family and friends and even study groups. For those who enjoy hosting, the professional-grade catering kitchen provides an ideal setting for grander celebrations. Spend afternoons lounging by the expansive, crystal-blue pool, hosting alfresco gatherings at the BBQ area. For those focused on wellness, the on-site fitness center and a rejuvinating sauna provide a convenient way to stay active and relaxed without ever leaving home. This is more than just a place to live - it's a place to thrive.
PROPERTY DETAILS:
Square Feet: 1121 | Bathrooms: 2
INTERIOR FEATURES:
• Appliances: Dryer, Washer, Water Heater, Disposal, Microwave, Warming Drawer, Vented Exhaust Fan, Electric Oven, Dishwasher
• Flooring: Tile, Carpet
• Cooling: Central Air, Ceiling Fan(s)
• Heating: Central
• Common Walls: 2+ Common Walls
• Doors/Windows: Sliding Doors, Shutters, Double Pane Windows, Blinds
• Fireplaces: None
• Security: Carbon Monoxide Detector(s), Security Lights, Security System, Smoke Detector(s), Gated Community
• Additional Interior Features: Walk-In Closet(s), Breakfast Bar, Ceiling Fan(s), Granite Counters
EXTERIOR FEATURES:
• Parking: 1 Carport Spaces, 1 Parking Spaces, Assigned, Covered, Gated, On Site, Carport, Asphalt, Guest, Private.
• Exterior: Stucco
• Patio: Patio, Covered
• Roof: Spanish Clay Tile
• Pool: InGround
• Pool Description: Association, In Ground, Fenced, Tile, Gunite
• Spa: Heated
• Lot View: Hill, City, Greenbelt
• Fence: Wrought Iron, Security
• Additional Exterior/Lot Features: Tennis Court(s), Balcony, Patio Close to Clubhouse
LISTING AGENT:
Agent: Colleen Griggs | Office: COMPASS | Phone: (951) 312-5206 | Email: [email protected]
LISTING INFORMATION:
MLS#: IV26210150 | Status: FOR SALE