

About this home
Single Family in Beaumont, CA - Bedrooms: 4 - Bathrooms: 2 - Area: 2203 sqft - Year Built: 2003 - Lot: 7405 sqft
Listing Agent: Reynaldo Salter Brokerage: Redfin Corporation
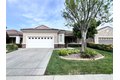
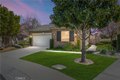
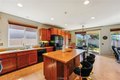
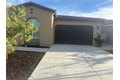
Welcome to this spacious single-story home in Beaumont, located in a desirable community. Featuring tile flooring throughout and a well-designed open layout, this home offers comfort, functionality, and easy living. The main living area includes a generous living room with a built-in media center and a tile-framed fireplace, flowing seamlessly into the formal dining room-perfect for gatherings. The expansive kitchen is the heart of the home, offering rich wood cabinetry, a center island, breakfast nook, built-in office area, and plenty of space for cooking and entertaining. A sliding glass door from the breakfast nook opens to the backyard, where you'll find a spacious covered patio overlooking a grassy yard with mature trees lining the fence behind the home-creating a peaceful outdoor setting. The home is thoughtfully laid out with one hallway leading to three bedrooms and a full bathroom, while the opposite wing offers a private retreat. The spacious primary suite features a walk-in closet and an en-suite bathroom with dual sinks, a soaking tub, and a separate shower. This side of the home also includes a laundry room and direct access to the attached 3-car garage. Additionally this home offers energy efficiency and savings with a leased solar system. This home is a MUST SEE!
Property facts
Features & amenities
Location
Similar homes nearby