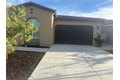
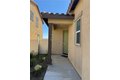
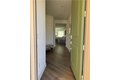
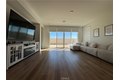
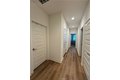
Single Family in Beaumont, CA
- Bedrooms: 4
- Bathrooms: 2
- Area: 1908 sqft
- Year Built: 2023
- Lot: 4792 sqft
Listing Agent: Karen J Montejo
Brokerage: Family Tree Realty, Inc.
Property facts
Property type
single family
Bedrooms
4
Bathrooms
2
Days on market
94 days
Features & amenities
Features & finishes
Bedrooms: 4, Bedrooms On Main Level: 1, Total Bathrooms: 2, Full Bathrooms: 2, Bathrooms On Main Level: 1, Pantry, Recessed Lighting, Open Floorplan, Flooring: Vinyl, Carpet, Laminate, Tankless Water Heater, Gas & Electric Range, Laundry Features: In Kitchen, Gas & Electric Dryer Hookup, Laundry, Bonus Room, All Bedrooms Down, Office, Den, Cooling Features: Central Air, ENERGY STAR Qualified Equipment, Heating Features: Central, Heating: Yes, Kitchen Features: Walk-In Pantry, Additional Parcels: No, Land Lease: No, Lot Description: Sprinklers In Front, Front Yard, Lot Size Acres: 0.11, Lot Size Source: Assessor, Lot Size Square Feet: 4792, Pool Features: Association, Garage Spaces: 2, Garage Description: 1, Parking Total: 2, View: Neighborhood, Hills, Association: Yes, Association Amenities: Playground, Pool, Spa/Hot Tub, Picnic Area, Association Fee: 168, Association Fee Frequency: Monthly, Calculated Total Monthly Association Fees: 168, Number of Units: 1, School District: Beaumont,
Location
Approximate location · exact address shared on inquiry