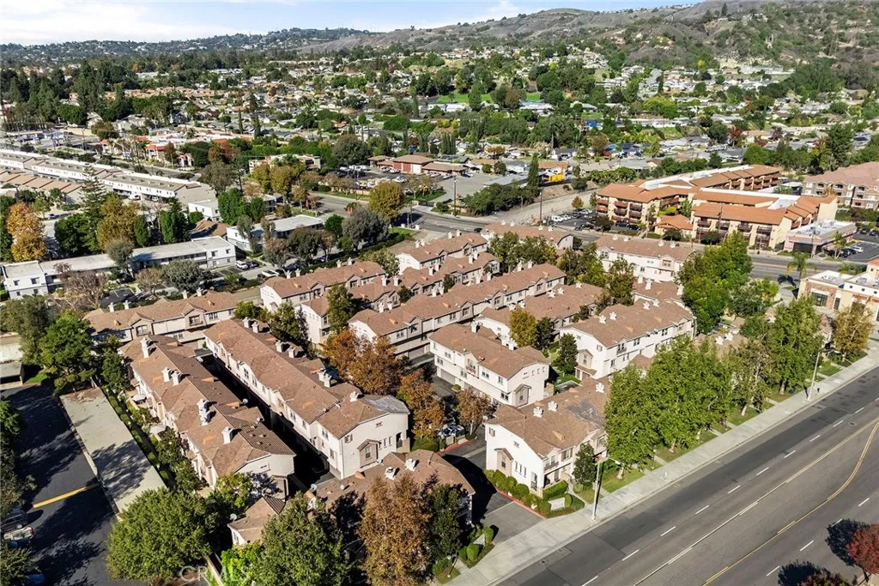
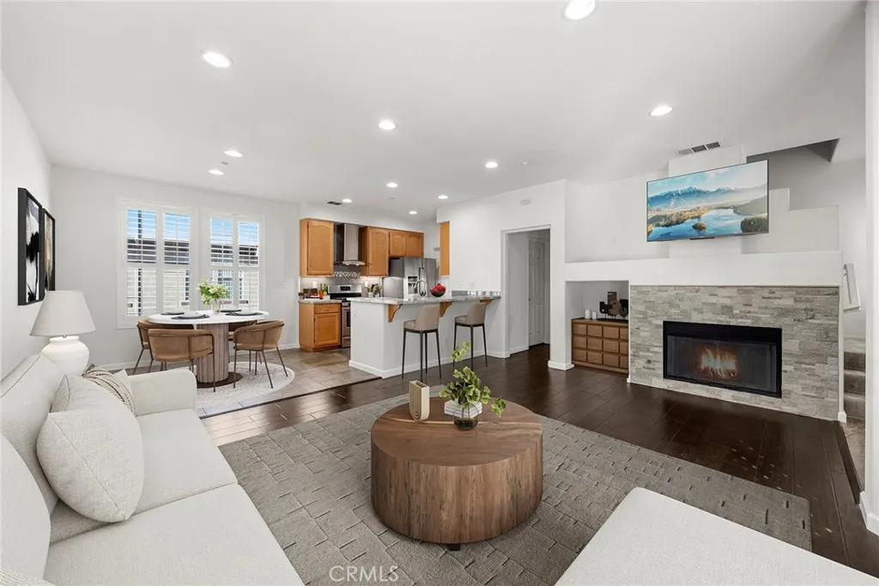
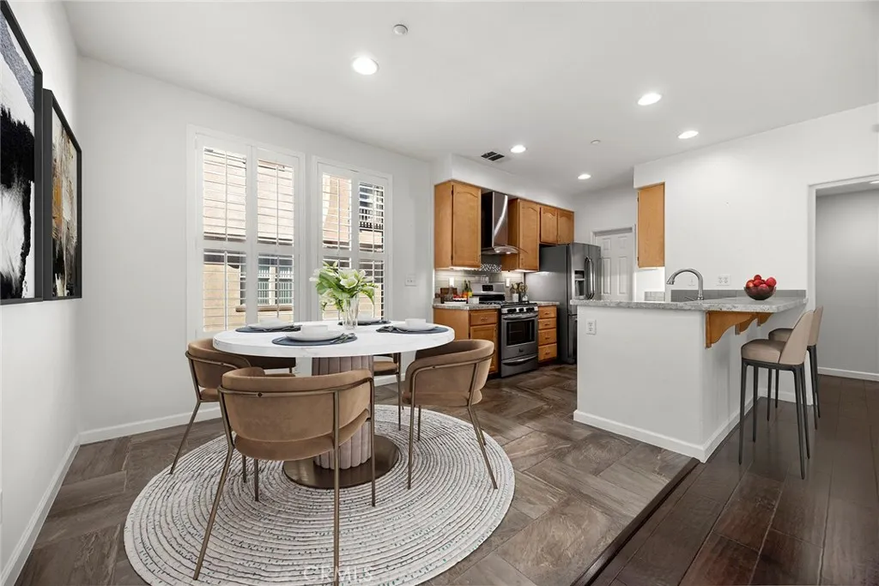
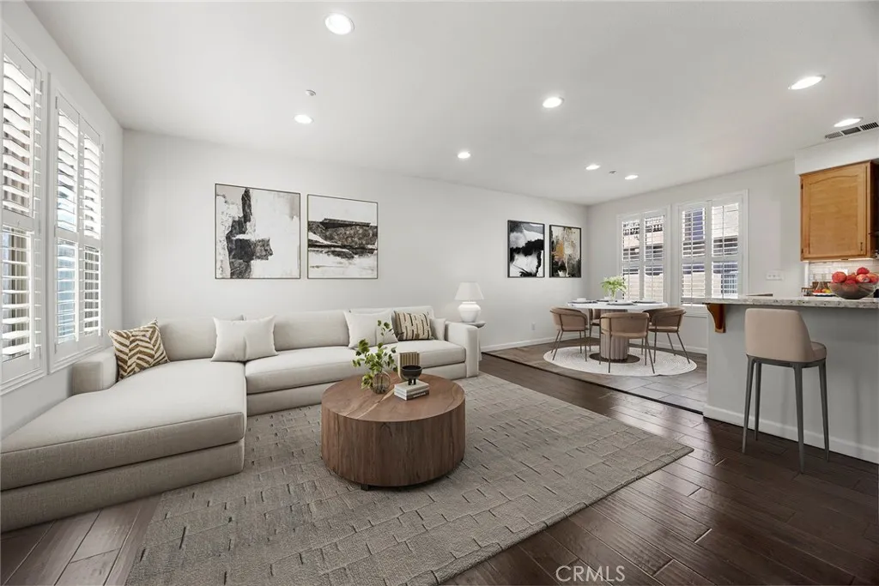
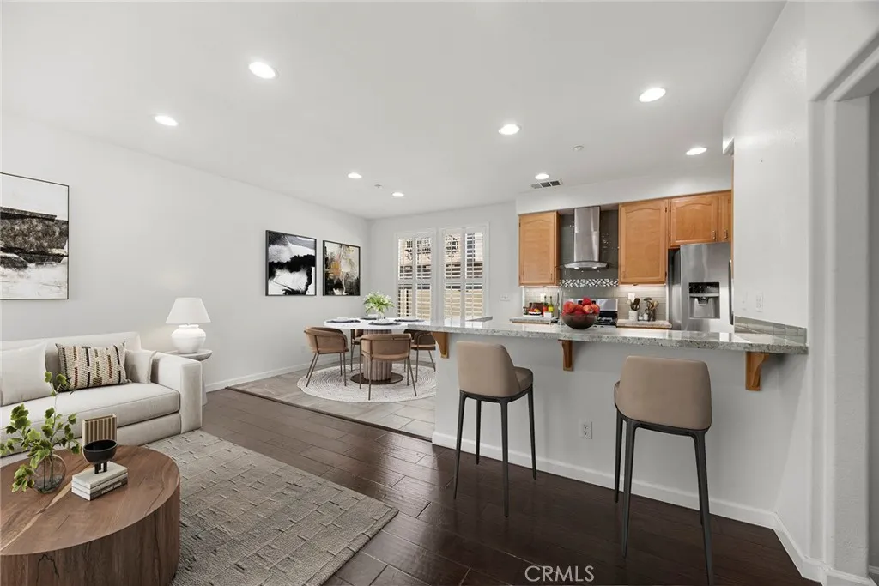
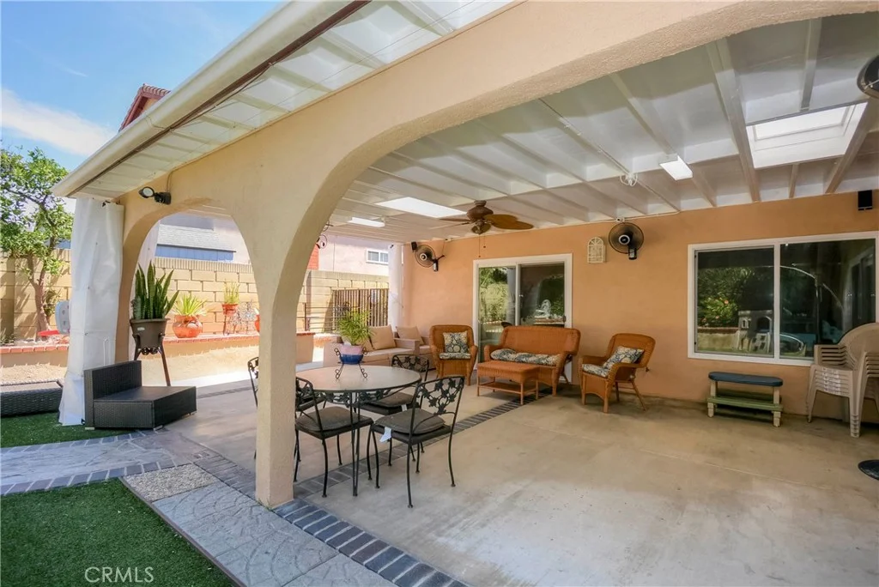
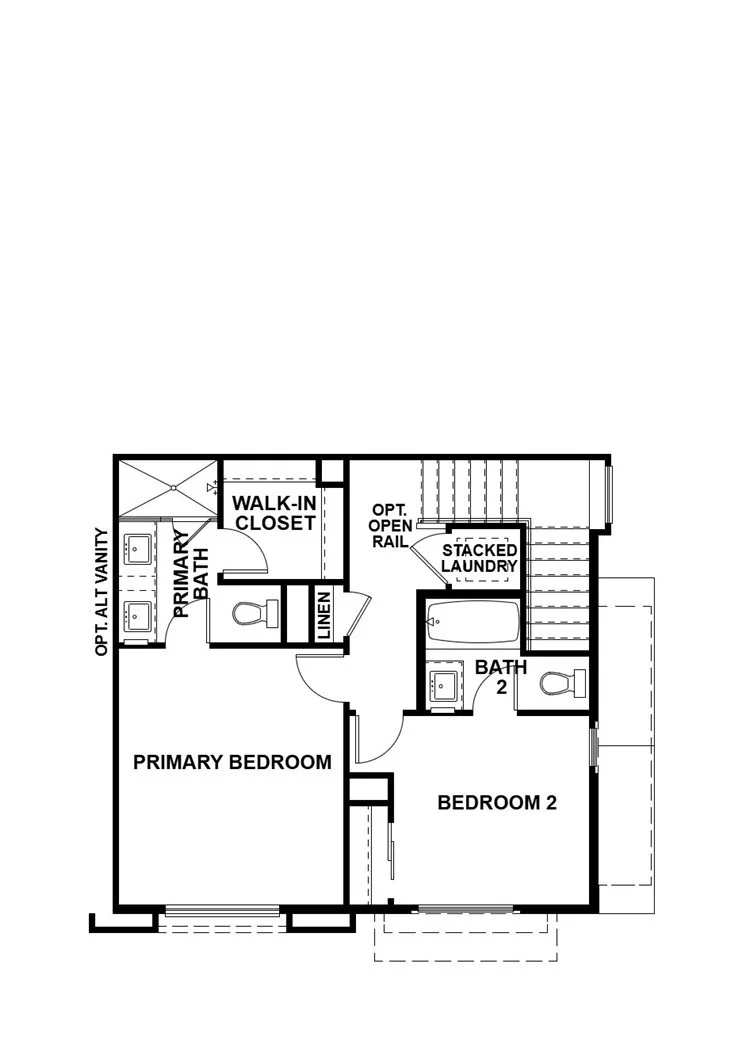
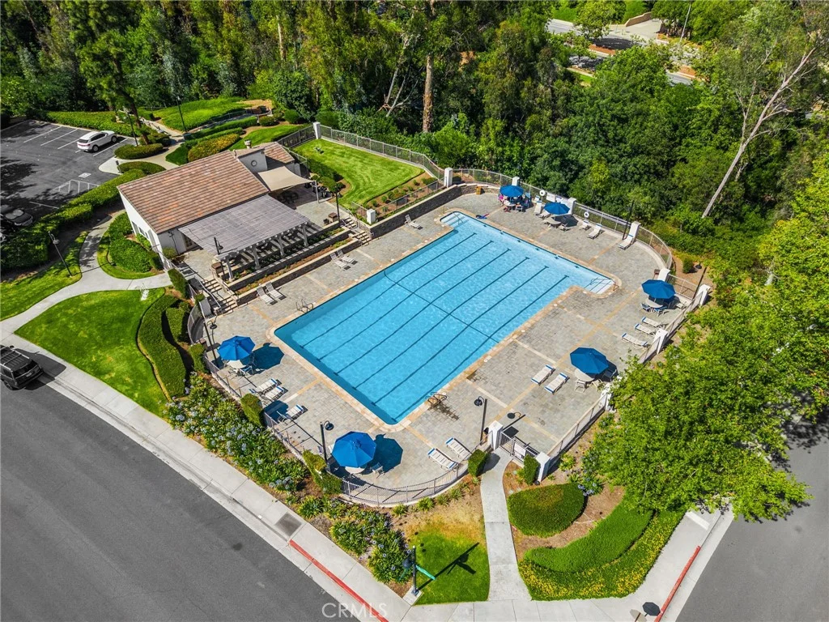
EXCEPTIONAL TURNKEY residence nestled in the highly sought-after Berkeley community of Brea. This beautifully updated home offers approximately 1,367 square feet of refined living space, featuring 2 bedrooms (including an open loft that can easily be converted into a 3rd bedroom), 3 bathrooms, and a direct-access 2-car garage with EV Charger.Set in a quiet interior location, this home exudes quality and sophistication from the moment you step inside. Rich walnut hardwood flooring flows through the main living areas and up staircase, while custom shutters, fresh paint, recessed lighting, and designer touches elevate the ambiance throughout. The inviting living room is anchored by an updated fireplace that adds comfort and charm creating a warm and welcoming atmosphere. The remodeled kitchen is sure to impress - showcasing upgraded granite countertops, a stylish backsplash, stainless steel appliances, a modern range hood, gas stove, built-in microwave, refrigerator, and a generous walk-in pantry. Perfectly designed for both everyday living and effortless entertaining, the kitchen opens seamlessly to the dining and living areas. Upstairs, a bright open loft with lots of natural light offers the perfect flex space - ideal as a home office, lounge, or easily converted into bedroom #3. The secondary bedroom and remodeled full bathroom are well-appointed and filled with natural light. The luxurious primary suite features a large walk-in closet and a remodeled en-suite bathroom reminiscent of those found in high-end homes, offering a truly spa-like retreat. The Berkeley community offers resort-style amenities including a sparkling pool, and BBQ area, - all just steps from local shopping, dining, and conveniences. Enjoy unbeatable proximity to the Brea Mall, the vibrant Downtown Birch Street Promenade, Brea Tracks walking trails, parks, and major freeways. Move-in perfect and ideally located, 748 Ashby Lane offers the best of Brea living - style, comfort, and walkability in one of the area's most desirable neighborhoods. Welcome home. Virtual staging used in select images to illustrate possible use of space.
PROPERTY DETAILS:
Square Feet: 1367 | Bathrooms: 3
INTERIOR FEATURES:
• Appliances: Dishwasher, Double Oven, Disposal, Gas Range, Gas Cooktop, Microwave, Range Hood, Refrigerator, Water Heater, Water Softener
• Flooring: Carpet, Wood
• Cooling: Central Air
• Heating: Forced Air, Central
• Common Walls: 2+ Common Walls
• Doors/Windows: Double Pane Windows, Plantation Shutters
• Fireplaces: Living Room, Gas
• Security: Carbon Monoxide Detector(s), Smoke Detector(s)
• Additional Interior Features: Pantry, Walk-In Closet(s), Breakfast Bar, Built-in Features, Cathedral Ceiling(s), Granite Counters, Open Floorplan, Recessed Lighting, Storage
EXTERIOR FEATURES:
• Parking: 2 Garage Spaces, 2 Parking Spaces, Garage, On Site, Attached Garage.
• Patio: Porch, Patio, Front Porch
• Roof: Tile
• Pool Description: Association
• Fence: Block
• Additional Exterior/Lot Features: Front Porch, Patio, Porch
LISTING AGENT:
Agent: Ede Costa | Office: BHHS CA Properties | Phone: 7149325307 | Email: [email protected]
LISTING INFORMATION:
MLS#: PW25266190 | Status: FOR SALE