For Sale
$1,200,000
1160 Alta Mesa Dr, Brea, CA 92821
2 ba
Brea
Listed by T.N.G. Real Estate Consultants
Only details supplied with this listing are shown. Ask the listing contact to confirm measurements, taxes and costs.
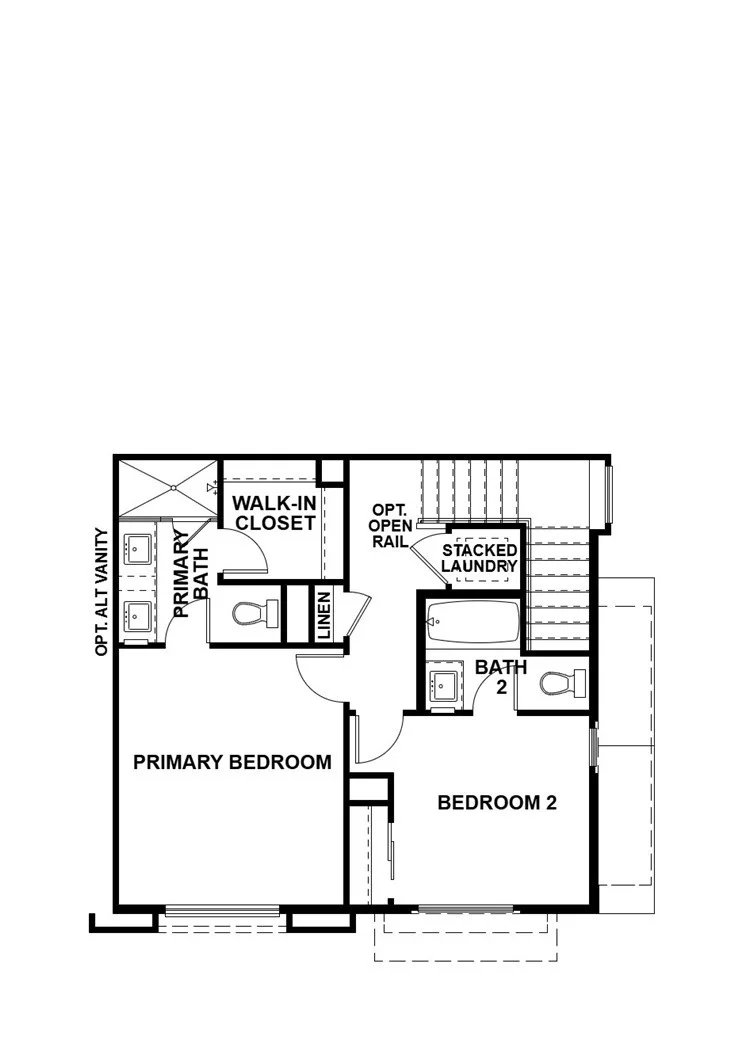
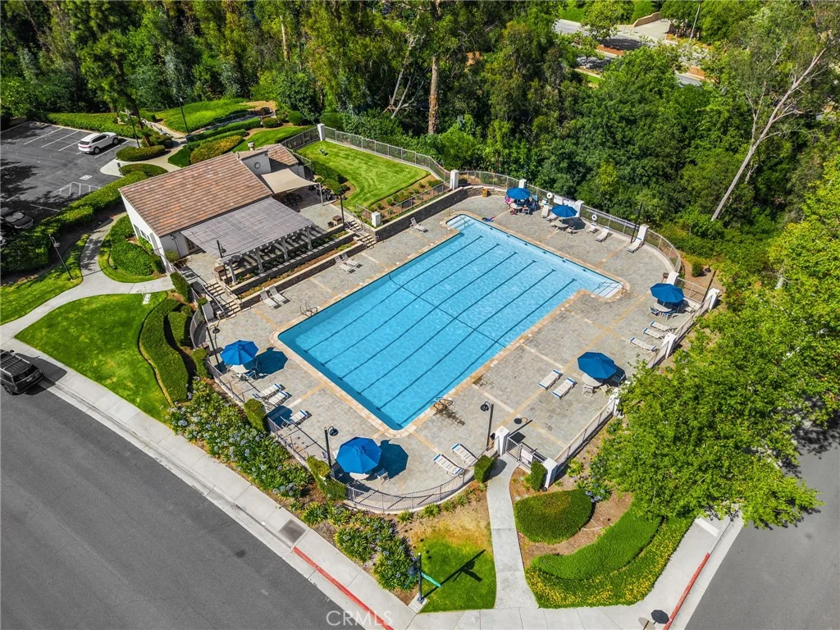
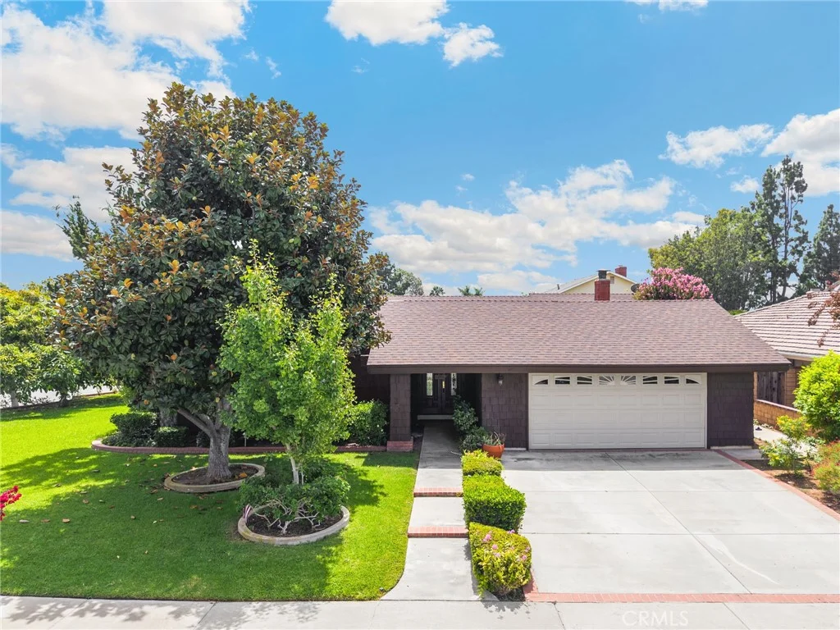
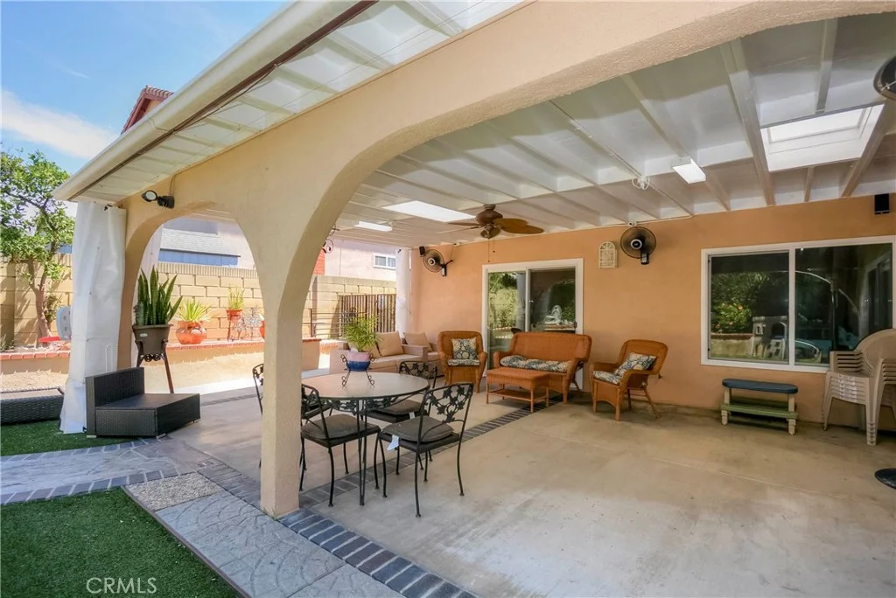
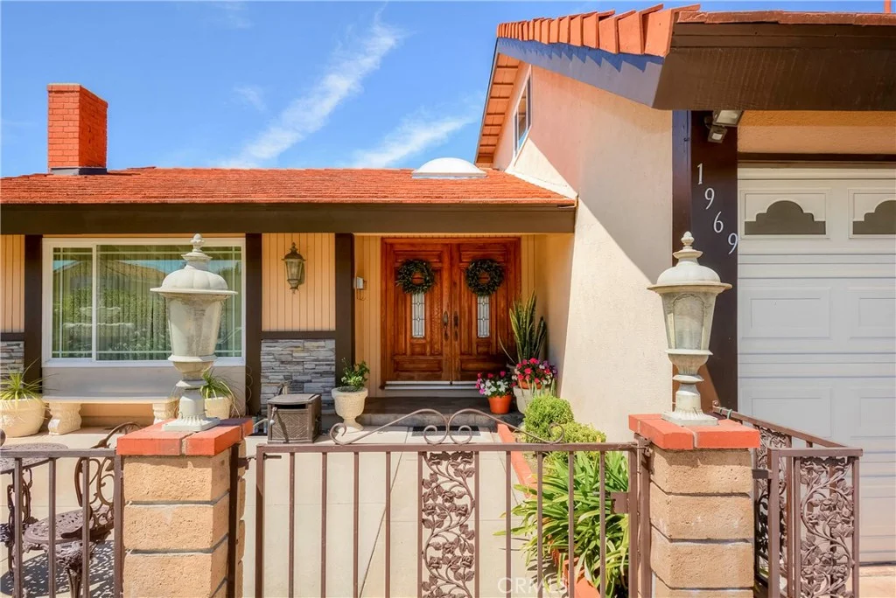
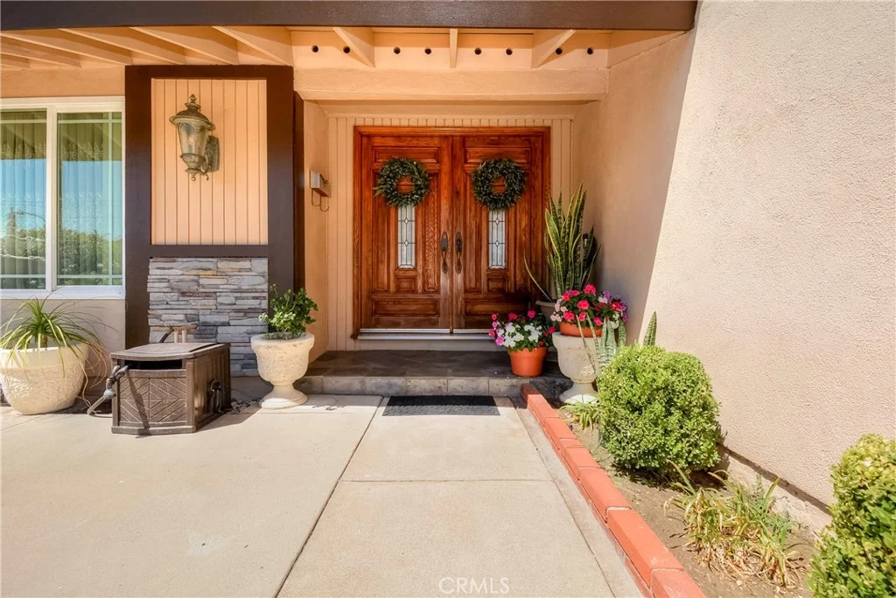
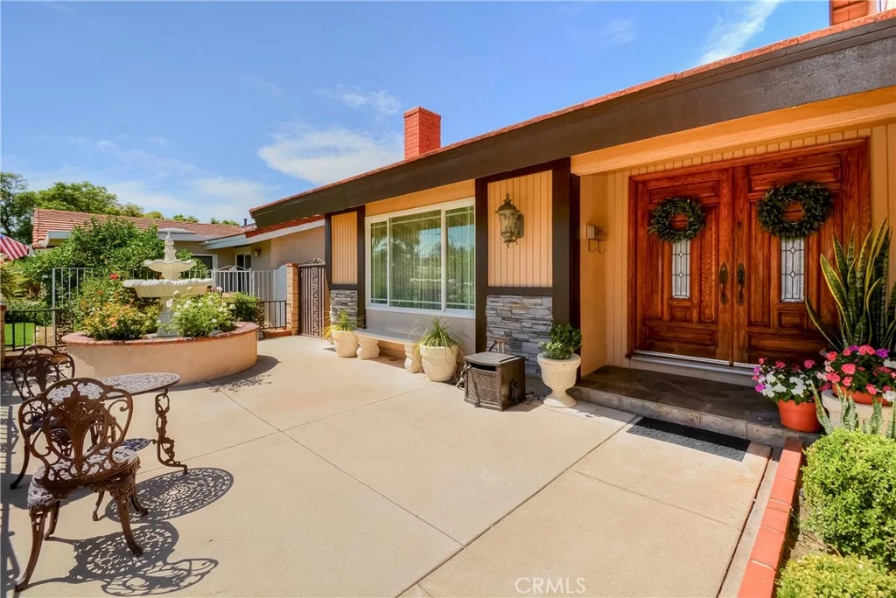
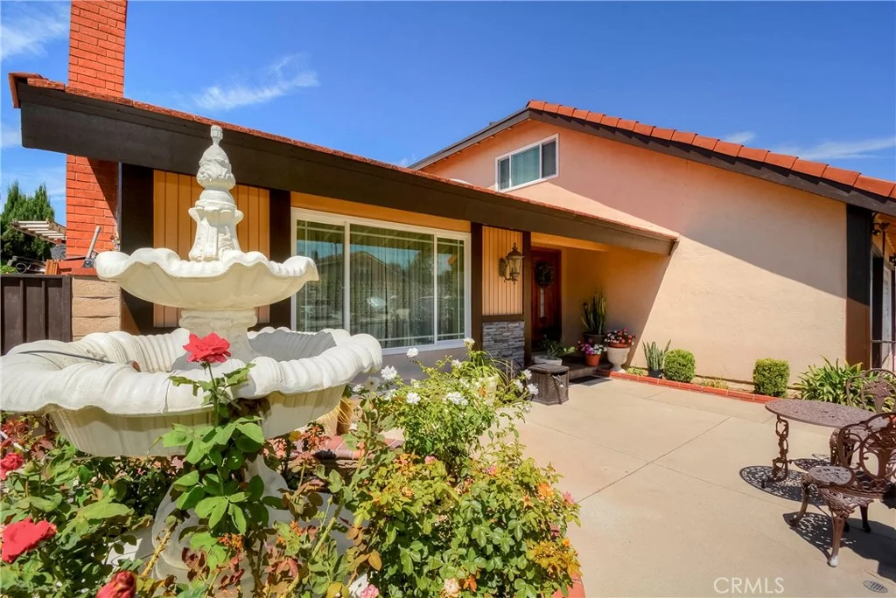
ABSOLUTELY BEAUTIFUL two story home in GLENBROOK!!! Featuring 4 bedrooms, 2.5 baths, loft/5th bedroom, 3 car garage, Double entry doors take you in to an impressive OPEN FLOOR with Vaulted Ceilings with Sky Lights. Remodel kitchen with granite counter tops. Upstairs you have vaulted ceilings and a VERY OPEN floor plan. There is plenty of room for storage, a Large Attic. Master Bedroom has a sliding door for you to enjoy the backyard, cover patio and fruit trees, mango, lemon and avocado. Enjoy the community amenities pool, pickleball court, barbecue area, clubhouse with banquet facilities, game room offers billiards, foosball table, ping pong, and air hockey. to Cal State Fullerton, Brea Mall, Parks, Community Center, City Hall, Clubhouse featuring a pool, basketball court, activities and much more. Conveniently located close to the 57 Fwy. Award Winning Distinguished Schools. House is ready for you to call home.
PROPERTY DETAILS: Square Feet: 2174 | Bathrooms: 3
INTERIOR FEATURES: • Appliances: Dishwasher • Flooring: Tile, Laminate • Cooling: Central Air • Heating: Central • Common Walls: No Common Walls • Fireplaces: Living Room • Additional Interior Features: Open Floorplan
EXTERIOR FEATURES: • Parking: 2 Garage Spaces, 2 Parking Spaces, Attached Garage. • Patio: Patio, Covered • Pool Description: None • Spa: None • Additional Exterior/Lot Features: Patio Back Yard
LISTING AGENT: Agent: Griselda Lozano | Office: Nexteam Real Estate | Phone: (951) 520-6309 | Email: [email protected]
LISTING INFORMATION: MLS#: RS26193862 | Status: FOR SALE
Map coordinates have not been supplied for this listing.
Search the supplied address in mapsAdded and updated dates describe the Mirror record. Source publication and verification dates are shown separately when known; none establishes time on market. Confirm current price and availability with the listing contact.
View original listing