Single Family in Glen Ellyn, IL
- Bedrooms: 5
- Bathrooms: 3.5
- Area: 4798 sqft
- Year Built: 1969
- Lot: 18709 sqft
Listing Agent: Jennifer Iaccino
Brokerage: @properties Elmhurst
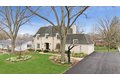
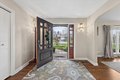
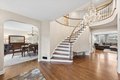
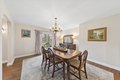
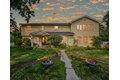
Luxury living at its finest. This exceptional solid brick residence is set on just under half an acre along one of Glen Ellyn's most coveted streets Sunset, offering an unmatched combination of location, scale, and timeless design. 4800 SQFT of living space. A dramatic two-story foyer makes an unforgettable first impression, highlighted by a show-stopping spiral staircase. Rich hardwood flooring and sophisticated, neutral finishes carry throughout the home, creating a warm yet elevated aesthetic. Designed for both everyday living and effortless entertaining, the main level features an expansive formal dining room that flows seamlessly into a beautifully updated chef's kitchen. Appointed with high-end stainless-steel appliances, quartz countertops, custom Amish-crafted cabinetry, double ovens, and a generous island with seating, this space is as functional as it is stunning. A separate breakfast nook overlooks the backyard, while the kitchen opens directly to the inviting family room, anchored by a fireplace with custom built-ins and filled with natural light. Just off the kitchen, a screened-in porch provides an additional light-filled living space with serene views of the backyard and patio - perfect setting for your morning coffee or to watch the sunset. A main-level bedroom with custom built-ins and a full bath offers exceptional flexibility-ideal as a private guest suite, in-law arrangement, or dedicated home office. A mudroom and first-floor laundry add convenience and everyday functionality. The second level offers five generously sized bedrooms, including a spacious primary suite featuring a walk-in closet and private bath. Each additional bedroom provides ample space and versatility, complemented by a well-appointed hall bath. The walk-out lower level significantly expands the home's living and entertaining capabilities. This level features a second fireplace, a kitchenette with quartzite countertops and a full-size dishwasher, a half bath, pantry space, a dedicated utility and storage area, and an additional flexible room perfect for a home office, gym, or guest space. The walk-out design creates a seamless extension of living space, ideal for recreation, entertaining, or multigenerational living. Set on a beautifully sized lot just shy of half an acre; the outdoor space offers endless potential. A large patio creates the perfect setting for gatherings, while the expansive backyard provides room to play, relax, or design your dream outdoor oasis. Ideally located, this home offers a short walk to vibrant downtown Glen Ellyn, the Metra, and parks. Situated just one block from Lincoln Elementary and Sunset Pool and within close proximity to Glenbard West High School, along with premier dining, shopping, and everyday conveniences-this is truly a rare opportunity in one of Glen Ellyn's most sought-after locations