Multi Family in Belmont, MA
- Bedrooms: 5
- Bathrooms: 3
- Area: 3098 sqft
- Year Built: 1925
- Lot: 7850 sqft
Listing Agent: Ruth Malkin
Brokerage: COMPASS
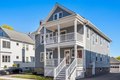
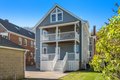
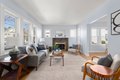
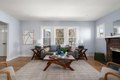
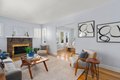
Nestled in Belmont's sought-after Waverly neighborhood, this completely renovated, sun-filled home is a rare gem. Situated on a level lot that backs up to the Pequossette Park, this house has open view, natural beauty, and unbeatable convenience. Each unit has been thoughtfully designed, including luxury quartz kitchens and beautifully tiled baths. Gleaming hardwood floors, dining rooms with built-in hutches, living rooms with fireplaces, and private porches. In-unit washers/dryers and central air! First floor unit features two bedrooms on one level. Unit 2 has three beds plus office areas, two levels, two staircases. Sprawling backyard creates perfect space for relaxation and entertaining. Garage, ample parking, a full basement with high ceilings. Roof, siding, systems, baths and kitchens have all been updated! Nothing to do but move in and delight in everything Belmont has to offer. Bus, rail, Cushing Sq all close by. Owner occupied home ideal for multi-generational living.
Property facts
Property type
multi family
Bedrooms
5
Bathrooms
3
Days on market
61 days
Features & amenities
Features & finishes
Bedrooms: 5, Total Rooms: 12, Basement Features: Full, Concrete, Unfinished, Total Bathrooms: 3, Full Bathrooms: 3, Stone/Granite/Solid Counters, Upgraded Cabinets, Upgraded Countertops, Bathroom With Tub & Shower, Remodeled, Cathedral/Vaulted Ceilings, Bathroom with Shower Stall, Slider, Living Room, Dining Room, Kitchen, Laundry Room, Loft, Mudroom, Office/Den, Flooring: Wood, Tile, Hardwood, Window Features: Skylight(s), Insulated Windows, Range, Dishwasher, Disposal, Microwave, Refrigerator, Washer, Dryer, Freezer, Laundry Features: Gas Dryer Hookup, Electric Dryer Hookup, Washer Hookup, Cooling Features: Central Air, Individual, Unit Control, Fireplace Features: Wood Burning, Heating Features: Unit Control, Baseboard, Natural Gas, Heating: Yes, Number of Fireplaces: 2, Balcony/Deck, Balcony, Patio And Porch Features: Porch, Deck, Road Frontage Type: Public, Porch: Yes, Deck: Yes, Covered Spaces: 1, Garage Spaces: 1, Open Parking: Yes, Parking Features: Paved Drive, Off Street, Pav
Location
Approximate location · exact address shared on inquiry
Similar homes nearby
For Sale
GBP720,000
Ryecroft Lane, Belmont
4 bd2 baDetached house
Belmont
Listed by Cardwells Estate Agents - Bolton
For Sale
GBP185,000
Wheatridge Road, Belmont
2 bd1 baTerraced house
Belmont
Listed by Flint & Cook - Hereford
For Sale
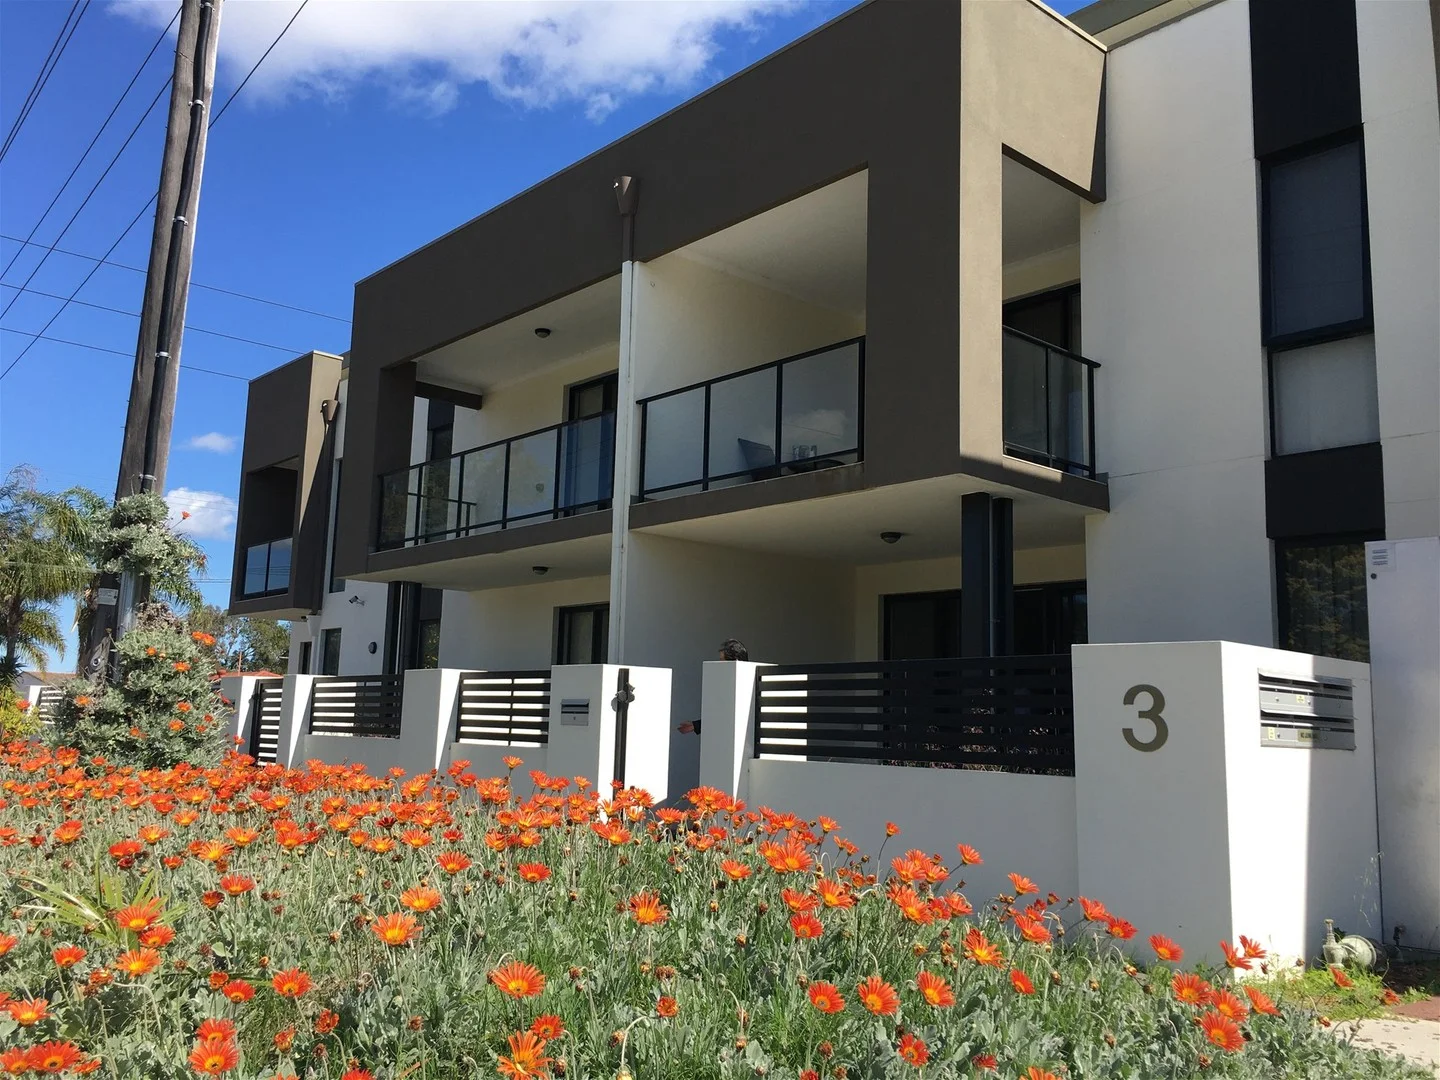
AUD3,423
Belmont WA 6104
2 bd1 baApartment / Unit / Flat
Belmont
Listed by Cubbi (44352)
For Sale
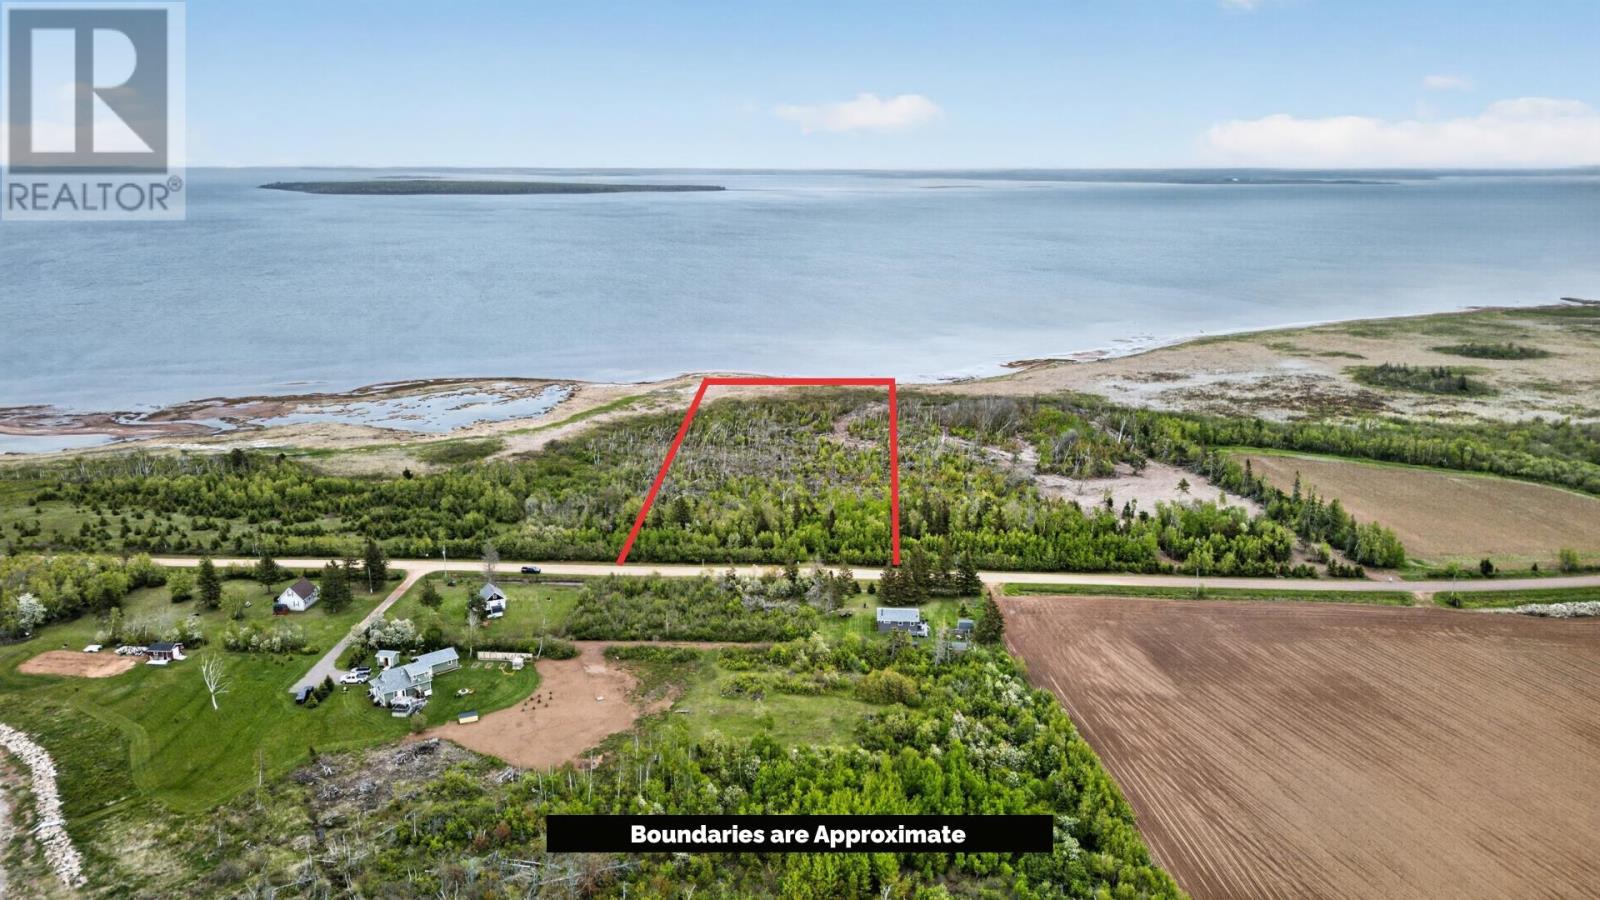
CAD89,900
Belmont Park Road
StudioVacant Land
Belmont
Listed by CENTURY 21 NORTHUMBERLAND REALTY
For Sale
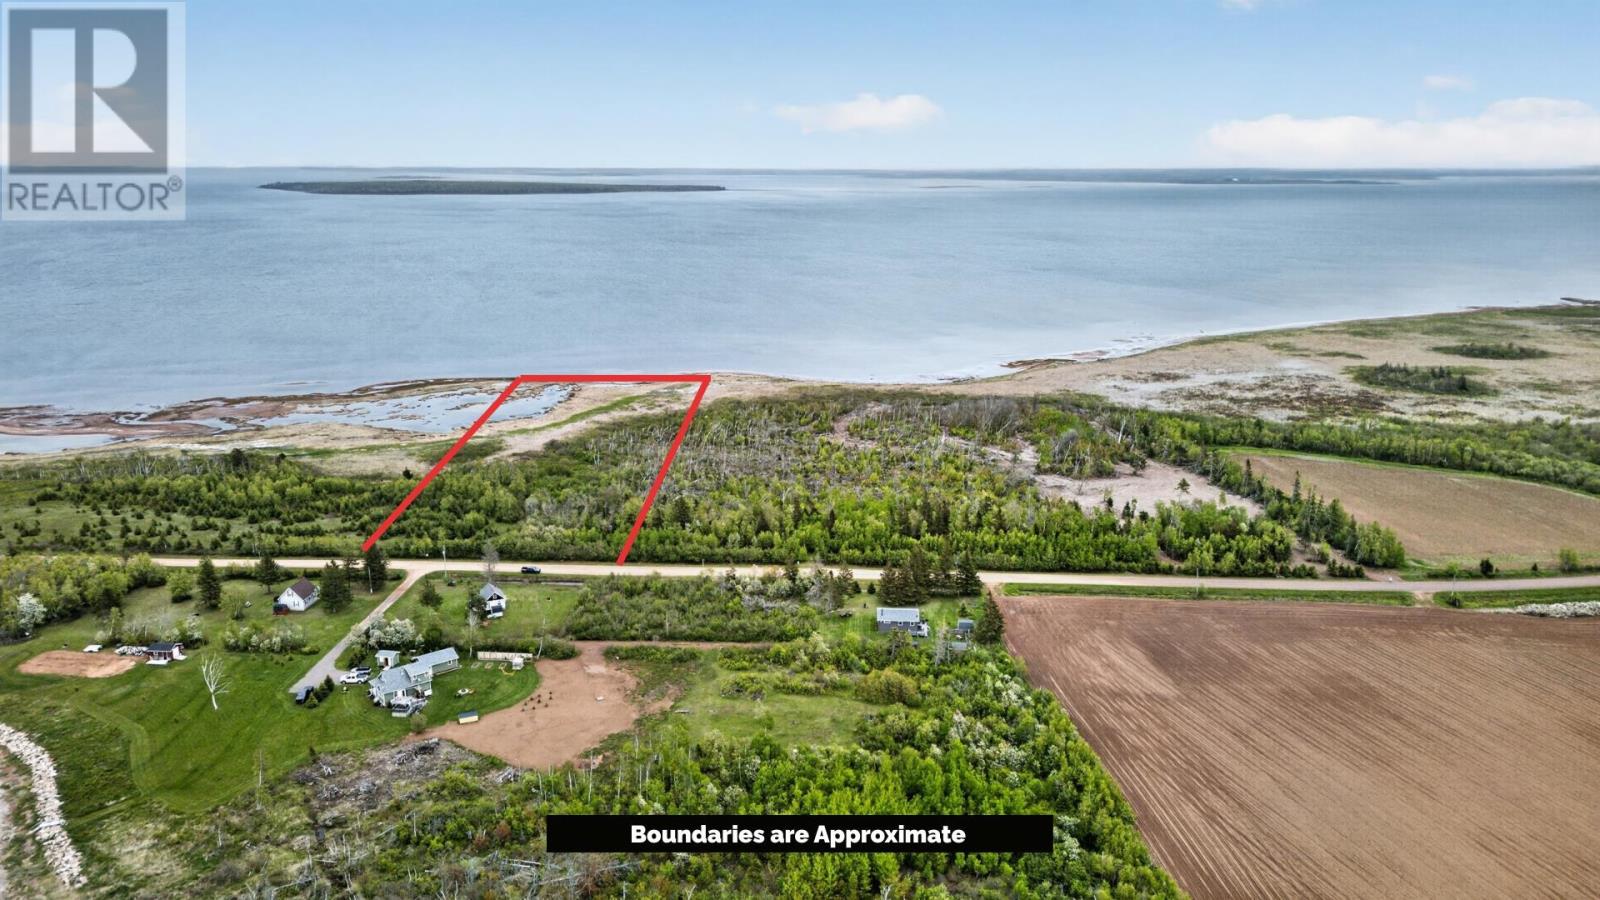
CAD89,900
Belmont Park Road
StudioVacant Land
Belmont
Listed by CENTURY 21 NORTHUMBERLAND REALTY
For Sale
CAD49,000
lot 11-1 Curley Lane
StudioVacant Land
Belmont
Listed by NORTHERN LIGHTS REALTY LTD.
For Rent
Price on request
2 bed flat to rentGrange Court, Carrville, Durham DH1
Studio
Belmont
For Rent
Price on request
1 bed flat to rent65-69 London Road, High Wycombe HP11