Log in Sign up
Back to search Home Countries United Kingdom Clayton 16 Aberdeen Terrace, Clayton
£249,950

16 Aberdeen Terrace, Clayton

16 Aberdeen Terrace, Clayton
4 beds 1 baths Semi-Detached

Property facts

Property type
Semi-Detached
Property subtype
2-Storey
Bedrooms
4
Bathrooms
1
Taxes (as supplied)
Ask agent

Only details supplied with this listing are shown. Ask the listing contact to confirm measurements, taxes and costs.

About this home

Property Details: • Type: Semi-Detached • Tenure: N/A • Floor Area: N/A

Key Features: • EXTENDED 4 BED PROPERTY • LARGE OPEN PLAN KITCHEN, DINING AND LIVING SPACE • FULLY RENOVATED • OFF ROAD PARKING • ALL WEATHER OUTDOOR LIVING SPACE • SNUG • DOWNSTAIRS W/C AND UTILITY • LOG FIRE • SPACIOUS BEDROOMS • SKYLIGHT WINDOWS

Location: • Nearest Station: N/A • Distance to Station: N/A

Agent Information: • Address: 11 Green End Clayton Bradford BD14 6BA

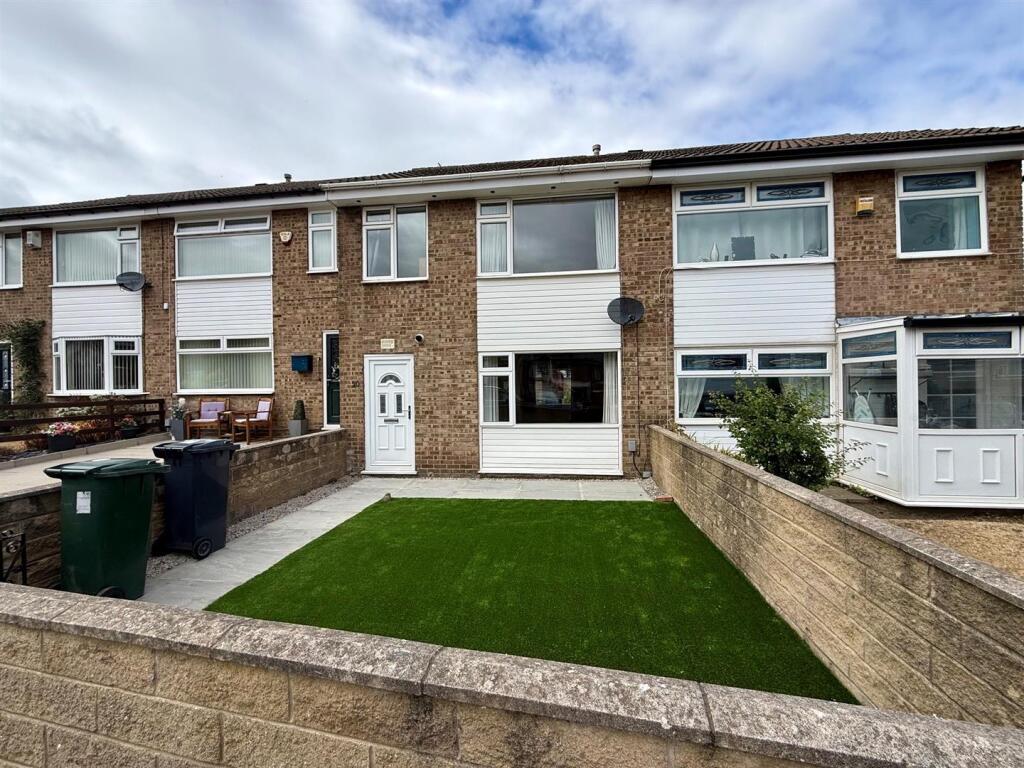
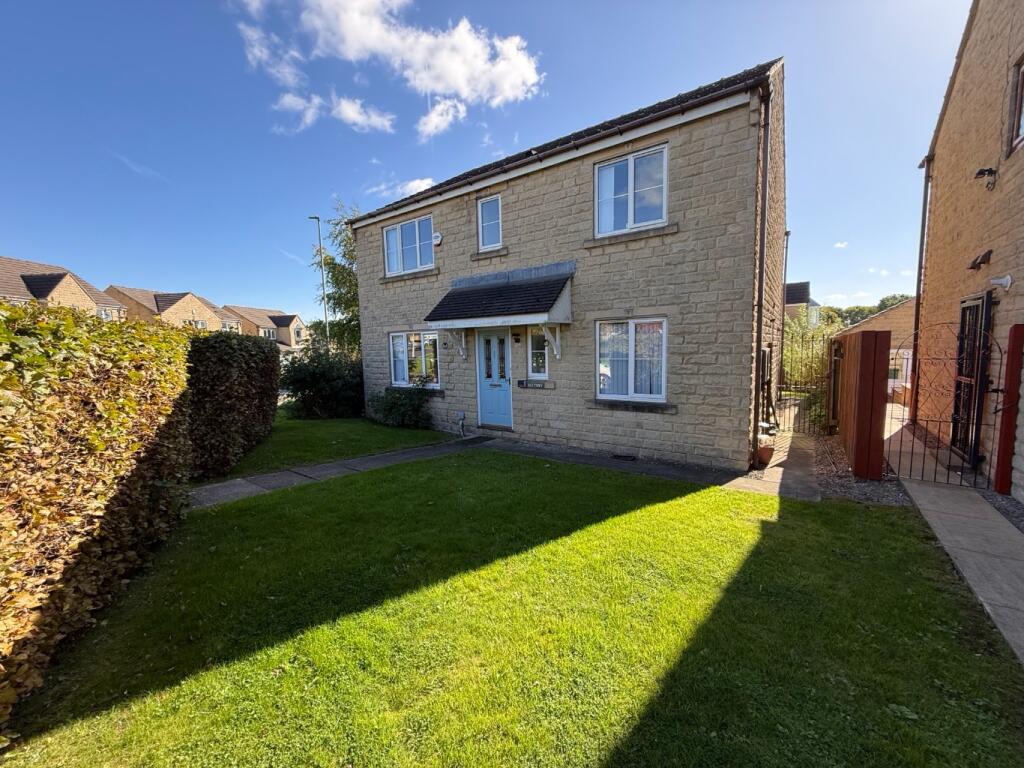
Full Description: DESCRIPTION Nestled in the heart of Clayton Village is this delightfully extended 3 bed property which has been renovated to a high standard. This deceptively spacious family home has been brought to life with lots of care and attention and boasts an open plan living space that would accommodate a growing family as well as people who like to entertain. We strongly urge early viewing on this property to avoid any disappointment. Please call our office to arrange on . ENTRANCE HALL Entrance to the property is neutrally decorated and accommodates the extension beautifully- with access to the downstairs WC and utility room as well as the open plan living area, snug, first floor and storage. SNUG Previously the main living room- the snug is tastefully decorated in dark green with an open fireplace and traditional fire- this room will be a great place to relax. OPEN PLAN LIVING AREA Set in the heart of this beautiful property is the tastefully extended open plan living area which boasts a large kitchen, dining and sitting area. The kitchen is fitted with a mixture of base, wall and full height cupboards and benefits from integrated alliances and a range style oven. As well as this, the kitchen has a large island that seats up to 4 and has a low hanging light fitting that compliments the aesthetics beautifully. The open space has a dining table and sitting area which comfortably seats a 9 seater l shape sofa. this beautiful space also benefits from a log fire that makes the room feel warm and cosy despite its size. There are large glazed doors that lead to the outside patio which has been designed to accommodate all seasons with the partial roof and walls for shelter when it snows. MASTER BEDROOM The master bedroom benefits from floor to ceiling fitted wardrobes and holds a super king sized bed with plenty of space for more furniture- with neutral décor and low hung ceiling pendants great for reading in bed.  BEDROOM Another double bedroom that easily accommodates a double bed, triple wardrobe and chest of drawers and views to the front.  BEDROOM Although currently hosting a single bed and furniture, the owner has had a double bed in this space previously.  FAMILY BATHROOM Benefitting from a shower bath, toilet and W/C this family bathroom is newly fitted, modern and airy. DOWMSTAIRS W/C AND UTILITY ROOM One of the benefits to this property is this useful space which doubles up as a downstairs w/c and utility room. EXTERNAL The front of the house is bright and modern with fresh white external walls and grey windows and doors. With ample off road parking for two cars, the front could be opened up to accommodate more vehicles. The back garden is lawned and secure with high fences and views over to the golf course.    Brochures5 Page Portrait -...

Features & amenities

Features & finishes
EXTENDED 4 BED PROPERTY
LARGE OPEN PLAN KITCHEN
DINING AND LIVING SPACE
FULLY RENOVATED
OFF ROAD PARKING
ALL WEATHER OUTDOOR LIVING SPACE
SNUG
DOWNSTAIRS W/C AND UTILITY
LOG FIRE
SPACIOUS BEDROOMS
SKYLIGHT WINDOWS

Location

If the interactive map is unavailable, open the supplied location in maps.

Open location in maps

The pin uses coordinates supplied with this listing. Confirm the exact location with the listing contact.

Listing information

Original source
www.rightmove.co.uk
Added to Mirror
Record updated

Added and updated dates describe the Mirror record. Source publication and verification dates are shown separately when known; none establishes time on market. Confirm current price and availability with the listing contact.

View original listing

Similar homes nearby

Red Wing Drive, Clayton, BD6
For Rent
£1,300/mo
Red Wing Drive, Clayton, BD6
4 bd 2 ba Detached
Clayton
Listed by Pure Residential L&M, Keighley

Oakleigh Close, Clayton, Bradford
For Sale
£215,000
Oakleigh Close, Clayton, Bradford
2 bd 1 ba Semi-Detached Bungalow
Clayton
Listed by Bronte Estate Agents, Queensbury
Oakleigh Avenue, Clayton, Bradford
For Sale
£229,950
Oakleigh Avenue, Clayton, Bradford
2 bd 1 ba Semi-Detached Bungalow
Clayton
Listed by Hamilton Bower, Northowram
Chrisharben Court, Green End, Clayton, Bradford
For Sale
£124,950
Chrisharben Court, Green End, Clayton, Bradford
1 bd 1 ba Apartment
Clayton
Listed by Whitney's, Clayton
Penfield Grove, Clayton, Bradford
For Sale
£175,000
Penfield Grove, Clayton, Bradford
3 bd 1 ba Semi-Detached
Clayton
Listed by Sugdens, Queensbury
Greenwell Row, Clayton, Bradford
For Sale
£93,000
Greenwell Row, Clayton, Bradford
2 bd 1 ba End of Terrace
Clayton
Listed by Sharpes, Bradford
Bradford Road, Clayton, Bradford
For Sale
£149,999
Bradford Road, Clayton, Bradford
2 bd 1 ba Terraced
Clayton
Listed by Whitney's, Clayton
Clayton Lane, Clayton, Bradford
For Sale
£199,950
Clayton Lane, Clayton, Bradford
2 bd 1 ba End of Terrace
Clayton
Listed by Sugdens, Queensbury
£249,950
4 beds · 1 baths
Log in Sign up