Condos in Salisbury, MA
- Bedrooms: 3
- Bathrooms: 3.5
- Area: 1575 sqft
- Year Built: 2025
- Lot: N/A
Listing Agent: Vincent Forzese
Brokerage: Realty One Group Nest
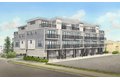
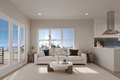
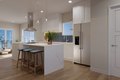
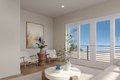
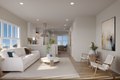
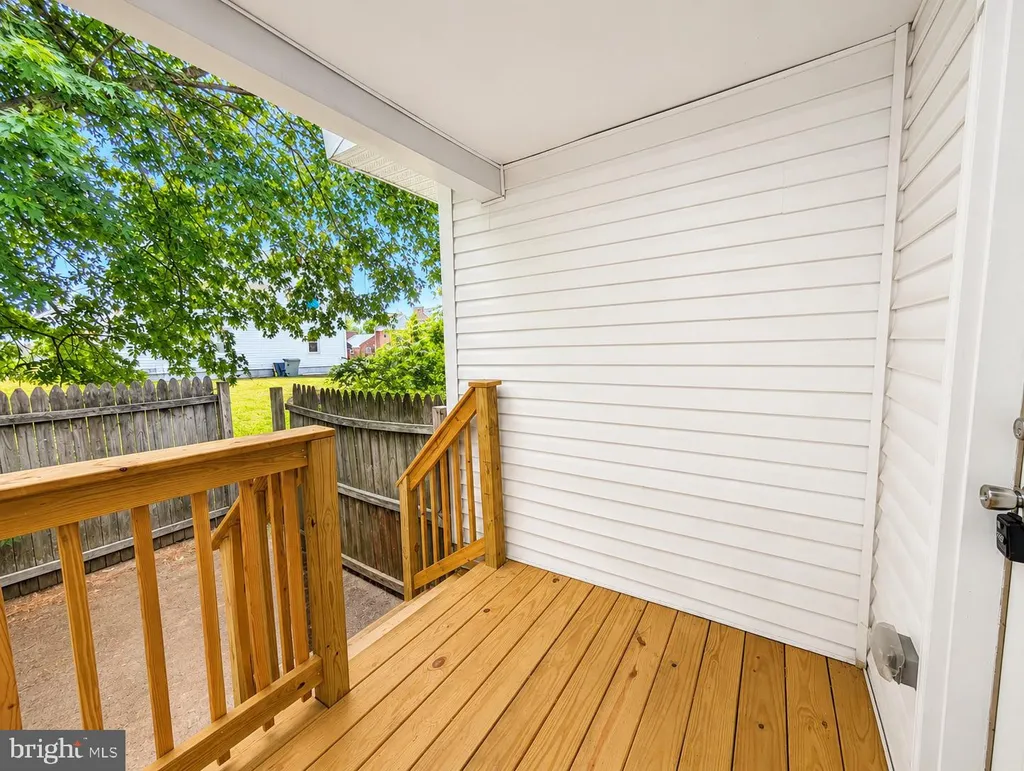
Welcome to Saltwater Landing, Salisbury Beach's newest luxury development, perfectly situated in the vibrant beach center with restaurants, shops, and live entertainment just outside your door. This tri-level end unit offers 1,575 sqft of finished living space with 3 bedrooms and 3.5 baths, all designed with top-end finishes and a modern, West Coast-inspired style. The first level features an open-concept kitchen, dining, and living area with a half bath, while the second level offers 2 spacious bedrooms, 2 full baths, plus a laundry area. The third level is dedicated to a private primary suite with a spa-like bath and access to a covered deck with an outdoor fireplace, TV hookups, and stunning views. Private outdoor space is found on every level, totaling an additional 366 square feet of exclusive use, including an expansive roof deck offering 360-degree panoramic views. Parking for 2 cars under, making this the ultimate year-round residence, coastal getaway or investment property
Property facts
Property type
condos
Bedrooms
3
Bathrooms
3
Days on market
103 days
Features & amenities
Features & finishes
Bedrooms: 3, Primary Bedroom Dimensions: 16' x 13', Bedroom 2 Dimensions: 16' x 11', Bedroom 3 Dimensions: 16' x 9', Primary Bedroom Sqft: 208, Bedroom 2 Sqft: 176, Bedroom 3 Sqft: 144, Primary Bedroom Level: Second, Bedroom 2 Level: Second, Bedroom 3 Level: Second, Total Rooms: 6, Living Room Dimensions: 15' x 14', Living Room Sqft: 210, Entry Foyer Level: 1, Living Room Level: First, Total Bathrooms: 3.5, Full Bathrooms: 3, 1/2 Bathrooms: 1, Bathroom 1 Level: First, Bathroom 2 Level: Second, Bathroom 3 Level: Second, Primary Bathroom Features: Yes, Bathroom, Flooring: Vinyl / VCT, Window Features: Insulated Windows, Range, Dishwasher, Microwave, Refrigerator, Laundry Features: Second Floor, Electric Dryer Hookup, Cooling Features: Central Air, Heating Features: Central, Heating: Yes, Number of Fireplaces: 1, Dining Room Dimensions: 11' x 7', Dining Room Level: First, Dining Room Sqft: 77, Kitchen Dimensions: 13' x 8', Kitchen Level: First, Kitchen Sqft: 104, Deck, Deck - Roof, Patio
Location
Approximate location · exact address shared on inquiry