For Sale
$1,485,000
9327 Lexington Street, Cypress, CA 90630
Studio
4 ba
Cypress
Listed by Real Brokerage Technologies
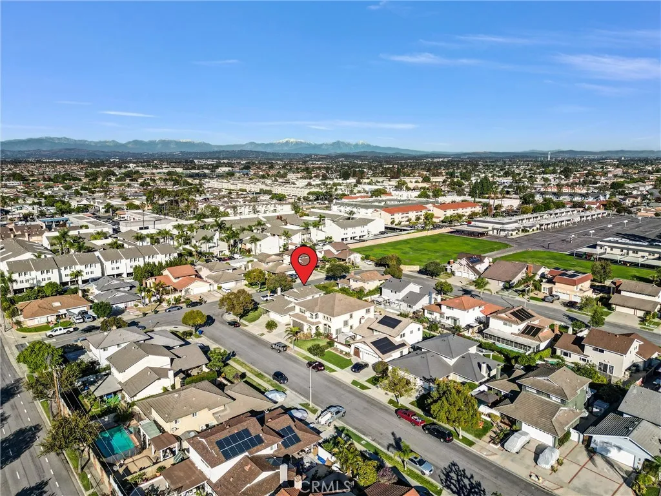
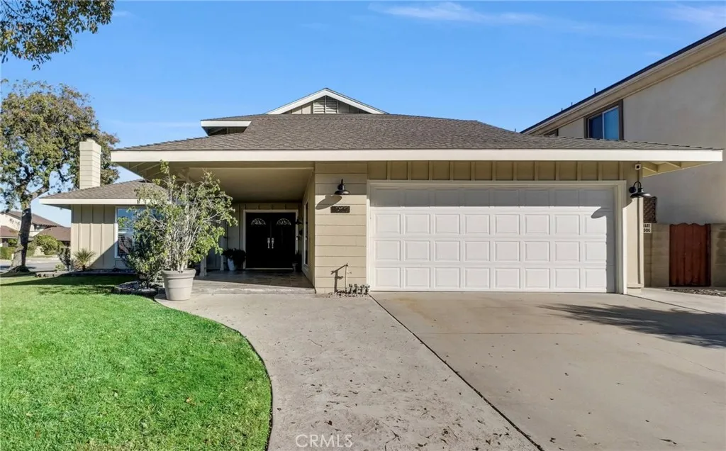
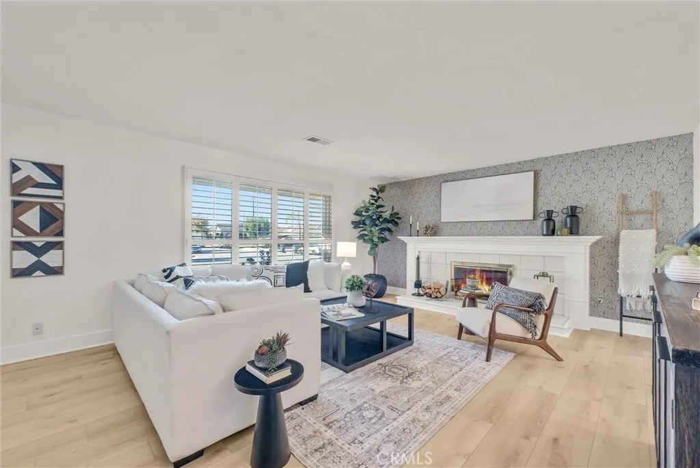
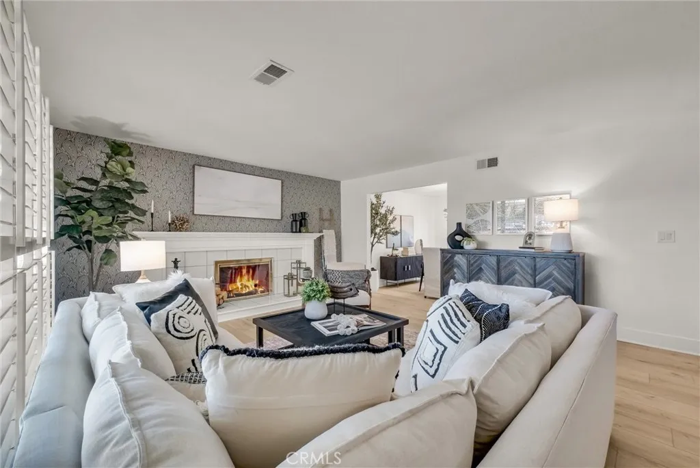
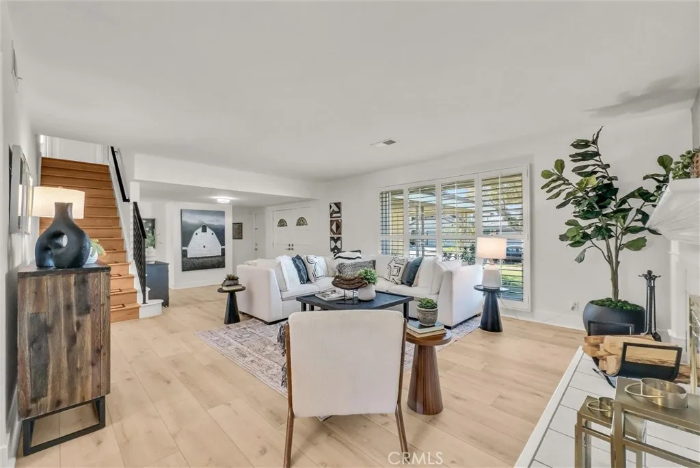
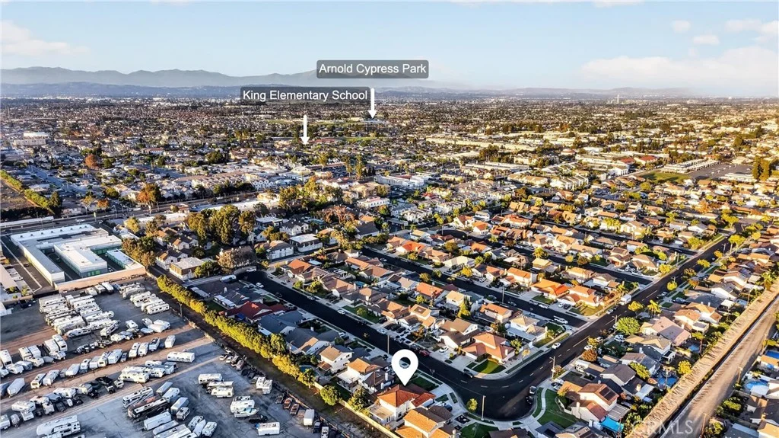
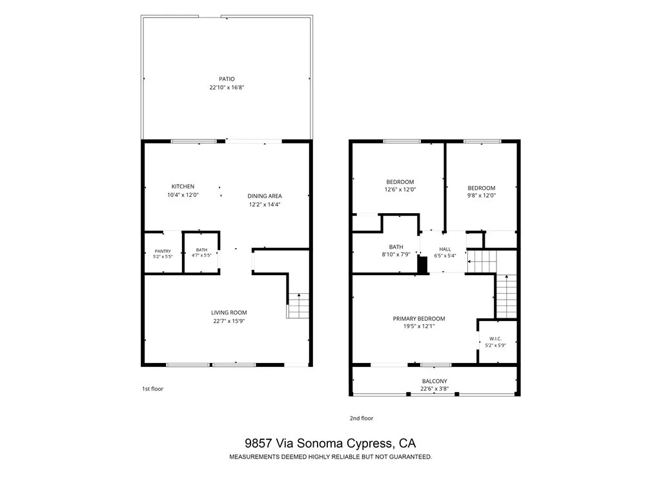
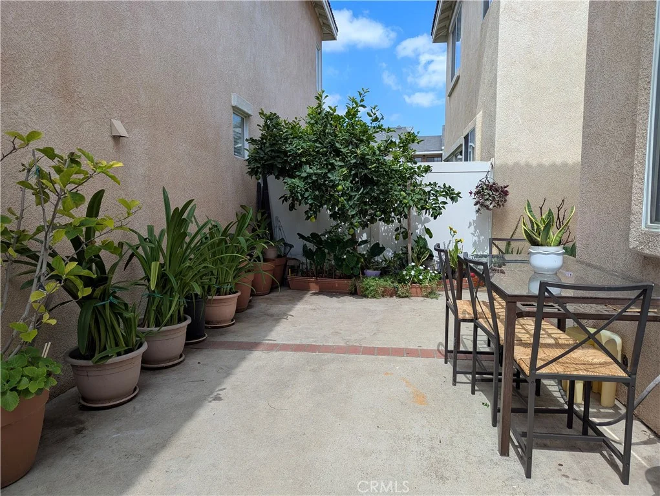
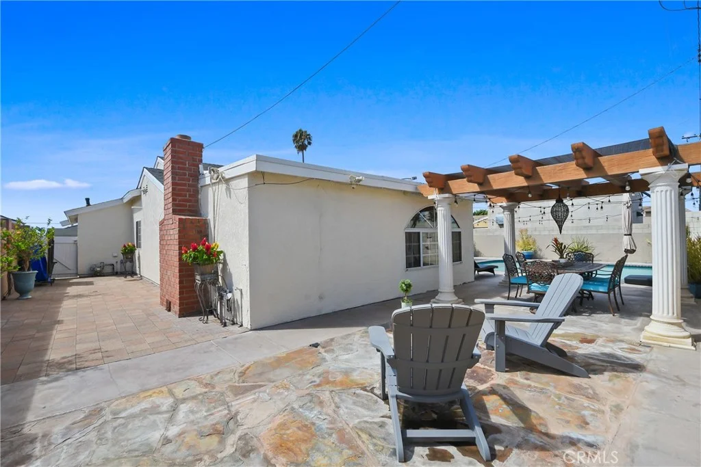
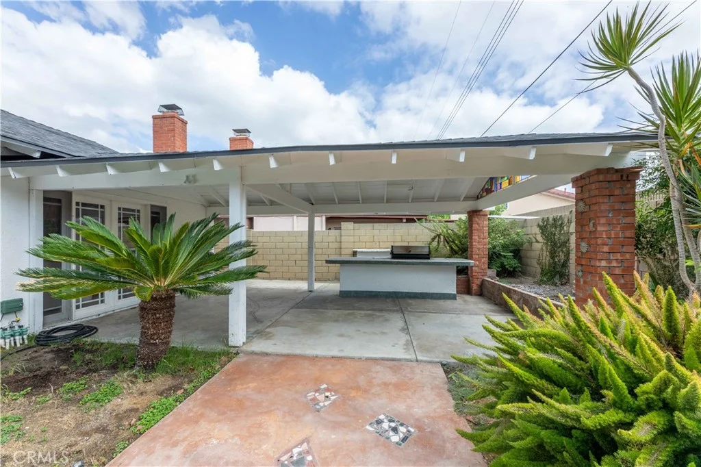
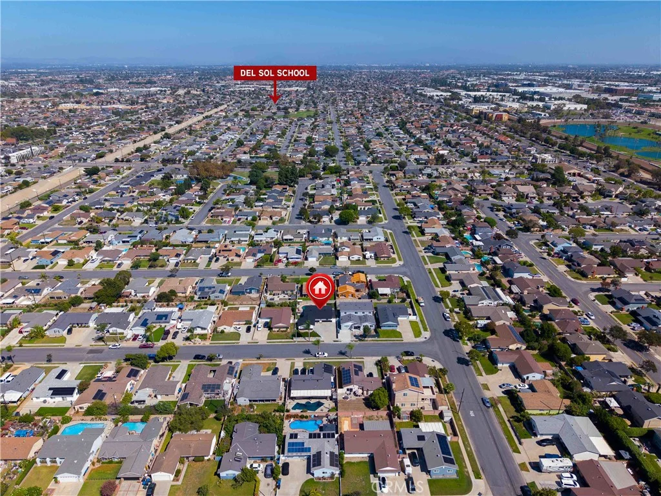
Step into modern elegance in Cypress. This professionally redesigned home sits on a quiet cul-de-sac corner lot and offers 4 bedrooms/3 baths, and nearly 2,000 square feet of upgraded living space on a 6,825 square foot lot. The overall remodel - including all bathrooms - was completed with a cohesive blend of style and function throughout. At the center of the home, the open-concept kitchen showcases solid wood shaker cabinetry, quartz countertops with an oversized peninsula, high-end appliances, glass tile backsplash, undercabinet lighting and abundant storage. The kitchen flows seamlessly into the dining room and family room, creating an inviting environment for entertaining and everyday living. Sliding doors open directly to the private backyard patio, extending the living space outdoors. The dining room also connects effortlessly to the formal living room, where a custom fireplace with an oversized mantel serves as a striking centerpiece. Solid wood shaker doors and custom baseboard molding extend throughout the entire home, adding timeless character and continuity. A convenient downstairs bedroom with an adjacent 3/4 bath provides flexibility for guests or multi-generational living. Upstairs, the primary suite is a true retreat, featuring an oversized custom closet with built-ins and elegant milk glass doors. The attached designer bathroom offers double sinks, custom tile work, seamless glass shower doors, and high-end fixtures. The second floor also includes two additional bedrooms and a beautifully appointed hall bath with a custom vanity, Carrera marble surround and a Kohler tub. Refinished hardwood floors and a custom iron staircase railing add sophistication throughout the upper level, while downstairs offers new luxury vinyl tile flooring, fresh interior paint, recessed lighting, and new windows. Outdoor living is enhanced by a landscaped yard with a new Alumiwood patio cover complete with ceiling fans. For added convenience, the finished garage includes custom cabinetry and access to an enormous attic, providing exceptional storage solutions. A secured RV access further elevates the property's versatility. This home is located within the Anaheim Union High School District, zoned for Cypress High School and Lexington Junior High, with the opportunity to test into the prestigious Oxford Academy. Blending a full remodel, modern upgrades, and an unbeatable location, this Cypress home is ready to welcome its next owner.
PROPERTY DETAILS: Square Feet: 1980 | Bathrooms: 3
INTERIOR FEATURES: • Appliances: Convection Oven, Dishwasher, Disposal, Gas Range, Ice Maker, Microwave, Refrigerator, Vented Exhaust Fan • Flooring: Tile, Vinyl, Wood • Cooling: Central Air, Ceiling Fan(s) • Heating: Central, Fireplace • Common Walls: No Common Walls • Doors/Windows: Sliding Doors, Double Pane Windows • Fireplaces: Living Room • Security: Smoke Detector(s) • Additional Interior Features: Breakfast Bar, Ceiling Fan(s), In-Law Floorplan, Open Floorplan, Pantry, Recessed Lighting
EXTERIOR FEATURES: • Parking: 2 Garage Spaces, 5 Parking Spaces, Driveway, Concrete, Garage, Garage Faces Front, Garage Door Opener, RV Access/Parking, RV Gated, Attached Garage. • Exterior: Stucco • Patio: Patio, Covered • Roof: Composition • Pool Description: None • Spa: None • Fence: Wrought Iron, Block • Structural Condition: Updated/Remodeled • Additional Exterior/Lot Features: Lighting, Shed(s), RV Access/Parking, RV Gated, Patio Corner Lot, Front Yard
LISTING AGENT: Agent: Eric Greene | Office: Keller Williams Coastal Proper | Phone: 5628571557 | Email: [email protected]
LISTING INFORMATION: MLS#: OC25267862 | Status: FOR SALE