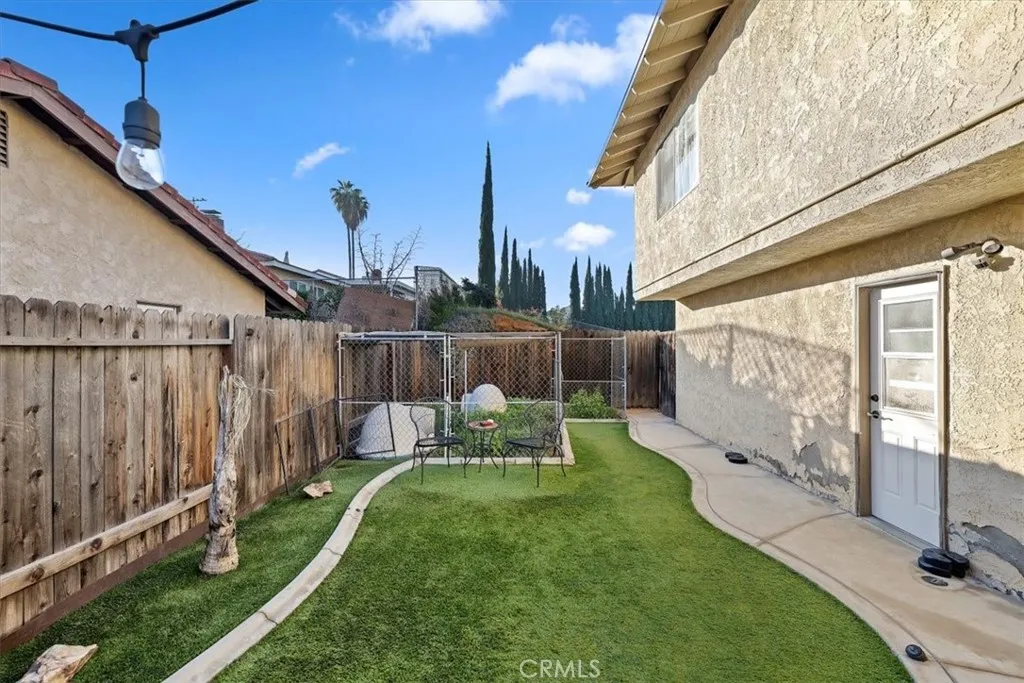
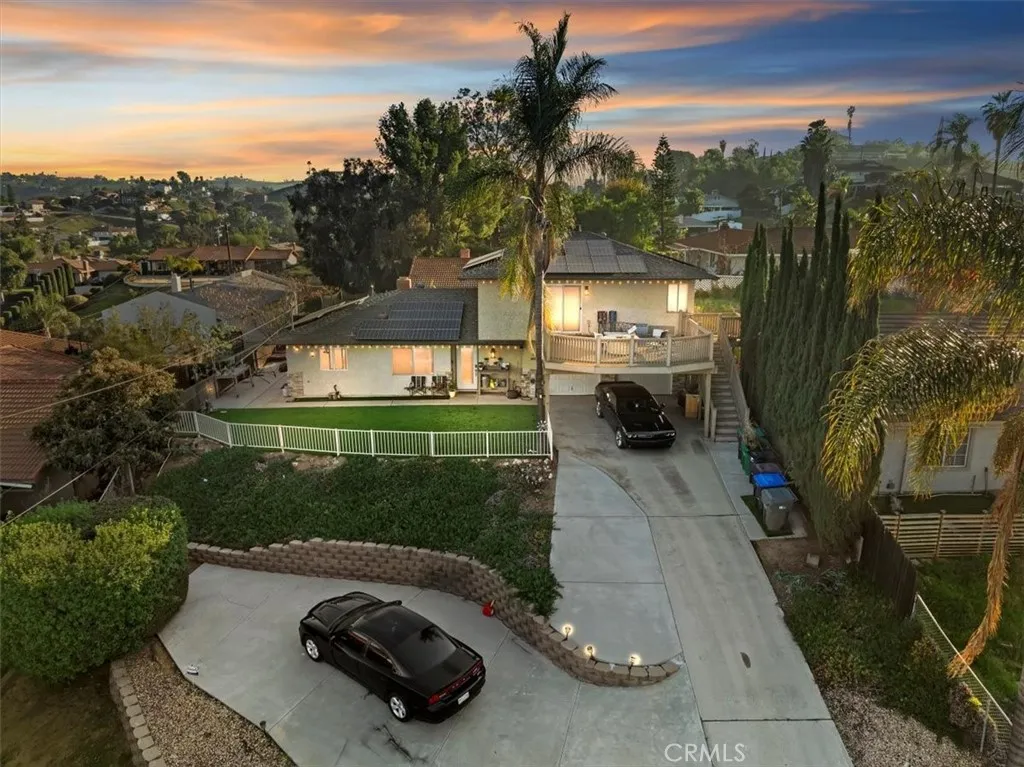
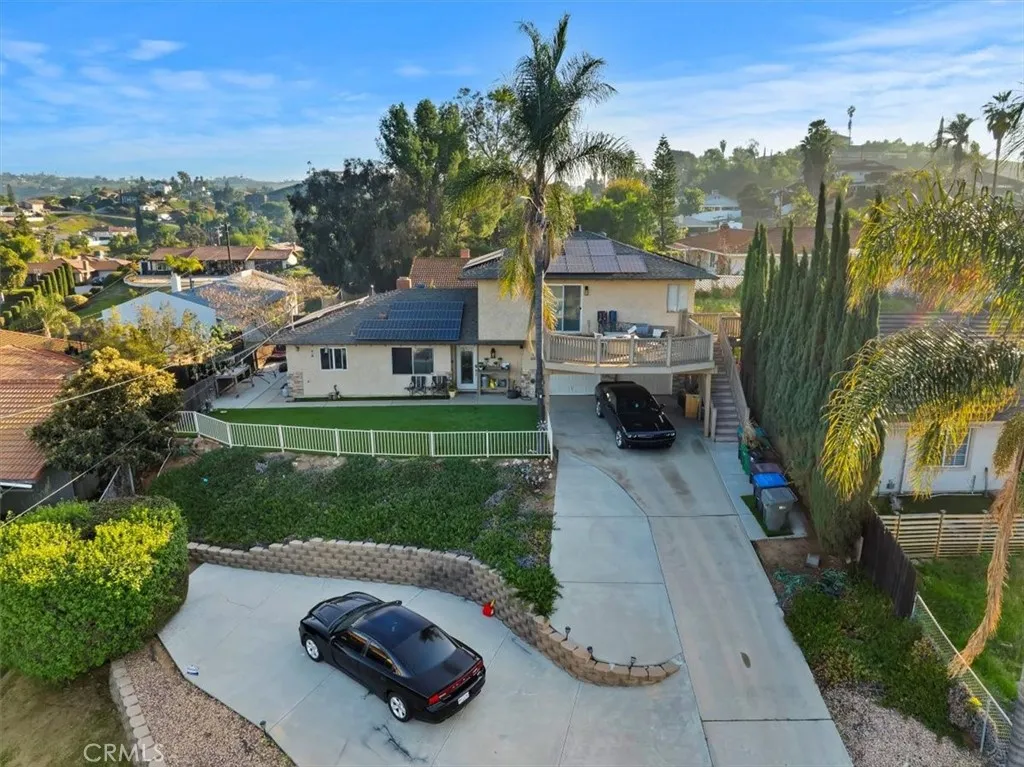
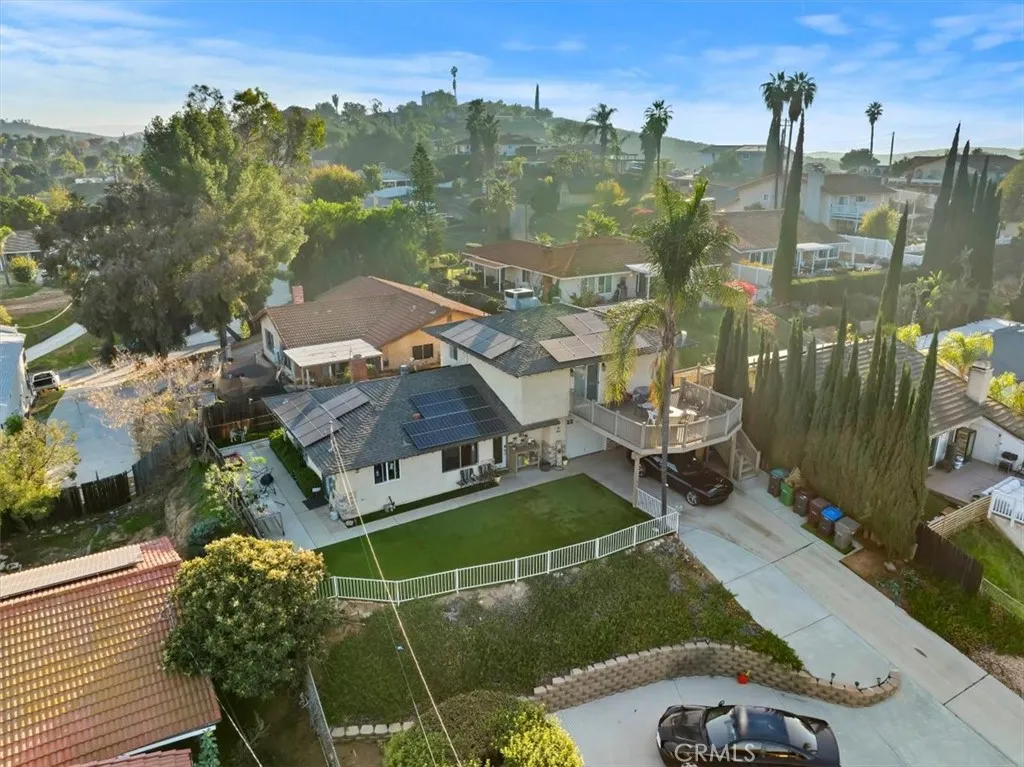
PANORAMIC PERFECTION in the hills of Riverside! This beautiful two-story custom home offers a lifestyle defined by its views. The entire property radiates undeniable character and charm, feeling warm and welcoming from the moment you arrive. Inside, the light-filled interior features warm wood laminate flooring and an inviting, open-concept atmosphere. The heart of the home centers around a spacious family room and an oversized formal dining area, anchored by a classic brick fireplace. Culinary enthusiasts will appreciate the modern kitchen, fully upgraded with custom cabinetry, sleek granite countertops, and premium stainless-steel appliances. From the massive front deck, experience a breathtaking three-county panorama of city lights, rolling valleys, and mountain peaks - the ultimate backdrop for your morning coffee or sunset glass of wine. Beyond its beauty, the location is unbeatable. Situated in a serene and highly desirable neighborhood, you are just minutes from Riverside's premier amenities - including the historic Mission Inn, top-tier shopping at the Galleria at Tyler, and the vibrant culture of Downtown Riverside - all while maintaining easy freeway access for a seamless Southern California commute. Complete with tasteful, low-maintenance landscaping and a state-of-the-art solar and battery system, this home offers a rare opportunity to enjoy high-end, sustainable living in one of the region's most coveted settings.
PROPERTY DETAILS:
Square Feet: 1663 | Bathrooms: 3
INTERIOR FEATURES:
• Appliances: Range, Dryer, Washer, Built-In Range, Dishwasher, Disposal, Refrigerator, Water Heater
• Flooring: Laminate, Carpet
• Cooling: Central Air, Ceiling Fan(s)
• Heating: Central
• Common Walls: No Common Walls
• Fireplaces: Dining Room
• Additional Interior Features: Ceiling Fan(s), Granite Counters, Open Floorplan
EXTERIOR FEATURES:
• Parking: 2 Garage Spaces, 2 Parking Spaces, Driveway, Concrete, Garage, Garage Faces Front, RV Access/Parking, Attached Garage.
• Pool Description: None
• Spa: None
• Lot View: Hill, Mountain, Panoramic, City, Valley
• Structural Condition: Updated/Remodeled
• Additional Exterior/Lot Features: Balcony, Shed(s), RV Access/Parking Back Yard, Front Yard
LISTING AGENT:
Agent: Lisa Dabney | Office: GARVER LENDING SERVICES | Phone: 9513167315 | Email: [email protected]
LISTING INFORMATION:
MLS#: IV25278086 | Status: FOR SALE