Log in Sign up
Back to search Home Countries United States Rancho Mirage 2 Auburn Ct, Rancho Mirage, CA, 92270
$1,700,000

2 Auburn Ct, Rancho Mirage, CA, 92270

2 Auburn Ct, Rancho Mirage, CA, 92270
3 beds 3 baths single family

Property facts

Property type
single family
Bedrooms
3
Bathrooms
3
Lot size
4792 sqft

Only details supplied with this listing are shown. Ask the listing contact to confirm measurements, taxes and costs.

About this home

Single Family in Rancho Mirage, CA - Bedrooms: 3 - Bathrooms: 3 - Area: 3179 sqft - Year Built: 1980 - Lot: 4792 sqft

Listing Agent: The Encore Premier Group Brokerage: Bennion Deville Homes

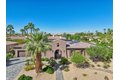
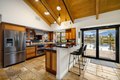
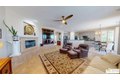
Experience elevated desert living in this stunning 3-bedroom, 3-bathroom, lakefront residence showcasing panoramic south and southwest views across the 1st and 2nd double fairways. Thoughtfully expanded and extensively remodeled in August 2025. The Shaughnessy floor plan has been transformed into a modern masterpiece where sophisticated design meets effortless indoor-outdoor living. A wall of glass wraps the morning room, kitchen, and living area, framing serene water and golf course vistas while flooding the home with natural light. The open-concept living space features 24''x48'' porcelain tile flooring throughout, a striking split-face concrete slab fireplace, and seamless transitions to the expansive outdoor patioideal for relaxing or entertaining against a breathtaking backdrop. The chef's kitchen is a true showpiece, boasting waterfall quartz countertops, custom soft-close cabinetry, and top-of-the-line KitchenAid appliances. Every detail was curated with luxury and functionality in mind, offering both a refined aesthetic and exceptional performance. Automatic Blinds are installed throughout the home. Each of the three spacious bedrooms offers comfort and privacy, with beautifully updated en-suite baths showcasing designer finishes and modern fixtures. The primary suite captures tranquil lake views and exudes understated elegance, while guest suites provide the perfect retreat for family and friends. Additional upgrades include two newer HVAC systems (installed 2 years ago), all-new ductwork, and a four-foot expansion off the living room, enhancing both comfort and livability. Perfectly positioned to capture morning light and glowing sunset skies, this home offers the best of golf course and waterfront living in one exquisite setting. Every inch reflects thoughtful craftsmanship and contemporary luxurymaking this residence truly one of a kind. The Springs, it's where you belong!

Features & amenities

Features & finishes
Bedrooms: 3
Total Bathrooms: 3
Full Bathrooms: 3
Master Retreat
Master Suite
Walk In Closet
Quartz Counters
Furnished Description: Unfurnished
Door Features: Double Door Entry
Flooring: Tile
Window Features: Blinds
Dishwasher
Disposal
Dryer
Gas Range
Microwave Oven
Refrigerator
Self Cleaning Oven
Washer
Water Line to Refrigerator
Laundry Features: Individual Room
Cooling Features: Air Conditioning
Dual
Electric
Fireplace Features: Gas
Gas Log
Gas Starter
Living Room
Heating Features: Central
Fireplace(s)
Heating: Yes
Number of Fireplaces: 1
Lake
Attached Garage: Yes
Garage Spaces: 3
Parking Features: Driveway
Garage Door Opener
Golf Cart Garage
Guest
Total Uncovered/Assigned Spaces
Parking Total: 5
Patio And Porch Features: Wrap Around
Road Surface Type: Asphalt
Lot Size Acres: 0.1100092
Lot Size Source: Assessor
Lot Size Square Feet: 4792
View: Golf Course
Mountain(s)
Panoramic
Park/Green Belt
Pool
Security Features: 2

Location

If the interactive map is unavailable, open the supplied location in maps.

Open location in maps

The pin uses coordinates supplied with this listing. Confirm the exact location with the listing contact.

Listing information

Original source
www.realtor.com
Listing / MLS reference
219137104
Added to Mirror

Added and updated dates describe the Mirror record. Source publication and verification dates are shown separately when known; none establishes time on market. Confirm current price and availability with the listing contact.

View original listing

Similar homes nearby

246 Via Padua, Rancho Mirage, CA, 92270
For Sale
$759,000
246 Via Padua, Rancho Mirage, CA, 92270
3 bd 3 ba single family
Rancho Mirage
Listed by Charles Estates
19 Via Haciendas, Rancho Mirage, CA, 92270
For Sale
$1,775,000
19 Via Haciendas, Rancho Mirage, CA, 92270
4 bd 4 ba single family
Rancho Mirage
Listed by Berkshire Hathaway HomeServices California Properties
69806 Camino Pacifico, Rancho Mirage, CA, 92270
For Sale
$1,596,000
69806 Camino Pacifico, Rancho Mirage, CA, 92270
4 bd 4 ba single family
Rancho Mirage
Listed by Berkshire Hathaway HomeServices California Properties
457 Sunningdale Dr, Rancho Mirage, CA, 92270
For Sale
$339,000
457 Sunningdale Dr, Rancho Mirage, CA, 92270
1 bd 1 ba condos
Rancho Mirage
Listed by Bennion Deville Homes
352 Forest Hills Dr, Rancho Mirage, CA, 92270
For Rent
$3,900/mo
352 Forest Hills Dr, Rancho Mirage, CA, 92270
2 bd 2 ba condos
Rancho Mirage
Listed by Hannah Pauline Rogers
65 Shoreline Dr, Rancho Mirage, CA, 92270
For Sale
$1,029,000
65 Shoreline Dr, Rancho Mirage, CA, 92270
4 bd 3 ba single family
Rancho Mirage
Listed by Equity Union
85 Calle Encinitas, Rancho Mirage, CA, 92270
For Sale
$639,900
85 Calle Encinitas, Rancho Mirage, CA, 92270
3 bd 2 ba condos
Rancho Mirage
Listed by eXp Realty of California, Inc.
114 Columbia Dr, Rancho Mirage, CA, 92270
For Sale
$1,199,000
114 Columbia Dr, Rancho Mirage, CA, 92270
3 bd 3 ba single family
Rancho Mirage
Listed by Bennion Deville Homes
$1,700,000
3 beds · 3 baths
Log in Sign up