Property Details:
- Type: Terraced house
- Bedrooms: 5
- Bathrooms: 3
Agent: Guy Thomas & Co - Pembroke
Phone: 01646 418948
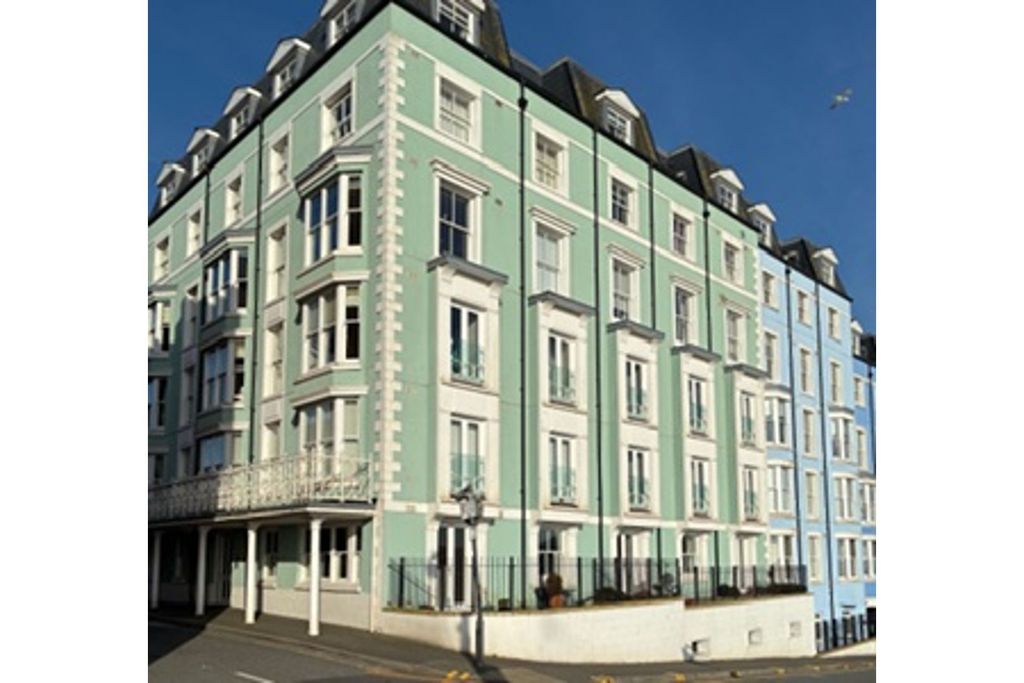
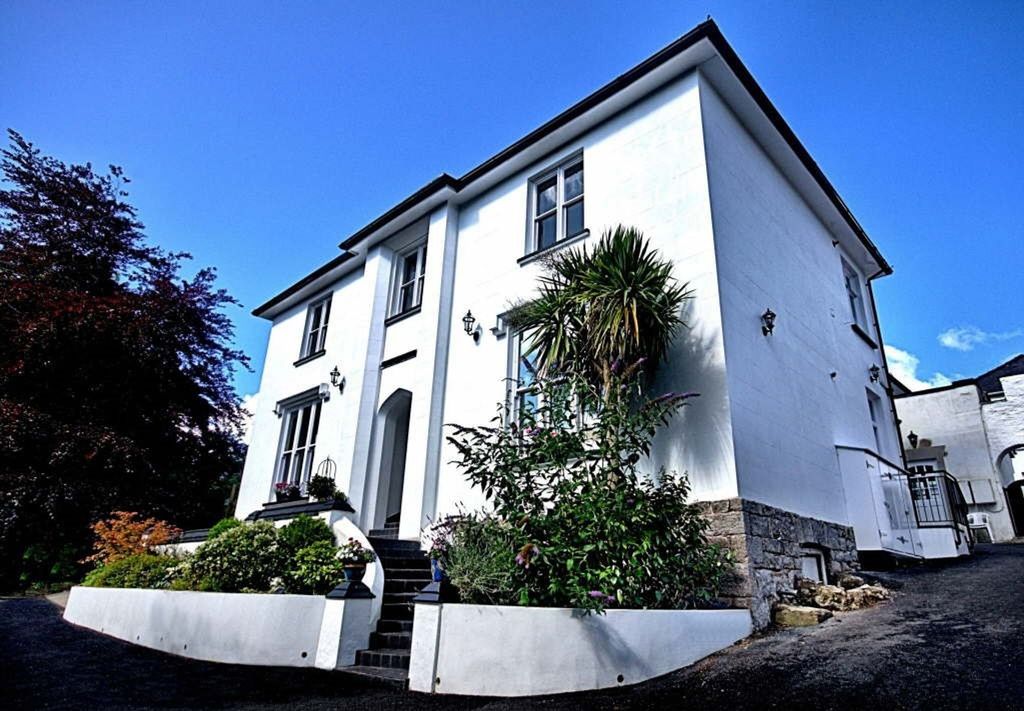
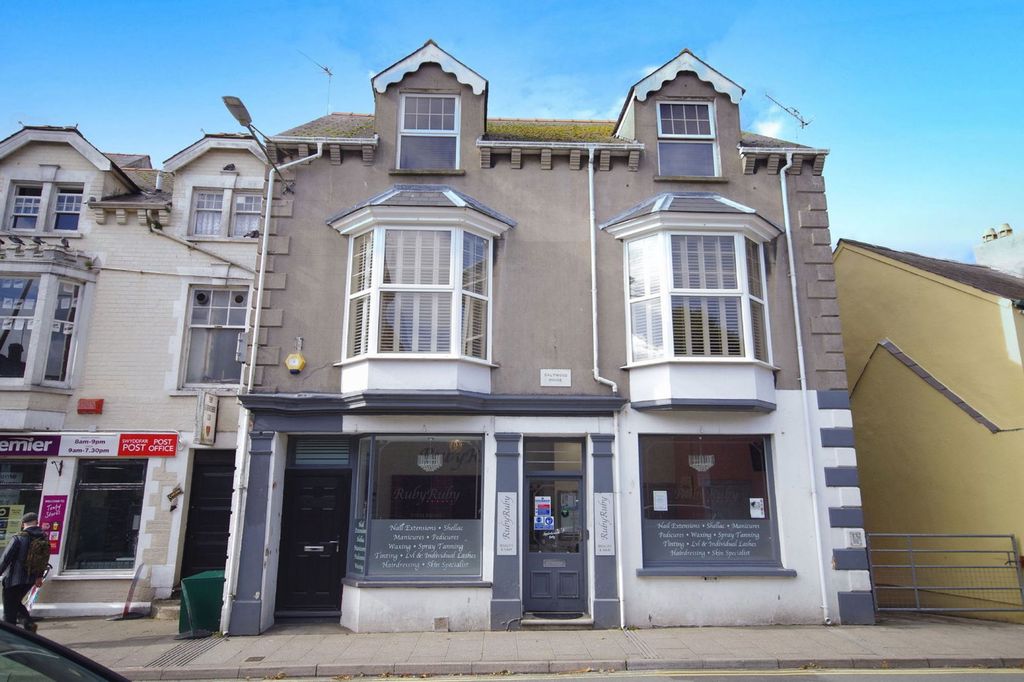
AN ATTRACTIVE AND VERSATILE FOUR STOREY TOWN HOUSE WHICH CURRENTLY HAS VARIOUS COMMERCIAL & RESIDENTIAL USES AND WOULD SUIT BUYERS WISHING TO WORK FROM HOME AND/OR INVESTORS SEEKING RENTAL INCOME<br/><br/><b>GENERAL</b> <br/>Tenby is the "Jewel in the Crown" of the Pembrokeshire Coast National Park. 2 Deer Park Villas is conveniently positioned for accessing Tenby's excellent amenities which include several beautiful sandy beaches, a picturesque harbour, a range of bespoke/independent shops, cafes and pubs, schooling for all ages and a variety of recreational activities including the oldest golf course in Wales etc. <br/><br/>2 Deer Park Villas provides huge potential. The Ground Floor has been an Opticians for many years but has numerous alterative uses. 2 Deer Park Villas would perhaps be ideal for owner occupiers wishing to run a business from home. Alternatively, each section has income producing capabilities - both commercial and residential including holiday letting. <br/><br/>2 Deer Park Villas is within the Tenby Conservation Area (tbc). Interested parties may wish to speak with the Planning Section of the Pembrokeshire Coast National Park on[use Contact Agent Button].<br/><br/>With approximate dimensions, the well proportioned accommodation briefly comprises...<br/><br/><b>Hall</b> <br/>Hardwood front door, access via staircase up to Maisonette, door to...<br/><br/><b>Commercial Unit</b> <br/>44'0" x 13'7" (13.41m x 4.14m) overall, double aspect with bay window to front and window to rear. Suitable for Retail Shop, Office, Surgery or Salon etc (subject to consent), doors to...<br/><br/><b>Office</b> <br/>8'6" x 6'4" (2.59m x 1.93m)<br/><br/><b>Consulting Room</b> <br/>9'10" x 8'3" (3.00m x 2.52m) rear window.<br/><br/><b>Lobby</b> <br/>Doors to...<br/><br/><b>Kitchen</b> <br/>7'3" x 5'8" (2.21m x 1.73m)<br/><br/><b>FIRST FLOOR</b> <br/>Landing.<br/><br/><b>Living Room</b> <br/>13'1" x 11'9" (3.99m x 3.58m) opening to ...<br/><br/><b>Kitchen</b> <br/>8'11" x 8'9" (2.72m x 2.66m) rear window, fitted wall and base units incorporating built-in double oven and hob with extractor over, one and a half bowl sink, plumbing for washing machine, tiling.<br/><br/><b>Bedroom 2</b> <br/>13'9" x 10'4" (4.19m x 3.15m) window to front.<br/><br/><b>Bedroom 3</b> <br/>10'2" x 6'11" (3.10m x 2.11m)<br/><br/><b>Bathroom/WC</b> <br/>9'1" x 6'7" (2.77m x 2.01m) suite comprising bath, wash hand basin and WC, access from Half Landing, access to Storage Void.<br/><br/><b>Landing</b> <br/><b>Bedroom 1</b> <br/>17'8" x 15'4" (5.38m x 4.67m) skylight, access to Storage Void.<br/><br/><b>LOWER GROUND FLOOR</b> <br/><b>Bedroom 2/Hall</b> <br/>12'0" x 8'3" (3.66m x 2.51m) window and door to front, access to...<br/><br/><b>Inner Hall</b> <br/>Storage Cupboard.<br/><br/><b>Bedroom 1</b> <br/>12'7" x 9'1" (3.84m x 2.77m) front window.<br/><br/><b>Bathroom</b> <br/>Suite comprising corner bath and wash hand basin.<br/><br/><b>Separate WC</b> <br/><b>Living Room</b> <br/>28'5" x 10'1" (8.66m x 3.07m) window and French door to rear, access to...<br/><br/><b>Kitchen</b> <br/>10'0" x 8'2" (3.05m x 2.49m) rear window, fitted wall and base units plus sink etc, access to ...<br/><br/><b>Utility Room</b> <br/>7'3" x 6'8" (2.21m x 2.03m) fitted units and sink etc.<br/><br/><b>OUTSIDE</b> <br/>Attractive deep and wide, railed and paved Forecourt. Steps up to front door and down to Yard where there is a Vaulted Store. Small paved/fenced enclosed Rear Garden. Outside light and tap.<br/><br/><b>SERVICES ETC (none tested)</b> <br/>All mains connected. The Maisonette and the Commercial Unit have gas fired central heating from a Glo.worm boiler. The Lower Ground Floor Flat has separate central heating from an Ideal boiler. Most of the windows are hardwood framed with sealed unit double glazing.<br/><br/><b>TENURE</b> <br/>We understand that this is Freehold.<br/><br/><b>EPC</b> <br/>An Energy Performance Certificate is not required as 2 Deer Park Villas is a Listed Building.<br/><br/><b>DIRECTIONS</b> <br/>On entering the centre of Tenby from The Green, proceed up Greenhill Road and into Deer Park. 2 Deer Park Villas will be found on the right hand side.<br/><br/>