Property Details:
- Type: Terraced house
- Bedrooms: 2
- Bathrooms: 1
Agent: Guy Thomas & Co - Pembroke
Phone: 01646 418948
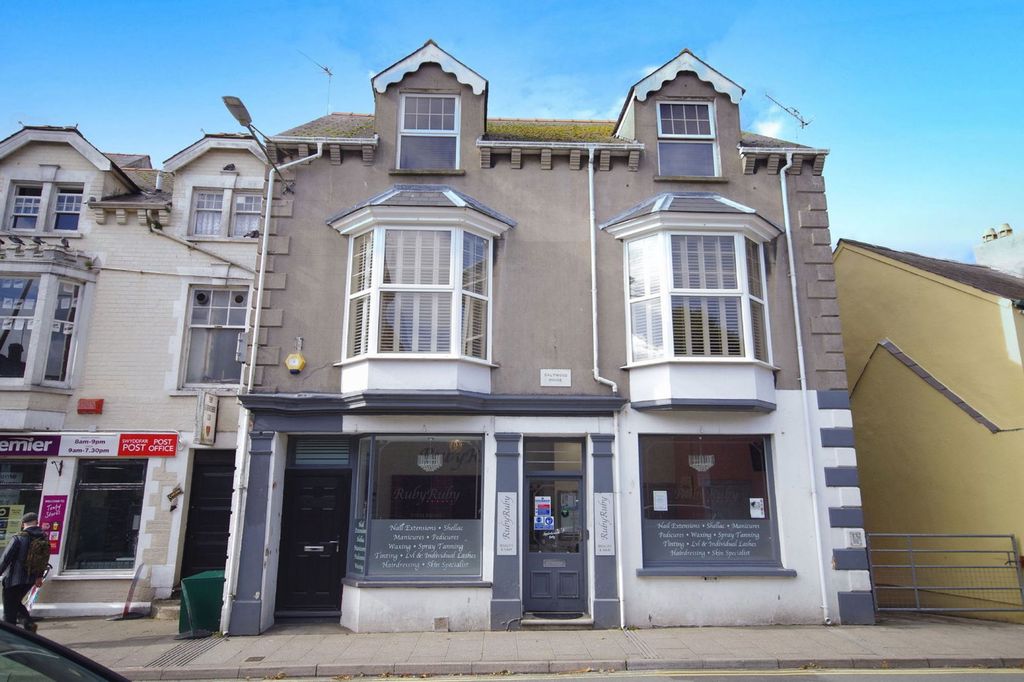
MIXED INVESTMENT / DEVELOPMENT OPPORTUNITY. <br/>A SUBSTANTIAL WELL POSITIONED "DETACHED" BUILDING INSIDE TENBY'S MEDIEVAL TOWN WALLS OFFERING VARIOUS DEVELOPMENT & INVESTMENT POSSIBILITIES (STC)<br/><br/><b>GENERAL</b> <br/>The pretty seaside town of Tenby is the "Jewel in the Crown" of the Pembrokeshire Coast National Park. During spring and summer in particular, many thousands of tourists visit Tenby. In addition to several beautiful sandy beaches and a picturesque harbour, Tenby's amenities include ranges of bespoke/independent shops, restaurants and cafes, schooling for all ages and numerous recreational facilities including the oldest golf course in Wales.<br/><br/>Nowadays, Frog Street enjoys an excellent footfall. Although 8 Upper Frog Street is now nominally "linked" on the right hand side, the lane on the left hand side is strategically connected via the 13th Century Town Walls to the South Parade behind. Indeed, subject to consent, the Workshops and Stores (i.e. the rear wing) may have potential for development as a mini Sergeant's Lane.<br/><br/>With approximate dimensions, the accommodation briefly comprises....<br/><br/><b>Retail Area</b> <br/>60'4" x 12'5" (18.39 x 3.78) overall plus "depth" of large display window to front, access to ....<br/><br/><b>Stock Room</b> <br/>20'10" x 13'5" (6.35m x 4.09m) side window.<br/><br/><b>Kitchenette</b> <br/>Access to ....<br/><br/><b>Cellar</b> <br/>Situated under Front Section of the Shop and access via a trap door and steps.<br/><br/><b>Entrance Hall</b> <br/>Front door from side lane, turning staircase to Upper Floors.<br/><br/><b>Landing</b> <br/>Staircase up to Second Floor.<br/><br/><b>Cloakroom/WC</b> <br/>Suite comprising wash hand basin and WC.<br/><br/><b>Sitting Room</b> <br/>15'7" x 12'3" ( 4.75m x 3.73m) plus bay window to front with delightful outlooks towards St. Mary's Church plus feature arched recess, 8'11" (2.72m) high ceiling with coving and picture rail, tiled fireplace.<br/><br/><b>Kitchen / Diner</b> <br/>17'0" x 11'7" (5.18m x 3.53m) double aspect with windows to both sides, single drainer sink, ample work surface and cupboards, electric cooker point, plumbing for washing machine and dishwasher, tiling.<br/><br/><b>Landing</b> <br/>Side window, attractive balustrade, airing cupboard (2 doors).<br/><br/><b>Bedroom 1</b> <br/>15'5" x 12'0" (4.70m x 3.66m) window to front with superb views of the Church.<br/><br/><b>Bedroom 2</b> <br/>12'4" x 11'9" (3.76m x 3.58m) side window with outlooks towards town walls.<br/><br/><b>Bathroom/WC</b> 3.48m (11'5") x 1.32m (4'4")<br/>11'5" x 4'4" (3.48m x 1.32m) suite comprising shower with electric unit, wash hand basin and WC, tiling.<br/><br/><b>FIRST FLOOR</b> <br/><b>WORKSHOPS & STORES</b> <br/>Apparently previously three Cottages known as Eynon's Court.<br/><br/><b>GROUND FLOOR</b> <br/><b>Workshop</b> 5.97m (19'7") x 4.27m (14'0")<br/>19'7" x 14'0" (5.97m x 4.27m) overall including staircase, front door and window.<br/><br/><b>FIRST FLOOR</b> <br/><b>Stores</b> <br/>19'7" x 13'8" (5.97m x 4.17m) including stairwell, side window, access to ...<br/><br/><b>Stores</b> <br/>20'8" x 13'11" (6.30m x 4.24m) situated above Stock Room to rear of the Shop.<br/><br/><b>OUTSIDE</b> <br/>Gated side lane continuing to Rear Yard which has double gates from the South Parade behind. Use of this rear access could considerably enhance trade if the Workshops and Stores are developed.<br/><br/><b>SERVICES ETC (none tested)</b> <br/>Mains water, drainage and electricity. Gas available in road. The Flat has electric heating - night storage and convector heaters. Secondary glazing to front windows of the Flat.<br/><br/><b>TENURE</b> <br/>We understand that this is Freehold and 8 Upper Frog Street will be sold with full vacant possession.<br/><br/><b>DIRECTIONS</b> <br/>Upper Frog Street links White Lion Street (entrance opposite the Premier Inn) and St. George Street.<br/><br/>