



Log in Sign up
Back to search Home Countries Unknown Salisbury 2 Perry St, Salisbury, CT, 06039
CAD550,000
2 Perry St, Salisbury, CT, 06039
4 beds 2 baths single family

About this home

Single Family in Salisbury, CT - Bedrooms: 4 - Bathrooms: 2 - Area: 1980 sqft - Year Built: 1780 - Lot: 23522 sqft

Listing Agent: Wendy Eichman Brokerage: Raynard & Peirce Realty, LLC

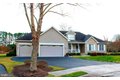
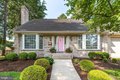
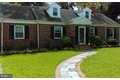
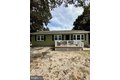
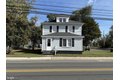
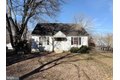
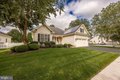
Beautifully maintained four bedroom home with two full baths located on the corner of Perry Street and Farnum Road, just a short distance to Lake Wononscopomuc and downtown Lakeville. First floor offers a spacious country kitchen with great counter and cabinet space & laundry, large dining area with bright living space and woodstove, an additional living room space, two large bedrooms with double closets, office and a full bath. Upstairs are two more bedrooms and a full bath with a claw foot tub. Very nice hardwood floors throughout this home. Walkout basement with storage and a one car garage. This home has private parking on both Perry Street and Farnum Road. Relax outside on the slate patio. Nestled in the Northwest Corner, this home is just a short distance from Lakeville Lake, downtown Lakeville, Salisbury and Millerton. All room sizes are approximate.

Property facts

Property type
single family
Bedrooms
4
Bathrooms
2
Days on market
99 days

Features & amenities

Features & finishes
Bedrooms: 4, Primary Bedroom Dimensions: 16' x 14', Bedroom 1 Dimensions: 14' x 11', Bedroom 2 Dimensions: 12' x 9', Bedroom 3 Dimensions: 12' x 8', Primary Bedroom Level: Main, Bedroom 1 Level: Main, Bedroom 2 Level: Upper, Bedroom 3 Level: Upper, Primary Bedroom Features: Hardwood Floor, Bedroom 2 Features: Built-Ins, Hardwood Floor, Total Rooms: 7, Full Bath Dimensions: 10' x 7', Full Bath Level: Main, Full Bath Features: Tub w/Shower, Laminate Floor, Full Bath Dimensions: 6' x 6', Full Bath Level: Upper, Full Bath Features: Vinyl Floor, Basement Features: Full, Storage, Garage Access, Dirt Floor, Concrete Floor, Full With Walk-Out, Office: Yes, Living Room Dimensions: 16' x 11', Office/Study Room Dimensions: 12' x 9', Living Room Level: Main, Office/Study Room Level: Main, Living Room Features: Beams, Hardwood Floor, Office/Study Room Features: Hardwood Floor, Total Bathrooms: 2, Full Bathrooms: 2, Cable - Available, Electric Range, Refrigerator, Laundry Features: Kitchen, Main Lev

Location

Approximate location · exact address shared on inquiry

Similar homes nearby

East Winterslow, Salisbury
For Sale
EUR590,000
East Winterslow, Salisbury
2 bd 1 ba Cottage
Salisbury
Listed by Myddelton & Major - Salisbury
Bishopdown Road, Salisbury
For Sale
EUR350,000
Bishopdown Road, Salisbury
2 bd 1 ba Detached bungalow
Salisbury
Listed by Connells - Salisbury
Coberley Drive, Salisbury
For Sale
EUR290,000
Coberley Drive, Salisbury
3 bd 1 ba Semi-detached house
Salisbury
Listed by Connells - Salisbury
Collier Drive, Salisbury
For Sale
EUR118,000
Collier Drive, Salisbury
2 bd 1 ba Semi-detached house
Salisbury
Listed by Connells - Salisbury
Whatley Way, Salisbury
For Sale
EUR210,000
Whatley Way, Salisbury
2 bd 1 ba Flat
Salisbury
Listed by Connells - Salisbury
Underhill, East Knoyle, Salisbury
For Sale
EUR1,000,000
Underhill, East Knoyle, Salisbury
6 bd 5 ba Detached house
Salisbury
Listed by Connells - Gillingham
Holders Road, Amesbury, Salisbury
For Sale
EUR90,000
Holders Road, Amesbury, Salisbury
2 bd 1 ba Park home
Salisbury
Listed by Connells - Amesbury
Holders Road, Amesbury, Salisbury
For Sale
EUR78,000
Holders Road, Amesbury, Salisbury
1 bd 1 ba Park home
Salisbury
Listed by Fox & Sons - Amesbury
CAD550,000
4 bd · 2 ba
Contact agent
R&
Raynard & Peirce Realty, LLC
Contact this agent
Log in Sign up