Log in Sign up
Back to search Home Countries Unknown Wellesley 201 Lowell Rd, Wellesley, MA, 02481
CAD4,295,000
201 Lowell Rd, Wellesley, MA, 02481
6 beds 5 baths single family

About this home

Single Family in Wellesley, MA - Bedrooms: 6 - Bathrooms: 5.5 - Area: 7047 sqft - Year Built: 2025 - Lot: 27878 sqft

Listing Agent: Melissa Dailey Brokerage: Coldwell Banker Realty - Wellesley

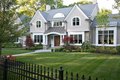
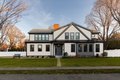

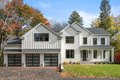
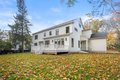
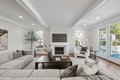
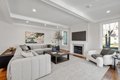
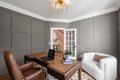
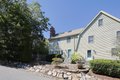
New home in Cliff Estates with the ideal floor plan and one of Wellesley's favorite designers creating the perfect interior! Gracious foyer with large kitchen family room off of the back of the home. Oversized kitchen island with fireplace in family room. First floor private study. Living room with another fireplace and dining room both with custom millwork. Mudroom with cubbies and closet. Second floor with excellent main suite with sitting area, large walk -in closet and spa-like bath. 3 additional bedrooms with walk-in closets and 2 full baths. Third floor great space with bedroom and full bath plus a bonus room/office. Lower level with 6th bedroom and 5th full bath. Great playroom with beverage bar and lots of storage! Large flat yard with plenty of room for backyard parties along with a fun bridge in back of property. A must see!

Property facts

Property type
single family
Bedrooms
6
Bathrooms
5
Days on market
110 days

Features & amenities

Features & finishes
Bedrooms: 6
Primary Bedroom Level: Second
Bedroom 2 Level: Second
Bedroom 3 Level: Second
Bedroom 4 Level: Second
Bedroom 5 Level: Third
Primary Bedroom Features: Bathroom - Full
Walk-In Closet(s)
Bedroom 2 Features: Bathroom - Full
Bedroom 3 Features: Walk-In Closet(s)
Bedroom 4 Features: Bathroom - Full
Bedroom 5 Features: Bathroom - Full
Total Rooms: 12
Basement Features: Full
Finished
Family Room Level: First
Living Room Level: First
Exercise Room: Yes
Total Bathrooms: 5.5
Full Bathrooms: 5
1/2 Bathrooms: 1
Primary Bathroom Features: Yes
Bathroom - Full
Study
Mud Room
Bonus Room
Play Room
Bedroom
Exercise Room
Wet Bar
Walk-up Attic
Flooring: Hardwood
Window Features: Screens
Electric Water Heater
Range
Oven
Dishwasher
Disposal
Microwave
Refrigerator
Laundry Features: Electric Dryer Hookup
Cooling Features: Central Air
Heating Features: Forced Air
Heating: Yes
Number of Fireplaces: 2

Location

Approximate location · exact address shared on inquiry

Similar homes nearby

Photos coming soon
For Sale
CAD2,880,000
6 bd 5 ba Owner
Wellesley
66 Schweitzer Crescent
For Sale
CAD949,999
66 Schweitzer Crescent
4 bd 3 ba Vacant
Wellesley
Photos coming soon
For Sale
CAD699,000
5 bd 2 ba Owner
Wellesley
5972 Deborah Glaister Line
For Sale
CAD1,150,000
5972 Deborah Glaister Line
3 bd 2 ba Owner
Wellesley
Photos coming soon
For Sale
CAD880,000
3 bd 3 ba Owner
Wellesley
9 Berdux Place
For Sale
CAD879,900
9 Berdux Place
4 bd 3 ba Vacant
Wellesley
6 Berdux Place
For Sale
CAD1,025,000
6 Berdux Place
4 bd 2 ba Owner
Wellesley
Photos coming soon
For Sale
CAD799,000
4 bd 4 ba Owner
Wellesley
CAD4,295,000
6 bd · 5 ba
Contact agent
CB
Coldwell Banker Realty - Wellesley
Contact this agent
Log in Sign up