

Log in Sign up
Back to search Home Countries United States Wellesley 53 Audubon Rd, Wellesley, MA, 02481
$2,349,800

53 Audubon Rd, Wellesley, MA, 02481

53 Audubon Rd, Wellesley, MA, 02481
4 beds 3 baths single family

About this home

Single Family in Wellesley, MA - Bedrooms: 4 - Bathrooms: 3.5 - Area: 3406 sqft - Year Built: 1938 - Lot: 16042 sqft

Listing Agent: Sino-Us Realty Team Brokerage: Keller Williams Realty - Chestnut Hill

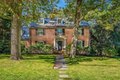

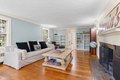
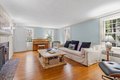
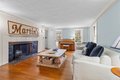
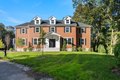
Elegant Colonial with exceptional curb appeal in Wellesley Hills' coveted Cliff Estates. This beautifully updated home offers 4 beds/3.5 baths, and a flexible floor plan for everyday living and entertaining. The front-to-back living room with fireplace is filled with natural light, while the formal dining room adds classic charm. The renovated eat-in kitchen features an island, granite countertops, stainless steel appliances, and a sunny breakfast area opening to the patio. A spacious family room connects to a cozy reading nook and home office. Upstairs includes a serene primary suite, two additional bedrooms, and a private bedroom/bath suite over the garage, ideal for guests, au pair, or bonus space. The finished lower level offers playroom, laundry, and storage. Private level yard with mature plantings, patio, and attached 2-car garage. Convenient to schools, Wellesley Hills shops, commuter rail, and Route 9.

Property facts

Property type
single family
Bedrooms
4
Bathrooms
3
Days on market
106 days

Features & amenities

Features & finishes
Bedrooms: 4
Primary Bedroom Dimensions: 16' x 13'
Bedroom 2 Dimensions: 13' x 12'
Bedroom 3 Dimensions: 13' x 12'
Bedroom 4 Dimensions: 25' x 20'
Primary Bedroom Sqft: 208
Bedroom 2 Sqft: 156
Bedroom 3 Sqft: 156
Bedroom 4 Sqft: 500
Primary Bedroom Level: Second
Bedroom 2 Level: Second
Bedroom 3 Level: Second
Bedroom 4 Level: Second
Primary Bedroom Features: Bathroom - Full
Walk-In Closet(s)
Flooring - Hardwood
Recessed Lighting
Bedroom 2 Features: Flooring - Hardwood
Bedroom 3 Features: Flooring - Hardwood
Bedroom 4 Features: Bathroom - Full
Flooring - Wall to Wall Carpet
Total Rooms: 10
Basement Features: Full
Partially Finished
Interior Entry
Garage Access
Sump Pump
Family Room Dimensions: 18' x 13'
Living Room Dimensions: 22' x 16'
Family Room Sqft: 234
Living Room Sqft: 352
Office/Study Room Sqft: 99
Family Room Level: First
Living Room Level: First
Office/Study Room Level: First
Family Room Features: Flooring - Hardwood
Recessed

Location

Approximate location · exact address shared on inquiry

Similar homes nearby

99 Old Colony Rd, Wellesley, MA, 02481
For Sale
$5,294,500
99 Old Colony Rd, Wellesley, MA, 02481
6 bd 6 ba single family
Wellesley
Listed by J. Derenzo & Associates, LLC
365 Worcester St, Wellesley, MA, 02481
For Sale
New
$2,799,000
365 Worcester St, Wellesley, MA, 02481
7 bd 8 ba single family
Wellesley
Listed by COMPASS
10 Lanark Rd, Wellesley, MA, 02481
For Sale
$4,895,000
10 Lanark Rd, Wellesley, MA, 02481
6 bd 4 ba single family
Wellesley
Listed by Coldwell Banker Realty - Wellesley
201 Lowell Rd, Wellesley, MA, 02481
For Sale
New
$4,295,000
201 Lowell Rd, Wellesley, MA, 02481
6 bd 6 ba single family
Wellesley
Listed by Coldwell Banker Realty - Wellesley
170 Benvenue St, Wellesley, MA, 02482
For Sale
$2,195,000
170 Benvenue St, Wellesley, MA, 02482
5 bd 3 ba single family
Wellesley
Listed by Gibson Sotheby's International Realty
36 Patton Rd, Wellesley, MA, 02482
For Sale
$3,095,000
36 Patton Rd, Wellesley, MA, 02482
5 bd 6 ba single family
Wellesley
Listed by COMPASS
40 Kimlo Rd, Wellesley, MA, 02481
For Sale
$1,925,000
40 Kimlo Rd, Wellesley, MA, 02481
4 bd 2 ba single family
Wellesley
Listed by MLSPIN
8 Oakdale Ave, Wellesley, MA, 02482
For Sale
New
$3,350,000
8 Oakdale Ave, Wellesley, MA, 02482
5 bd 4 ba single family
Wellesley
Listed by COMPASS
$2,349,800
4 bd · 3 ba
Contact agent
KW
Keller Williams Realty - Chestnut Hill
Contact this agent
Log in Sign up