Log in Sign up
Back to search Home Countries United Kingdom Earby 21 Highfield Road, Earby, BB18 6QD
£118,000

21 Highfield Road, Earby, BB18 6QD

21 Highfield Road, Earby, BB18 6QD
2 beds 1 baths Terraced

Property facts

Property type
Terraced
Property subtype
2-Storey
Bedrooms
2
Bathrooms
1
Taxes (as supplied)
Band: A

Only details supplied with this listing are shown. Ask the listing contact to confirm measurements, taxes and costs.

About this home

Property Details: • Type: Terraced • Tenure: N/A • Floor Area: N/A

Key Features: • Handy for amenities • Dining Kitchen • Further potential • Gas Central Heating • UPVC Sealed Unit Double Glazing

Location: • Nearest Station: N/A • Distance to Station: N/A

Agent Information: • Address: 1 Unicorn House Keighley Road, Skipton, BD23 2LP

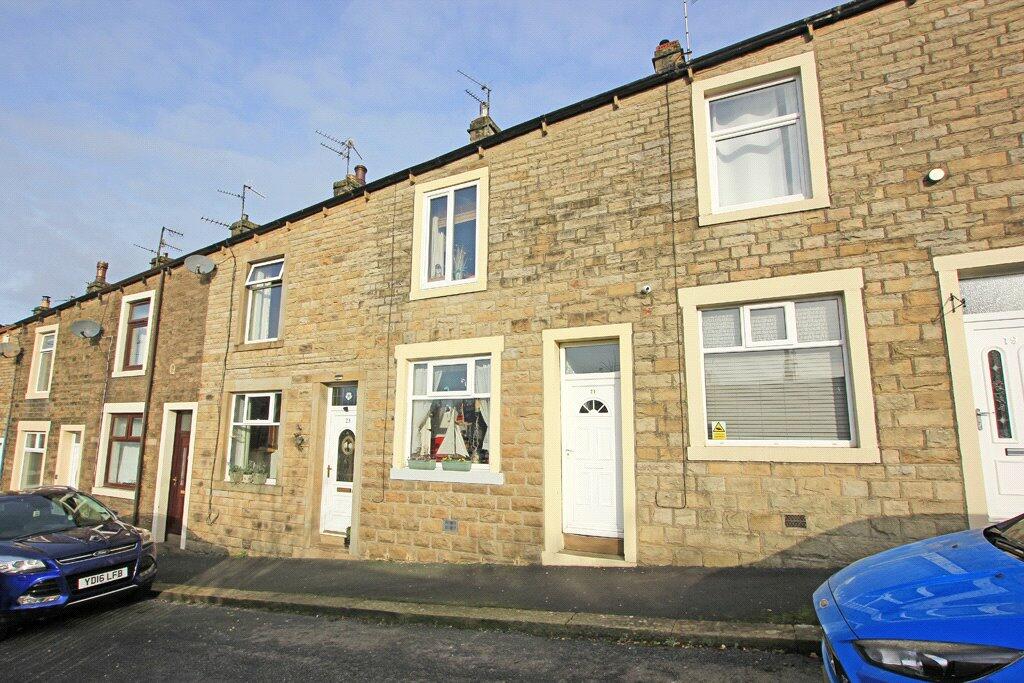
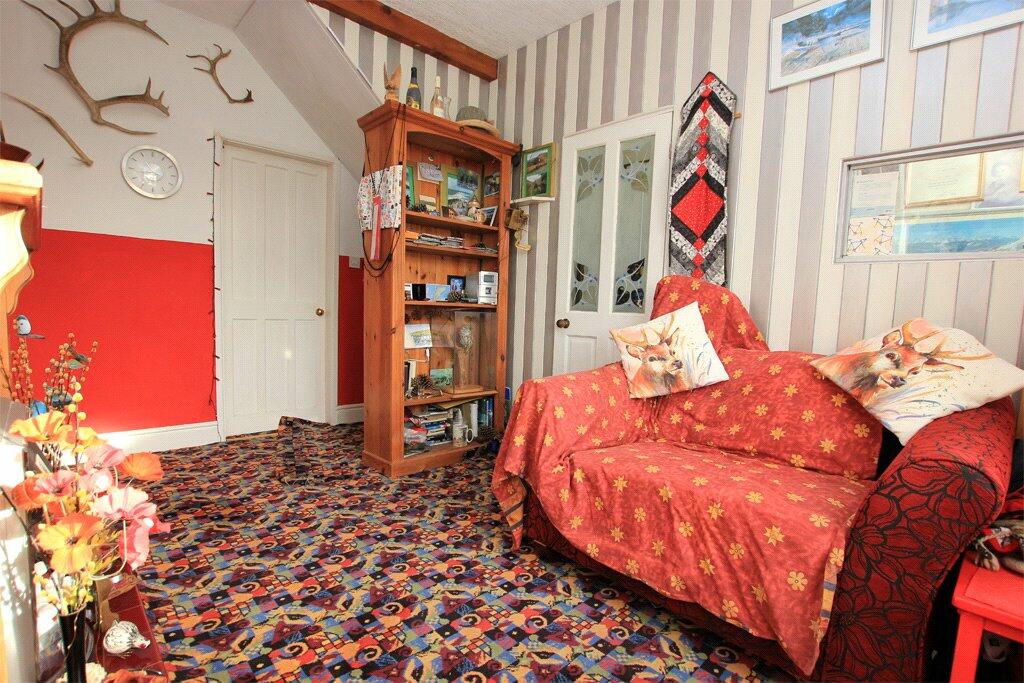
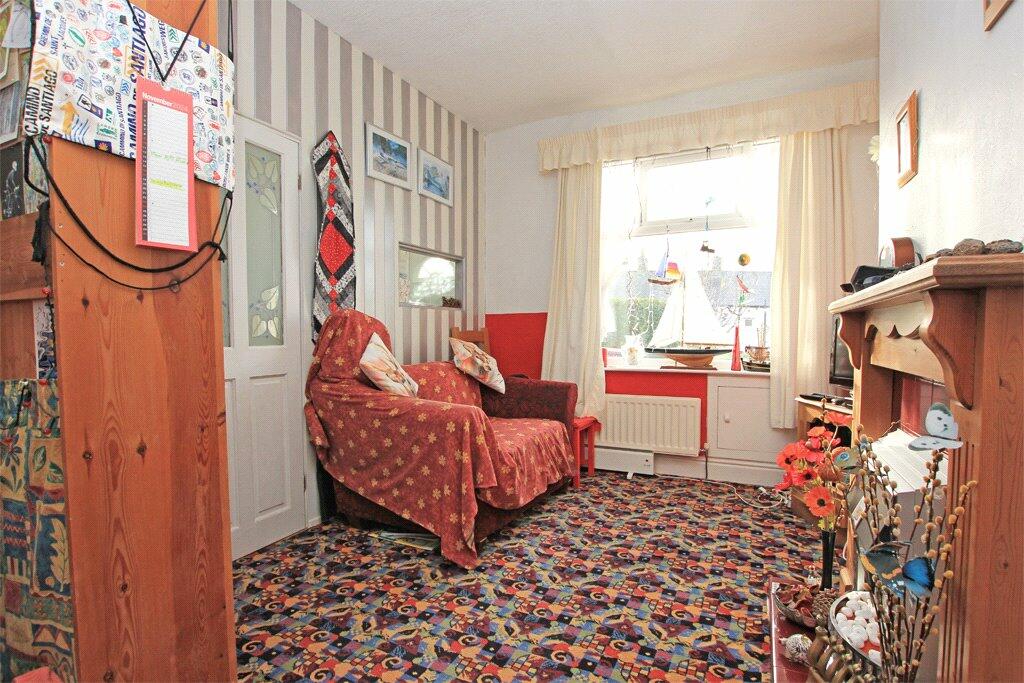
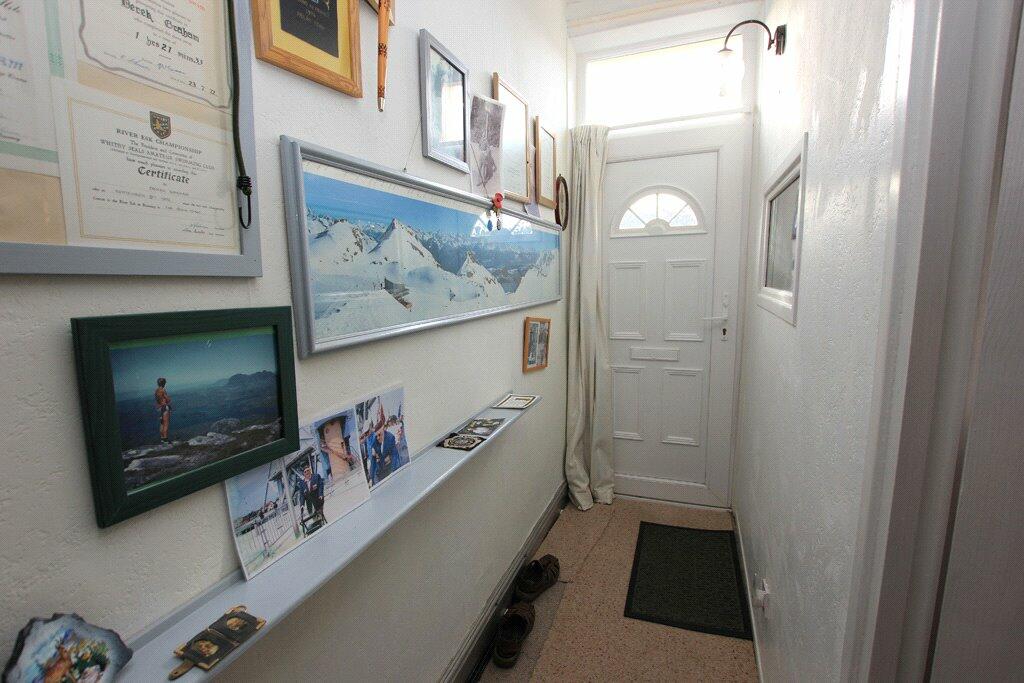
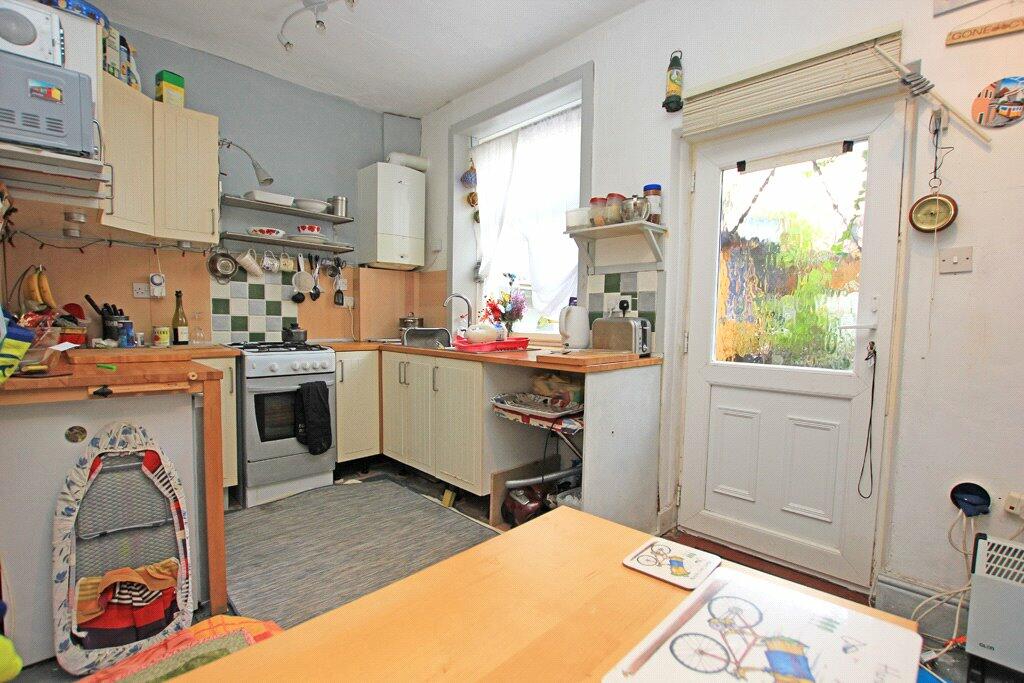
Full Description: A well appointed two bedroomed traditional stone terraced house situated on a picturesque street in the very popular town of Earby, located only minutes walking distance away from the town centre shops, amenities and services nearby.Including gas central heating and UPVC sealed unit double glazing throughout, this realistically priced property also offers potential for some further updating internally. Most certainly providing an exciting opportunity for a variety of purchasers such as first time buyers, a couple, or even a retired party down-sizing who may be searching for a conveniently placed and easy to maintain home.21 Highfield Road comprises briefly:Entrance hall. Living room. Dining kitchen including free standing oven. On the first floor there is a well proportioned primary bedroom together with a second bedroom and house shower room. Outside provides a pleasant enclosed yard at the rear elevation.The very popular town of Earby is situated on the Lancashire and Yorkshire border and is surrounded by beautiful open countryside and moorland, also being on the route of the famous 'Pennine Way'. The town benefits from a variety of local amenities and is within easy communing distance of all nearby business centres including Colne, Skipton, Keighley and Burnley and with the M65 motorway also within easy reach.An internal viewing is highly recommended indeed, with the accommodation comprising in further detail below:GROUND FLOORENTRANCE HALLUPVC sealed unit double glazed entrance door. Wall light. Open staircase leading up to the first floor.LIVING ROOM13'7" x 9'9" With UPVC sealed unit double glazed window. Pebbled effect electric fireplace set on a ceramic tiled hearth. Wooden mantle piece. TV point. Central heating radiator.KITCHEN13'3" x 8'4" Appointed with a range of fitted base and wall cupboard units in a cream finish incorporating oak block worktop surfaces. One and a half bowl stainless steel sink with matching drainer. Free standing oven. Ceramic wall tiles. Ceiling spotlights. Two UPVC sealed unit double glazed windows. UPVC sealed unit double glazed rear entrance door. Central heating radiator.FIRST FLOORLANDINGLoft hatch access. Fitted carpets.BEDROOM ONE13'2" x 10'5" UPVC sealed unit double glazed window. Exposed wooden floorboards. Central heating radiator.BEDROOM TWO7'4" x 7'3" UPVC sealed unit double glazed window. Central heating radiator.SHOWER ROOMWith a three piece suite comprising low suite WC, pedestal hand wash basin, and a corner walk-in shower enclosure accompanied by an independent Triton showerhead. Neutral ceramic wall tiles. Exposed wooden beams. Double glazed hardwood window incorporating privacy glass.OUTSIDEThere is an enclosed rear yard with timber garden shed and gate.COUNCIL TAX BANDThe council tax band quoted for this property on the Gov.UK website is Band: ATENUREThe tenure for this property is Freehold.SERVICES All mains services are installed.Please note we have not been able to test the equipment or installations in this property and recommend that prospective purchasers arrange for a qualified person to check any appliances before entering into any commitment.VIEWING Strictly by arrangement with HARRISON BOOTHMAN. All potential viewers are advised to read a copy of our PRIVACY POLICY which can be found on our website. Alternatively a written copy is available on request.Tel: Skipton 799993Any floor plans are provided for informational and illustrative purposes only. Although we endeavour to provide truthful representation, we do not in any way warrant the accuracy of the floor plan information and the floor plan layout and measurements may contain errors and omissions. We are not liable for and do not accept any liability relating to any loss or damage suffered as a direct or indirect result of use of any information on the floor plan. The extent of the property and its boundaries are subject to verification by inspection of the title deeds.These particulars were prepared from observation together with information supplied by the Vendor. We have not carried out a detailed professional survey.Ref: AT/MG1124If you are thinking of selling your property HARRISON BOOTHMAN will be pleased to provide a FREE VALUATION for sale purposes.

Features & amenities

Features & finishes
Handy for amenities
Dining Kitchen
Further potential
Gas Central Heating
UPVC Sealed Unit Double Glazing

Location

If the interactive map is unavailable, open the supplied location in maps.

Open location in maps

The pin uses coordinates supplied with this listing. Confirm the exact location with the listing contact.

Listing information

Original source
www.rightmove.co.uk
Added to Mirror
Record updated

Added and updated dates describe the Mirror record. Source publication and verification dates are shown separately when known; none establishes time on market. Confirm current price and availability with the listing contact.

View original listing

Similar homes nearby

Duxbury Street, Earby, BB18
For Sale
£350,000
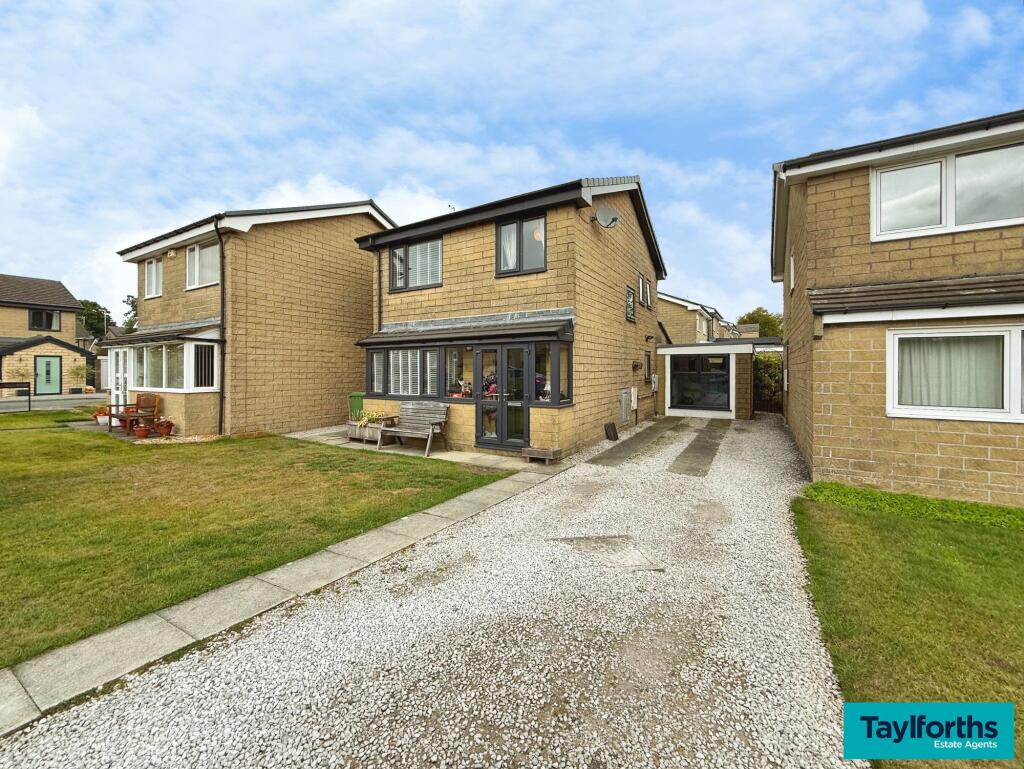
Duxbury Street, Earby, BB18
3 bd 1 ba Detached Bungalow
Earby
Listed by Farrar & Forbes Estate Agents, Colne
Reeval Close, Earby, BB18
For Sale
£240,000
Reeval Close, Earby, BB18
3 bd 1 ba Semi-Detached
Earby
Listed by Taylforths Residential, Barnoldswick
Reeval Close, Earby, BB18
For Sale
£250,000
Reeval Close, Earby, BB18
3 bd 1 ba Semi-Detached
Earby
Listed by Taylforths Residential, Barnoldswick
Brookfield Way, Earby, BB18
For Sale
£280,000
Brookfield Way, Earby, BB18
3 bd 1 ba Detached
Earby
Listed by Taylforths Residential, Barnoldswick
Old Lane, Earby, BB18
For Sale
£350,000
Old Lane, Earby, BB18
3 bd 1 ba Semi-Detached
Earby
Listed by Taylforths Residential, Barnoldswick
1 West Craven Drive, Earby, BB18 6JZ
For Sale
£475,000
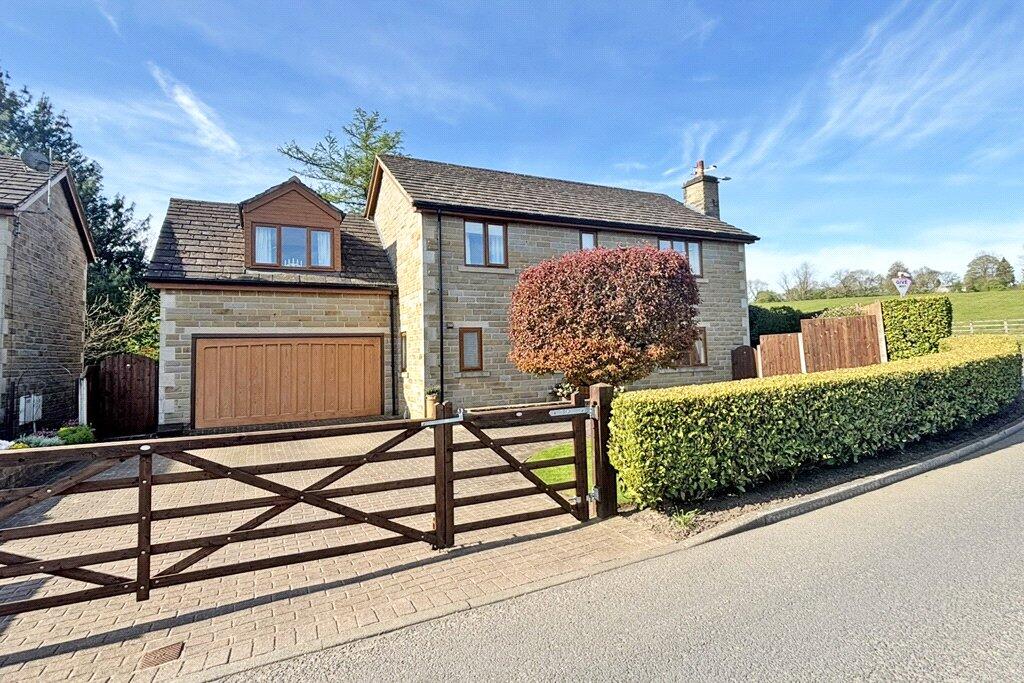
1 West Craven Drive, Earby, BB18 6JZ
4 bd 3 ba Detached
Earby
Listed by Harrison Boothman, Skipton
Water Street, Earby, Barnoldswick
For Sale
£140,000
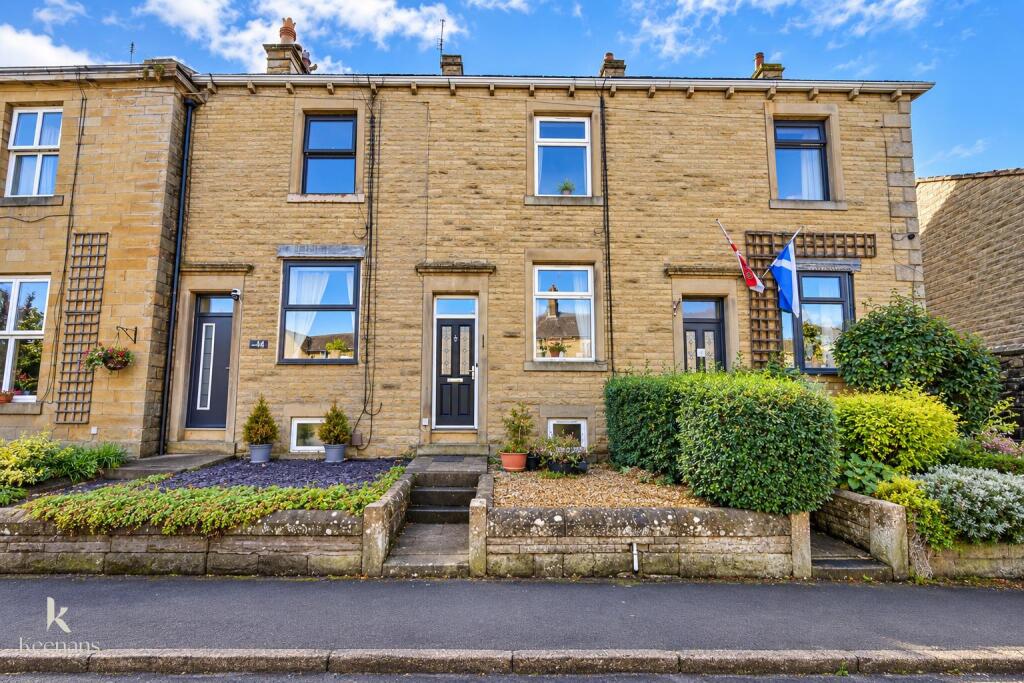
Water Street, Earby, Barnoldswick
2 bd 1 ba Terraced
Earby
Listed by Keenans Estate Agents, Burnley
Bracewell Gardens, Earby, BB18
For Rent
£1,000/mo
Bracewell Gardens, Earby, BB18
4 bd 2 ba Detached
Earby
Listed by Homenow, Farington Mews
£118,000
2 beds · 1 baths
Log in Sign up