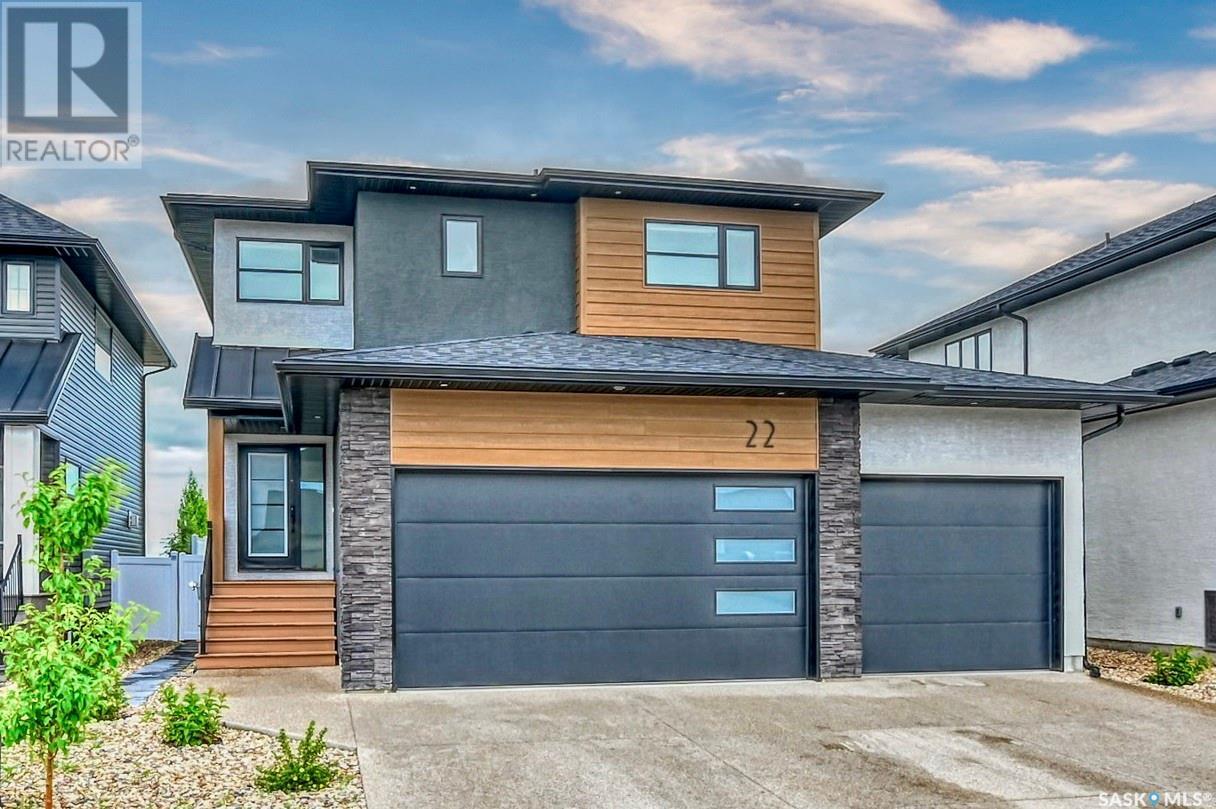
22 Mackenzie CRESCENT|Pilot Butte, Saskatchewan S0G3Z0
About this home
MLS Number: SK012712
Property Details: • Type: Single Family • Ownership Type: Freehold • Bedrooms: 3 • Bathrooms: 3 • Building Type: House • Building Size: N/A sqft • Building Storeys: N/A • Building Amenities: N/A • Floor Area: N/A • Land Size: N/A • Land Frontage: N/A • Parking Type: Attached Garage, Parking Space(s) (6) • Parking Spaces: N/A
Description: Spacious and well-designed, this beautiful former North Ridge show home in Pilot Butte is loaded with desirable features throughout. As you step inside, you're greeted by an inviting open-concept layout, featuring a generous living area adorned with an abundance of natural light and stylish finishes throughout. The gourmet kitchen is a chef's dream, equipped with modern stainless steel appliances, quartz countertops, tiled backsplash, corner pantry, ample cabinet space and a centre island perfect for gathering around with loved ones. The living room features an attractive gas fireplace. A two piece bath completes the main level. The second level features a bright, south facing bonus room built over the garage, two good size bedrooms, four piece bathroom and a laundry room. The spacious primary bedroom offers a large walk in closet, five piece ensuite with a tub, separate shower and a quartz counter top on the massive vanity with dual sinks. The outdoor space features a composite deck and provides endless opportunities for outdoor relaxation and entertainment, whether you're hosting summer barbecues or simply enjoying a quiet evening under the stars. The insulated basement is open and ready for development. A three car attached garage offers plenty of room for vehicles and storage. Don't miss out on the opportunity to make it yours, call today to book your viewing!... As per the Seller’s direction, all offers will be presented on 2025-07-21 at 6:30 PM (28621512)
Agent Information: • Agents: Pat Sirois • Contact: 306-529-4161 • Brokerage: RE/MAX Crown Real Estate • Website: https://remaxregina.ca/
Time on Realtor: 3 days ago