For Sale
$141,500
13 Plains BOULEVARD
Pilot Butte
Listed by eXp Realty

Only details supplied with this listing are shown. Ask the listing contact to confirm measurements, taxes and costs.
MLS®: SK035051 Type: House Ownership: Freehold Bedrooms: 4 Bathrooms: 4 Lot Size: 9148 sqft Postal Code: S0G3Z0
Brokerage: Realtyone Real Estate Services Inc. Agent: John Kessler
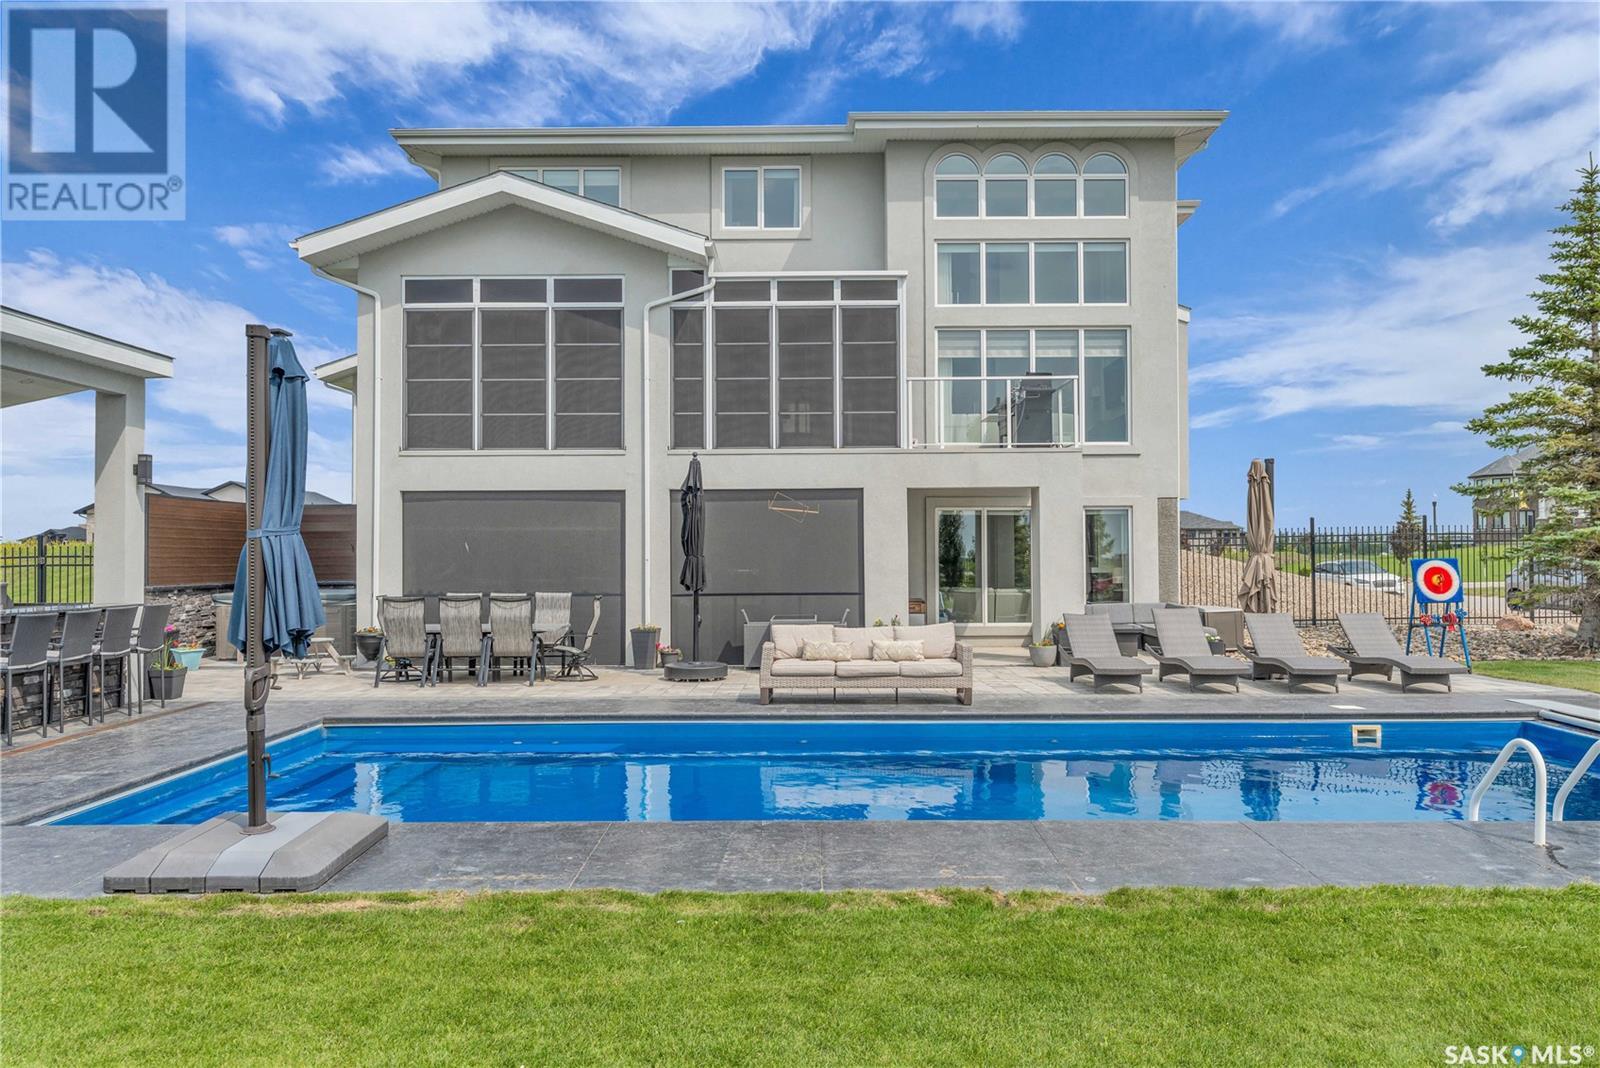
Exceptional custom built 4 bedroom, 4 bathroom home offering quality craftsmanship and thoughtful design throughout. Built with attention to detail, this overbuilt home features soaring 10’ ceilings, large windows with incredible natural light, and an open-concept main floor ideal for both everyday living and entertaining. The spacious kitchen is finished with solid granite countertops, custom Maple cabinetry, stainless steel appliances, under-cabinet microwave/exhaust, built in dishwasher, granite undermount sink with garburator, and a large island with seating and additional storage. The main living area is highlighted by a beautiful gas fireplace with custom rock accents and handcrafted Maple mantel, along with built-in sound wiring and custom architectural niches with lighting and granite features. The primary bedroom is conveniently located on the main floor and includes a walk-in closet and a private ensuite complete with a jet tub. Main floor laundry and a 2-piece bath add convenience and functionality. The fully developed basement offers excellent additional living space with a large games and entertainment area, custom built-ins, surround sound, gas fireplace, spacious bedroom with walk-in closet, oversized double shower, hobby area, and extensive storage throughout. The fully finished 26’ x 26’ heated garage features 11’ ceilings, radiant natural gas heat, 50-amp service, LED lighting, extra outlets, side entrance access, power overhead door opener, and a steel beam monorail system for lifting and workshop versatility. Outside, the backyard has been designed for relaxing and entertaining with a full composite deck featuring glass panels, stamped concrete walkways, interlocking brick patio with firepit and custom seating, hot tub area, underground sprinklers on timers using well water, garden space, and a matching finished storage shed. As per the Seller’s direction, all offers will be presented on 05/11/2026 1:00PM. (29746022)
If the interactive map is unavailable, open the supplied location in maps.
Open location in mapsThe pin uses coordinates supplied with this listing. Confirm the exact location with the listing contact.
Added and updated dates describe the Mirror record. Source publication and verification dates are shown separately when known; none establishes time on market. Confirm current price and availability with the listing contact.
View original listing