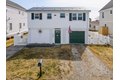
Single Family in Salisbury, MA
- Bedrooms: 2
- Bathrooms: 1
- Area: 1002 sqft
- Year Built: 1969
- Lot: 5000 sqft
Listing Agent: STEVEN FISICHELLI
Brokerage: Coldwell Banker Realty - Haverhill
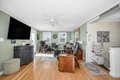
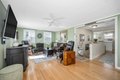
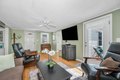
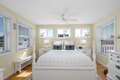
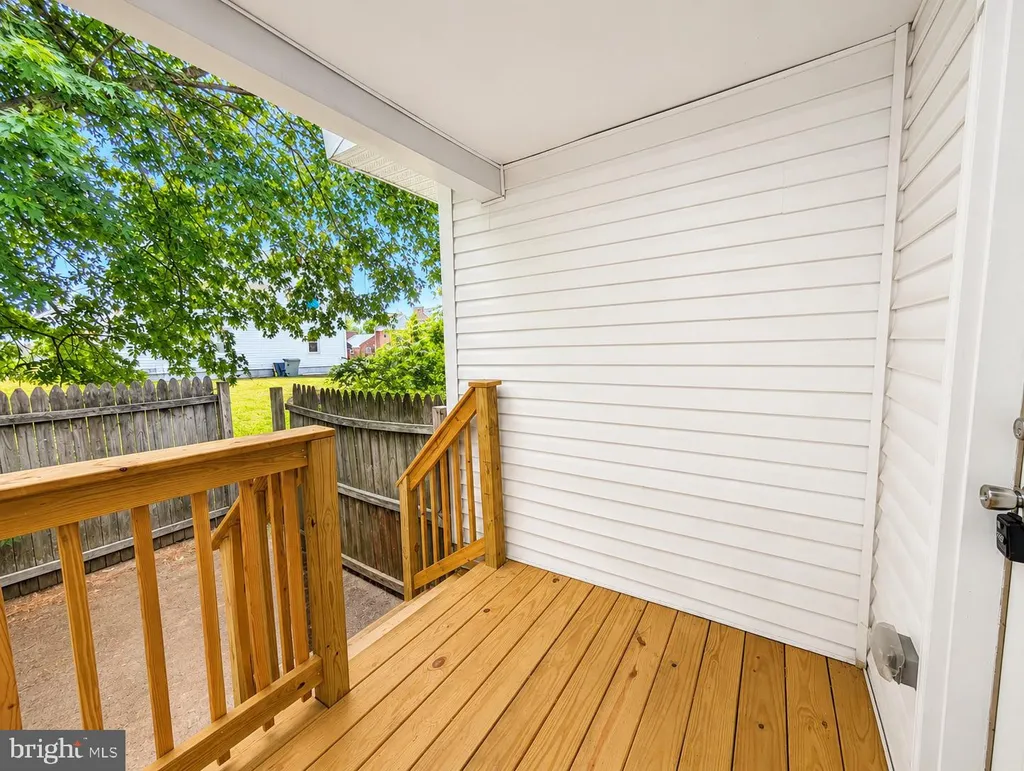
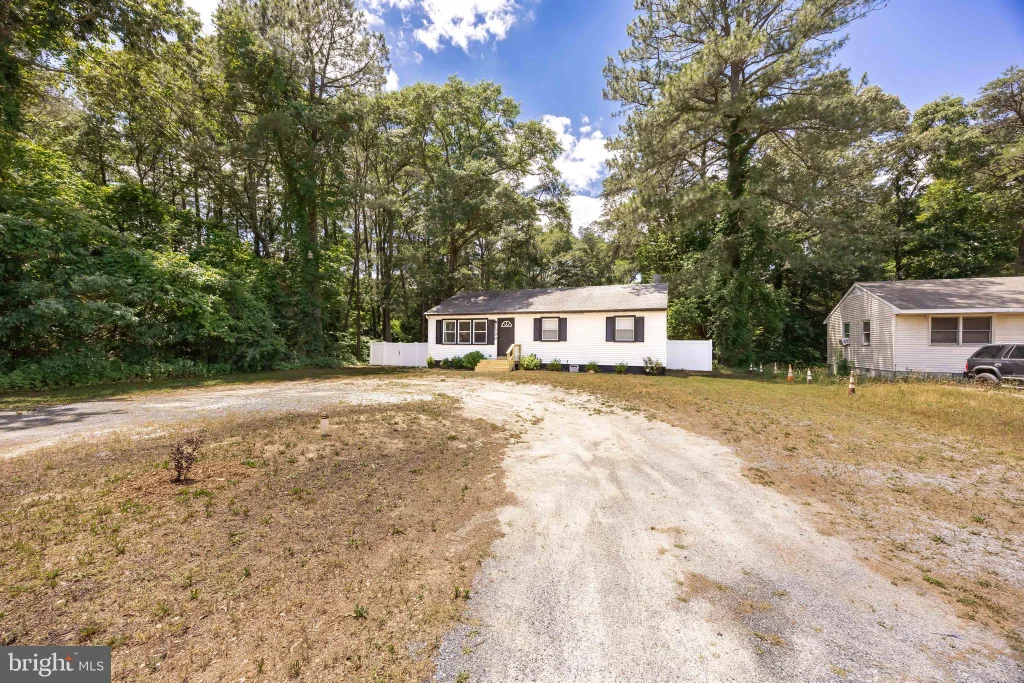
Don't miss the best opportunity at Salisbury Beach! This single family home located in the west neighborhood is in meticulous condition. It offers vinyl siding, newer Harvey windows, lifetime metal roof, brand new furnace and central ac, hardwood flooring, 2 composite decks plus a patio and balcony. Exceptional marsh views and easy access to the beach. This raised ranch offers two bedrooms a living room with exterior access and access to a balcony with a remote awning and fantastic marsh views. The eat-in kitchen with newer stainless steel appliances and a peninsula with seating area, there is a sitting room/den with a full wall closet for pantry storage and a 3/4 bathroom with tiled walk-in shower. It also offers two driveways, garage, fenced yard and an automatic generator. Seller will also consider selling the home completely furnished. Come visit today!
Property facts
Property type
single family
Bedrooms
2
Bathrooms
1
Days on market
104 days
Features & amenities
Features & finishes
Bedrooms: 2, Primary Bedroom Dimensions: 11.583333333' x 11.833333333', Bedroom 2 Dimensions: 10.083333333' x 10.25', Primary Bedroom Sqft: 137, Bedroom 2 Sqft: 103, Primary Bedroom Level: Second, Bedroom 2 Level: Second, Primary Bedroom Features: Closet,Flooring - Hardwood, Bedroom 2 Features: Closet - Linen, Closet, Flooring - Hardwood, Total Rooms: 5, Basement Features: Full, Walk-Out Access, Interior Entry, Garage Access, Sump Pump, Living Room Dimensions: 11.5' x 18.666666666', Living Room Sqft: 215, Living Room Level: Main,Second, Living Room Features: Flooring - Hardwood, Deck - Exterior, Exterior Access, Total Bathrooms: 1, Full Bathrooms: 1, Bathroom 1 Dimensions: 5.583333333' x 8.916666666', Bathroom 1 Sqft: 50, Bathroom 1 Level: Second, Bathroom 1 Features: Bathroom - 3/4, Bathroom - Tiled With Shower Stall, Countertops - Stone/Granite/Solid, Closet, Den, Door Features: Insulated Doors, Storm Door(s), Flooring: Wood, Flooring - Hardwood, Window Features: Insulated Windows, S
Location
Approximate location · exact address shared on inquiry