For Sale
$729,000
1763 E St, Napa, CA, 94559
2 bd
1 ba
single family
Napa
Listed by Realty One Group Fox


Only details supplied with this listing are shown. Ask the listing contact to confirm measurements, taxes and costs.
Single Family in Napa, CA - Bedrooms: 3 - Bathrooms: 2 - Area: 1288 sqft - Year Built: 1970 - Lot: 6578 sqft
Listing Agent: Debbie Souza Brokerage: Compass
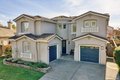
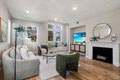
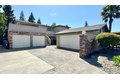
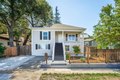
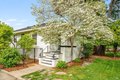
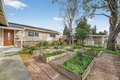
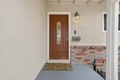
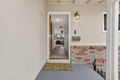
Seize the opportunity to own a move-in ready Napa home in the desirable 1970s Lutheran Lands subdivision a smaller, close-knit enclave of homes many buyers quietly seek out. This is where value meets Napa Valley ease. This thoughtfully updated single-level residence offers the kind of open living space today's buyers crave seamlessly blending indoor comfort with effortless outdoor enjoyment. Whether you're searching for a full-time residence or a lock-and-go second home in wine country, this property delivers flexibility and peace of mind. Freshly painted inside and out, the home features new luxury vinyl flooring in a versatile neutral palette, dual-pane windows, and recessed lighting that enhances the bright, airy feel. A sliding glass door opens to the backyard patio, creating a natural flow for entertaining or quiet evenings under Napa skies. The kitchen combines style and function with granite countertops, a gas range, overhead microwave, and contemporary cabinetry with pull-out drawers for smart storage. The hall bath offers spa-inspired comfort with a jetted soaking tub, tile flooring, and a granite-topped vanity. Newer paneled doors throughout add a refined, cohesive finish. Step outside to your private backyard retreat featuring a pool and spa ideal for relaxing weekends, hosting friends, or enjoying your own slice of Napa Valley sunshine. Energy efficiency enhances long-term value with solar plus battery backup, along with newer central heating and air conditioning for year-round comfort. The finished, sheet-rocked garage includes a painted floor, built-in cabinetry, workbench, and laundry area offering flexibility for hobbies, storage, or organization. Charming front fencing, mature rose gardens, and a stately oak tree create immediate curb appeal while adding privacy and character. Located just minutes from Sutherland Park, top-rated Napa schools, and everyday conveniences including Trader Joe's, Whole Foods plus neighborhood favorites like Baskin-Robbins for a sweet treat and Naysayers Coffee Roasters your local coffee club destination this home places you close to the best of Napa's daily lifestyle. With quick access to Highway 29 for commuting or exploring the valley, the location perfectly balances comfort, community, and convenience. This home combines lifestyle, location, and lasting value. Low-maintenance. Napa living made easy - now is the time to act to schedule your showing today.
If the interactive map is unavailable, open the supplied location in maps.
Open location in mapsThe pin uses coordinates supplied with this listing. Confirm the exact location with the listing contact.
Added and updated dates describe the Mirror record. Source publication and verification dates are shown separately when known; none establishes time on market. Confirm current price and availability with the listing contact.
View original listing