Log in Sign up
Back to search Home Countries Unknown Riverside 2111 Whitestone Drive, Riverside, CA 92506
$669,000

2111 Whitestone Drive, Riverside, CA 92506

2111 Whitestone Drive
2 baths

Property facts

Bathrooms
2

Only details supplied with this listing are shown. Ask the listing contact to confirm measurements, taxes and costs.

About this home

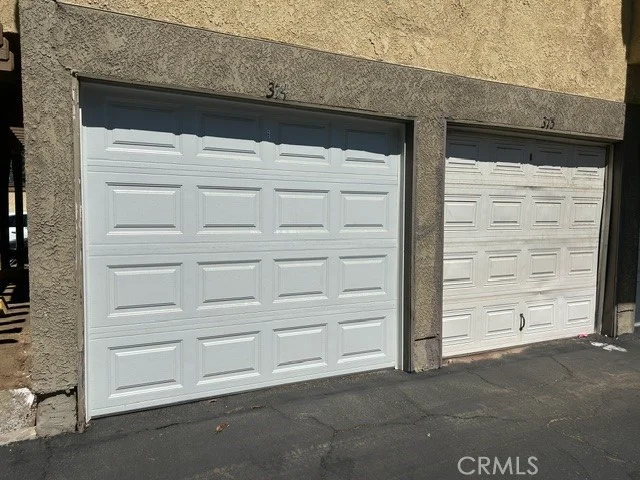
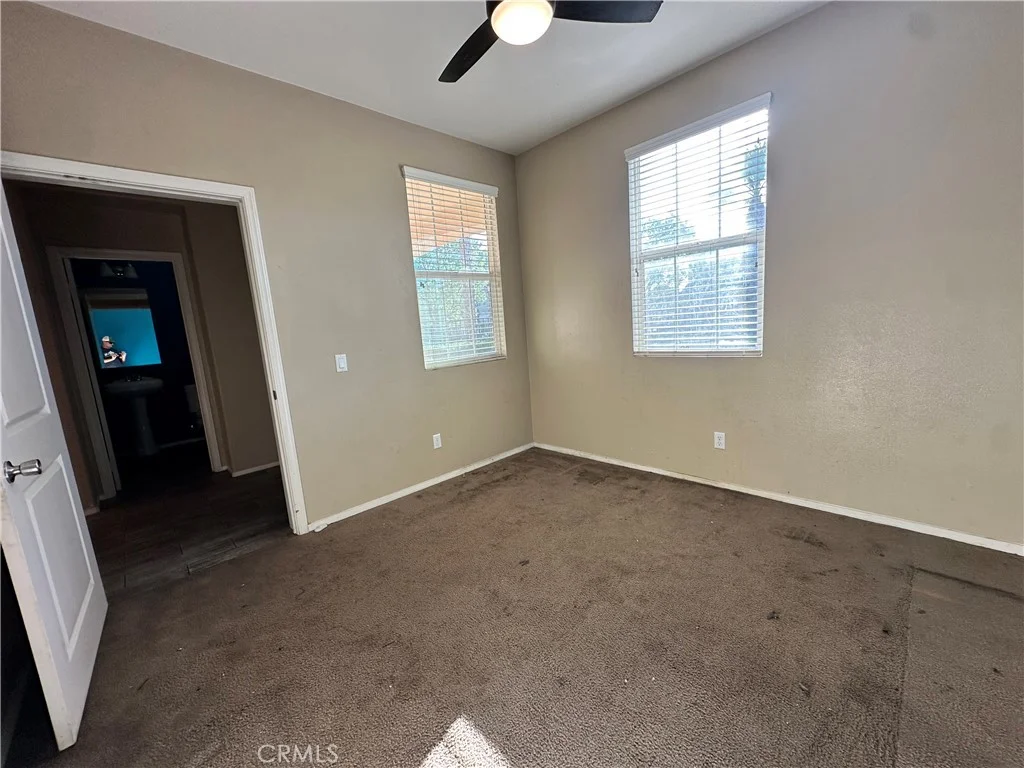
Enjoy the great views of Canyon Crest Community in Riverside. Single level home located on a corner lot with remarkable potential to build an ADU. Three bedroom and two bathrooms home. Wonderful kitchen with open floor plan to the dinning area with multiple newer windows and sliding door that maximizes the natural light making the area very airy and bright. Recessed ceiling can lights. Laminated flooring and upgraded kitchen cabinets. Nuvia Clarity Water filter under kitchen sink. Nuvia Signature Water Refiner for the whole house water softening and conditioning. High ceilings in living room and a fireplace. Convenient laundry room inside the house before the garage. Laminated flooring throughout all the house.Two car garage and extended driveway with plenty space for your RV. Spacious back and side yards perfect for family and friends gatherings, expand the house or add an ADU. Block, wood and vinyl fences all around. Water-saving landscaping decorates the expansive front of the house along with a beautiful grass lawn well maintained. Not far from the University of Riverside, Poly District schools. Close to Canyon Crest Towne Centre, Sycamore Canyon Wilderness Park, Golf Course, Mission Inn and shopping areas. Conveniently located close to 91 Fwy. NO MELLO-ROOS, NO HOA.

PROPERTY DETAILS: Square Feet: 1340 | Bathrooms: 2

INTERIOR FEATURES: • Appliances: Convection Oven, Water Heater, Water Softener, Range Hood, Water Purifier, Gas Range • Flooring: Carpet and Other, Laminate • Cooling: Central Air • Heating: Central • Common Walls: No Common Walls • Doors/Windows: Sliding Doors, Double Pane Windows, ENERGY STAR Qualified Windows, Blinds • Fireplaces: Living Room • Security: Carbon Monoxide Detector(s), Smoke Detector(s) • Additional Interior Features: High Ceilings, Recessed Lighting, Open Floorplan

EXTERIOR FEATURES: • Parking: 2 Garage Spaces, 2 Parking Spaces, Garage, Concrete, Oversized, Attached Garage. • Exterior: Stucco, Block • Patio: Patio • Roof: Composition • Pool Description: None • Spa: None • Lot View: Hill • Fence: Block, Vinyl, Wood • Additional Exterior/Lot Features: Rain Gutters, Lighting, Garden, Landscaped, Oversized Parking, Patio Corner Lot, Landscaped, Front Yard, Garden, Back Yard, Greenbelt

LISTING AGENT: Agent: Rebeca Dominguez | Office: Realty One Group West | Phone: 9492577159 | Email: [email protected]

LISTING INFORMATION: MLS#: OC26076752 | Status: FOR SALE

Features & amenities

Features & finishes
Interior Features:
Appliances: Convection Oven
Water Heater
Water Softener
Range Hood
Water Purifier
Gas Range
Flooring: Carpet and Other
Laminate
Cooling: Central Air
Heating: Central
Common Walls: No Common Walls
Doors/Windows: Sliding Doors
Double Pane Windows
ENERGY STAR Qualified Windows
Blinds
Fireplaces: Living Room
Security: Carbon Monoxide Detector(s)
Smoke Detector(s)
Additional Interior Features: High Ceilings
Recessed Lighting
Open Floorplan
Exterior Features:
Parking: 2 Garage Spaces
2 Parking Spaces
Garage
Concrete
Oversized
Attached Garage.
Exterior: Stucco
Block
Patio: Patio
Roof: Composition
Pool Description: None
Spa: None
Lot View: Hill
Fence: Block
Vinyl
Wood
Additional Exterior/Lot Features: Rain Gutters
Lighting
Garden
Landscaped
Oversized Parking
Patio Corner Lot
Front Yard
Back Yard
Greenbelt

Location

Map coordinates have not been supplied for this listing.

Search the supplied address in maps

Listing information

Original source
www.nestfully.com
Listing / MLS reference
OC26076752
Added to Mirror
Record updated

Added and updated dates describe the Mirror record. Source publication and verification dates are shown separately when known; none establishes time on market. Confirm current price and availability with the listing contact.

View original listing

Similar homes nearby

Photos coming soon
For Sale
£450,000
Lower Cathedral Road, Riverside, Cardiff
4 bd 3 ba House
Riverside
Listed by Jeffrey Ross, Pontcanna
Photos coming soon
For Sale
£220,000
Rawden Place, Riverside, Cardiff
2 bd 2 ba End of Terrace
Riverside
Listed by Moginie James, Pontcanna
Photos coming soon
For Sale
£275,000
Brook Street, Riverside, Cardiff
2 bd 2 ba Town House
Riverside
Listed by Hern & Crabtree, Pontcanna
Photos coming soon
For Sale
£425,000
Riverside, Cambridge
2 bd 2 ba Maisonette
Riverside
Listed by Cooke Curtis & Co, Cambridge
Photos coming soon
For Sale
£550,000
Water View, Riverside, Cambridge
2 bd 2 ba Apartment
Riverside
Listed by haart, Cambridge
Photos coming soon
For Sale
£300,000
Pacific Court, Riverside, Shoreham by Sea
2 bd 1 ba Flat
Riverside
Listed by Jacobs Steel, Shoreham-By-Sea
1136 W Blaine St Unit 203, Riverside, CA 92507
For Sale
$1,550
1136 W Blaine St Unit 203, Riverside, CA 92507
1 ba
Riverside
Listed by EXP REALTY OF CALIFORNIA INC
6233 Ash Ln, Riverside, CA 92504
For Sale
$3,350
6233 Ash Ln, Riverside, CA 92504
3 ba
Riverside
Listed by EXP REALTY OF SOUTHERN CALIFORNIA INC.
$669,000
2 baths
Log in Sign up