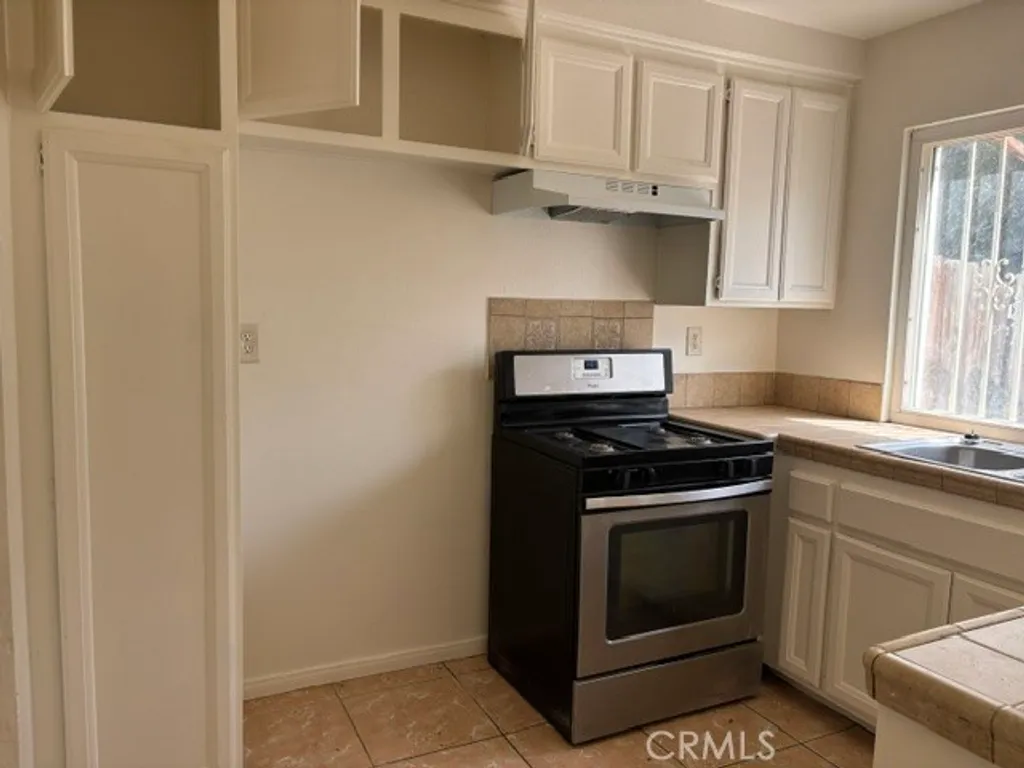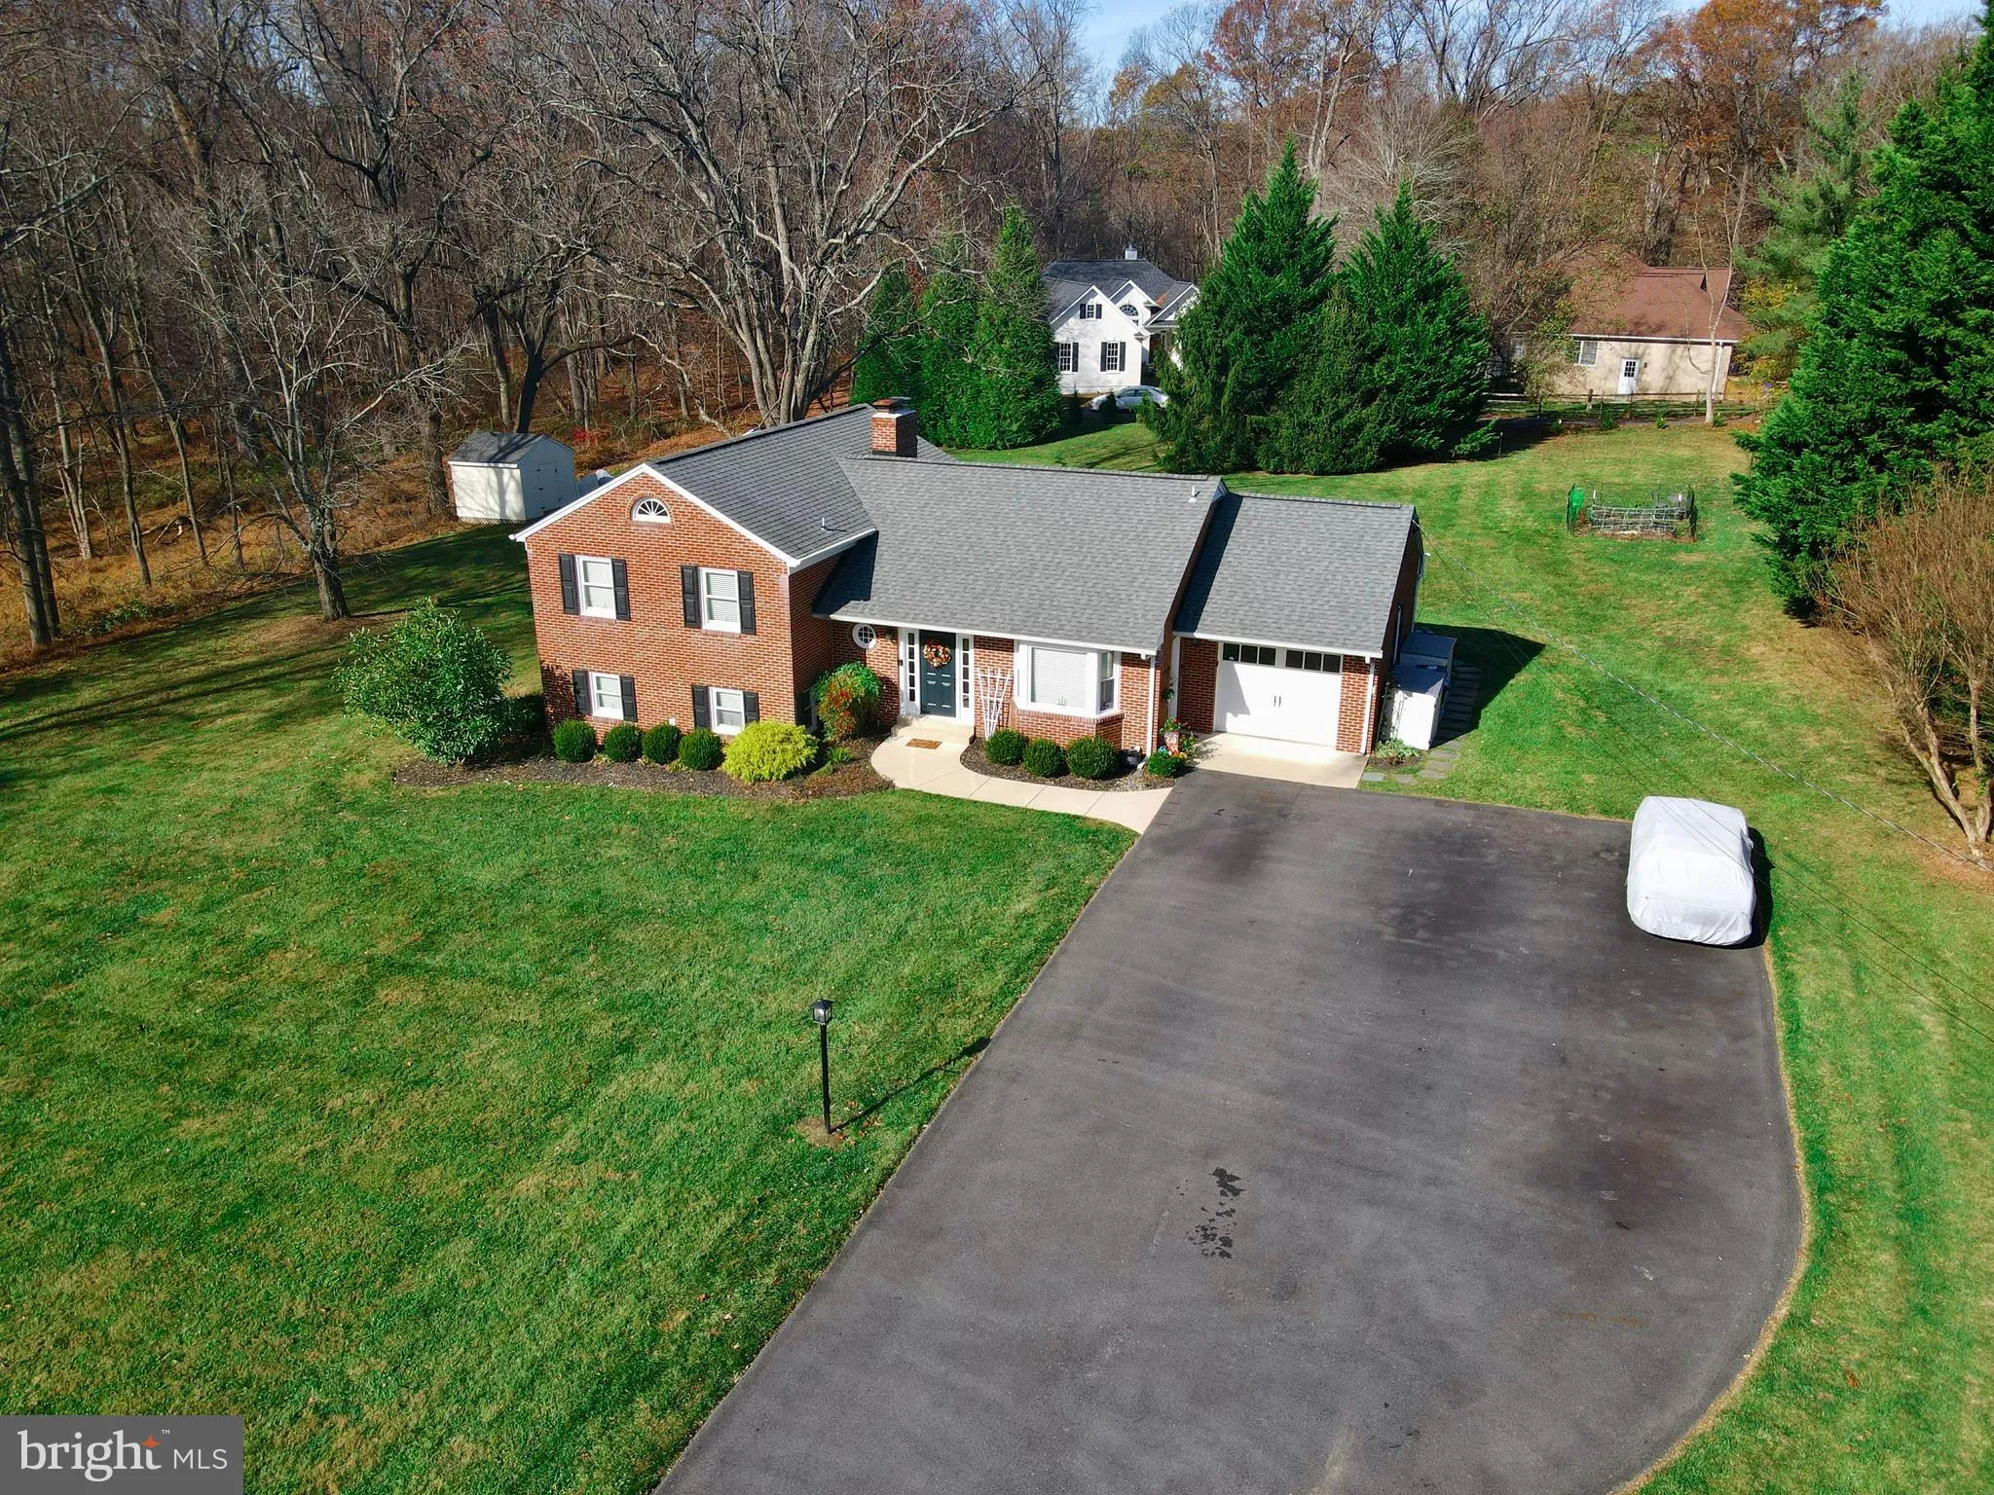
For Sale
USD825,000
7616 Greendell Lane, Highland, MD 20777
Studio
3 ba
Highland
Listed by EXP Realty, LLC

Property Details: • Type: Single Family Residence • Bedrooms: 3 • Bathrooms: 2.5 • Square Footage: 2,767 sq ft
Description: Worth mentioning first, the home is leased out to a family until July of 2027. Full disclosure, their lease will have to be honored, per Michigan Landlord Tenants statutes. On the upside, this could give you an opportunity to not have to move in immediately and have more time to plan your transition. Their rent is likely high enough to remove any sense of urgency.

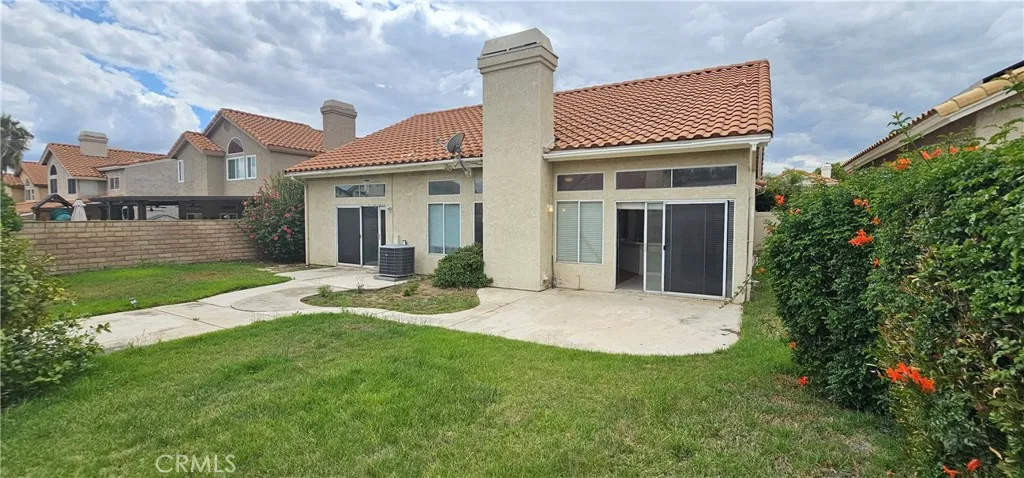
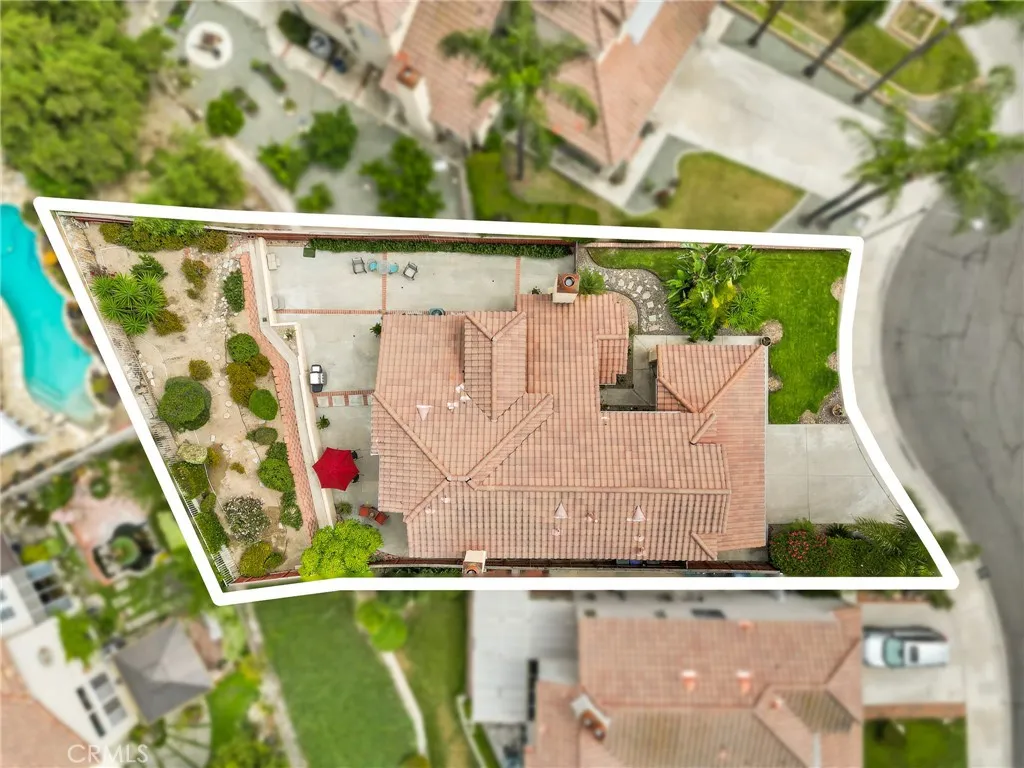
The home sits on the highest point of Estates Drive perched up overlooking Lower Lake Pettibone and Highland National Reserve and across the street from Milford High School. You'll have 2767 sq ft and a 600 sq ft 2-car attached garage to work with across 3 bedrooms, 2.5 bath, living room, dining room, kitchen, and huge walkout basement. The vaulted cathedral ceilings that center around the fireplace and picture bay window facing the lake is a serene vibe. And the morning view of a sunrise over the ridge from the master bedroom for me is what makes this house what it is. If you love animals, there are deer, turkeys, cranes, squirrels, chimpmunks, and more make it a wonderful place for anyone who appreciates nature.
The Basement, although unfinished, has plush tiles end-to-end and very comortable to walk barefoot, and has and a walk-out door making it upgradeable to a 4/3.
I have invested over $100K in new everything between 2017 and 2021. Cosmetics such as kitchenware and vanity is the only aspect left untouched and open to the preference of the new owner.
There is a $30K Endless Pool in the basement and is included as part of the sale. Jon Deere D140 tractor mower is also included.
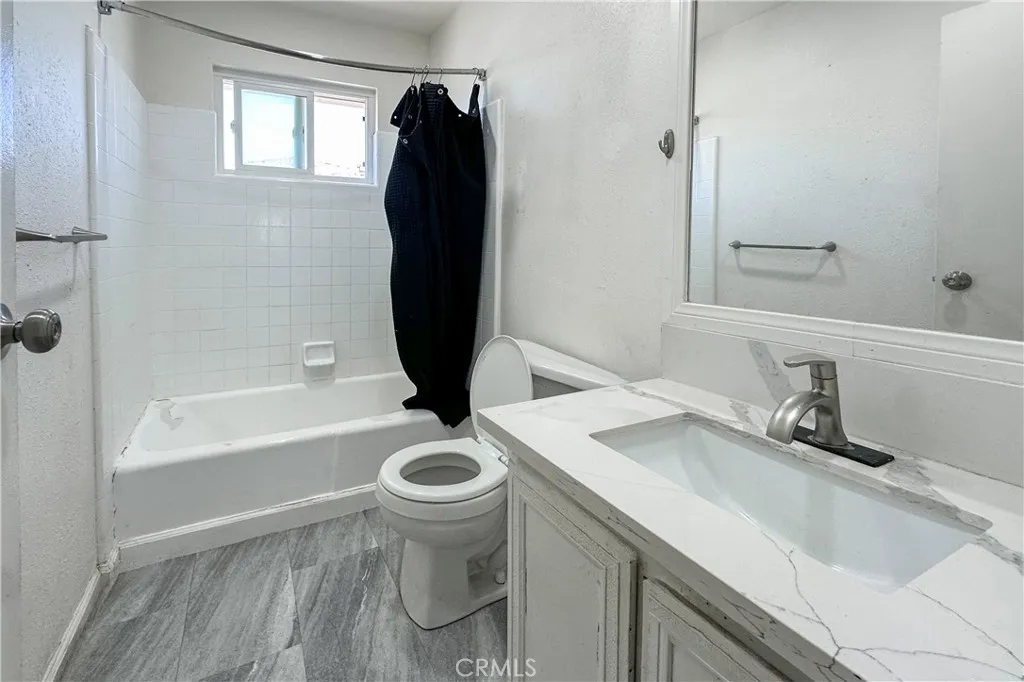
SOME NEW UPDATES INCLUDE: Roof (2012) Anderssen Windows (2017 & 2020) Hardy Board Siding (2019) Gutters & Trim (2019) Exterior Lighting (2020) HVAC (2020) Lincoln Patio Door (2020) Anderssen Basement Walkout (2020) Water Softener (2020) Floating Dock repaired with concrete pour (2020) Kitchen Sink (2020) Dishwasher (2020) Garbage Disposal (2020) Master Bath Floor & Paint (2020) Kitchen Floor (2021) Vinyl Plank Flooring (2021) Chimney Cap (2021) Tankless Water Heater (2022)
Features: -margin-top:216px;}}