Single Family in Salisbury, CT
- Bedrooms: 4
- Bathrooms: 2.5
- Area: 1926 sqft
- Year Built: 1890
- Lot: 9148 sqft
Listing Agent: Anne L. Peck
Brokerage: Elyse Harney Real Estate
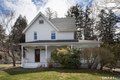
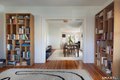
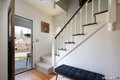
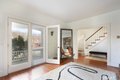
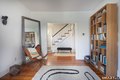
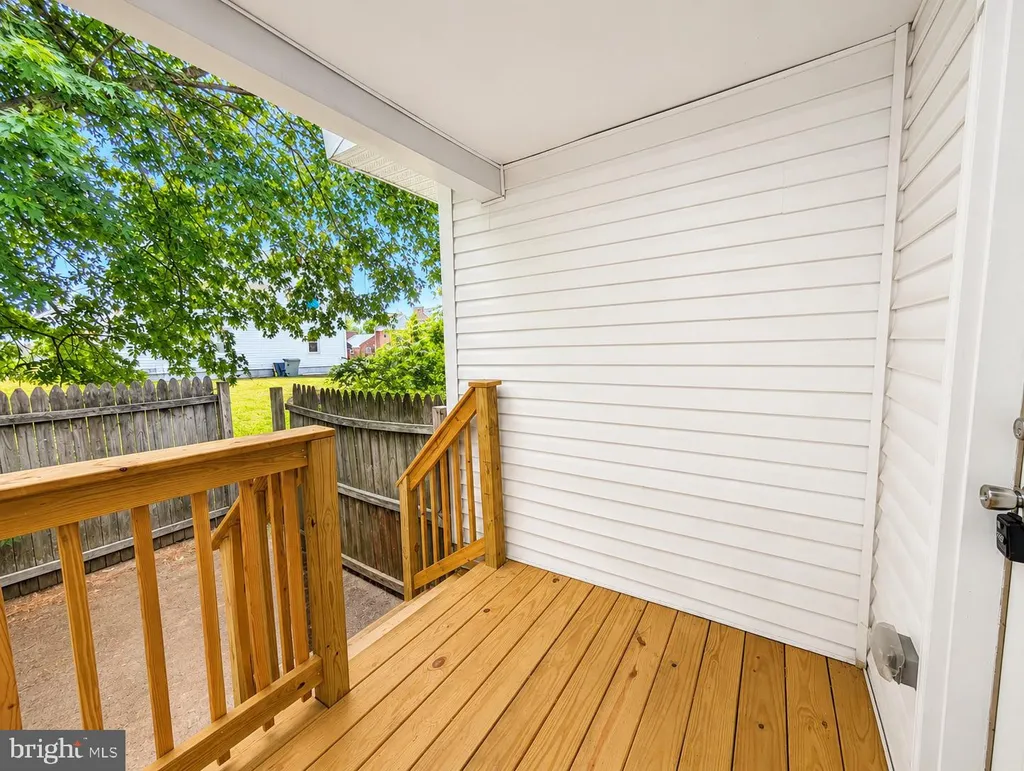
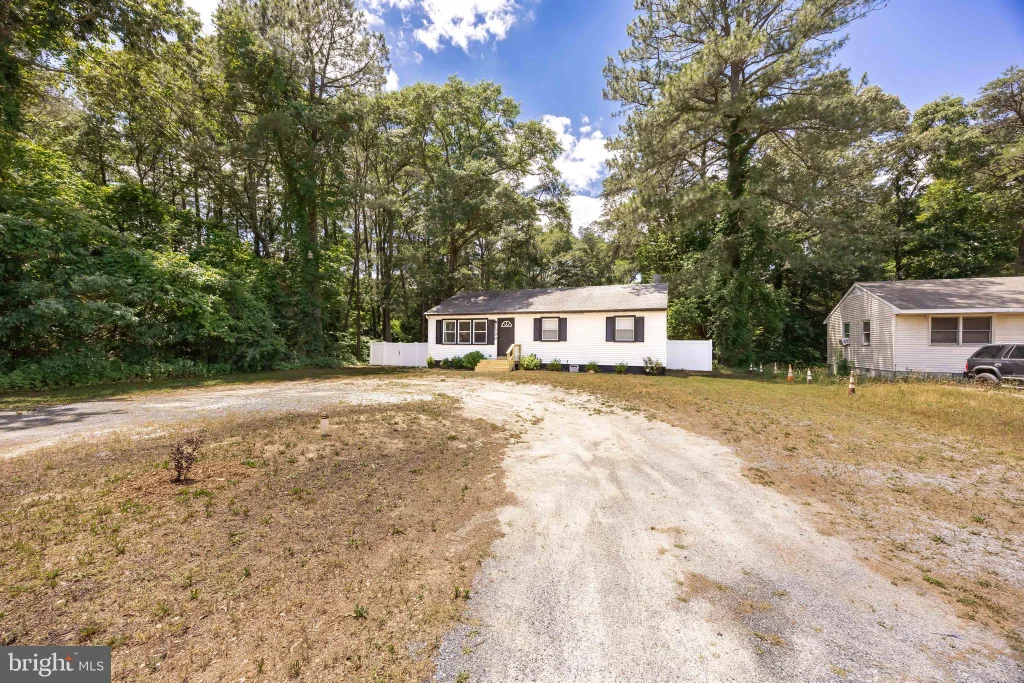
Charming vintage home is move-in ready in desirable Lakeville Ct. This 1890's home includes modern updates, including a roomy kitchen with generous storage and counter space along with a gas stove and farm sink. The main floor features an open, inviting layout, but retains its historic character with details such as hardwood floors throughout the living spaces, and an additional room that could be a library, den, or office. French doors open to the covered front porch with space for comfortable seating and a wrap-around space for casual dining. A tiled mudroom off the side entrance provides storage for lake toys or winter boots, and is conveniently located near the laundry/half bath. Upstairs, the primary bedroom at the rear of the house includes an ensuite bath. Two additional bedrooms share an updated hall bath, and an another smaller room could be a fourth bedroom or home office. A walk-up attic provides ample storage. Outdoor living space includes the wraparound front porch, a private back deck, and a tidy back yard. A full-sized basement provides easy access to mechanicals. This property provides the convenience of town water and sewer. Located just steps from Lakeville Lake and the Town Grove, with seasonal activities, tot park and platform tennis. Close to a variety of local restaurants and walkable to Main Street in Lakeville. Close proximity to Hotchkiss, Indian Mountain School, and other area private schools.
Property facts
Property type
single family
Bedrooms
4
Bathrooms
2
Days on market
93 days
Features & amenities
Features & finishes
Bedrooms: 4, Primary Bedroom Level: Upper, Bedroom 1 Level: Upper, Bedroom 2 Level: Upper, Bedroom 3 Level: Upper, Primary Bedroom Features: Wall/Wall Carpet, Bedroom 1 Features: Wall/Wall Carpet, Bedroom 2 Features: Wall/Wall Carpet, Total Rooms: 8, Basement Features: Full, Unfinished, Office: Yes, Family Room Level: Main, Living Room Level: Main, Office/Study Room Level: Main, Family Room Features: Hardwood Floor, Living Room Features: Hardwood Floor, Office/Study Room Features: Hardwood Floor, Total Bathrooms: 3, Full Bathrooms: 2, 1/2 Bathrooms: 1, Oven/Range, Microwave, Refrigerator, Dishwasher, Washer, Dryer, Laundry Features: Main Level, Cooling Features: Wall Unit, Heating Features: Wall Unit, Number of Fireplaces: 0, Water Heaters: Propane, Tankless Hotwater, Dining Room Features: Hardwood Floor, Dining Room Level: Main, Porch-Wrap Around,Porch,Deck,Garden Area,French Doors, Deck: Yes, Lot Description: Treed, Level Lot, Lot Size Acres: 0.21, Lot Size Source: Public Records, Lo
Location
Approximate location · exact address shared on inquiry