Log in Sign up
Back to search Home Countries Unknown Walpole 24 Pelican Dr Unit 24, Walpole, MA, 02081
CAD819,000
24 Pelican Dr Unit 24, Walpole, MA, 02081
5 beds 2 baths condos

About this home

Condos in Walpole, MA - Bedrooms: 5 - Bathrooms: 2.5 - Area: 2577 sqft - Year Built: 1995 - Lot: 9999 sqft

Listing Agent: Jean Tse Brokerage: KW Boston MetroWest

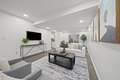
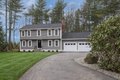
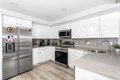
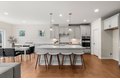
Newly upgraded attached Colonial home in the Swam Pond community! Thoughtfully designed for everyday living and entertaining, this home features a well-planned layout, upgraded hardwood floors, renovated bathrooms, and a freshly painted interior throughout. The sun-filled front-to-back living room offers abundant natural light and opens to a private backyard with mature trees and peaceful pond views. A formal dining room flows into the spacious eat-in kitchen with stainless steel appliances. Upstairs includes a primary suite, five additional bedrooms with a shared full bath, and a convenient laundry area. The finished walk-up attic adds a versatile 430 sq ft bonus room-ideal for a home office, media room, or play space. Enjoy community amenities including 2 in-ground pools, tennis/pickleball courts, and a clubhouse. A two-car garage and double-wide driveway provide ample parking, plus guest spaces nearby. Conveniently located near downtown Walpole, commuter rail, and major routes.


Property facts

Property type
condos
Bedrooms
5
Bathrooms
2
Days on market
89 days

Features & amenities

Features & finishes
Bedrooms: 5, Primary Bedroom Dimensions: 25' x 16', Bedroom 2 Dimensions: 18' x 15', Bedroom 3 Dimensions: 12' x 12', Bedroom 4 Dimensions: 11' x 11', Bedroom 5 Dimensions: 11' x 11', Primary Bedroom Sqft: 400, Bedroom 2 Sqft: 270, Bedroom 3 Sqft: 144, Bedroom 4 Sqft: 121, Bedroom 5 Sqft: 121, Primary Bedroom Level: Second, Bedroom 2 Level: Second, Bedroom 3 Level: Second, Bedroom 4 Level: Second, Bedroom 5 Level: Second, Primary Bedroom Features: Closet,Flooring - Hardwood,Recessed Lighting, Bedroom 2 Features: Closet, Flooring - Hardwood, Recessed Lighting, Bedroom 3 Features: Closet, Flooring - Hardwood, Recessed Lighting, Bedroom 4 Features: Closet, Flooring - Hardwood, Recessed Lighting, Bedroom 5 Features: Closet, Flooring - Hardwood, Recessed Lighting, Total Rooms: 8, Living Room Dimensions: 12' x 28', Living Room Sqft: 336, Entry Foyer Level: 1, Living Room Level: First, Living Room Features: Flooring - Hardwood, Recessed Lighting, Slider, Total Bathrooms: 2.5, Full Bathrooms:

Location

Approximate location · exact address shared on inquiry

Similar homes nearby

260 Summer St, Walpole, MA, 02071
For Sale
CAD999,999
260 Summer St, Walpole, MA, 02071
4 bd 2 ba single family
Walpole
Listed by Keller Williams Realty Leading Edge
14 Burton Close, Walpole WA 6398
For Sale
AUD375,000
14 Burton Close, Walpole WA 6398
Studio Vacant Land
Walpole
Listed by Jamie Dunross
10 Latham Avenue, Walpole WA 6398
For Sale
AUD395,000
10 Latham Avenue, Walpole WA 6398
Studio Vacant Land
Walpole
Listed by Jamie Dunross
6 Eleanor Rd, Walpole, MA, 02081
For Sale
CAD1,149,000
6 Eleanor Rd, Walpole, MA, 02081
5 bd 2 ba single family
Walpole
Listed by Conway - Hanover
2 Kendall St Unit 2, Walpole, MA, 02081
For Sale
CAD519,900
2 Kendall St Unit 2, Walpole, MA, 02081
2 bd 2 ba condos
Walpole
Listed by Commonwealth East
12 Weathervane Dr Unit 21, Walpole, MA, 02081
For Sale
New
CAD844,999
12 Weathervane Dr Unit 21, Walpole, MA, 02081
2 bd 2 ba single family
Walpole
Listed by Pulte Homes of New England LLC
25 Sandtrap Cir Unit 8, Walpole, MA, 02081
For Sale
New
CAD1,099,659
25 Sandtrap Cir Unit 8, Walpole, MA, 02081
2 bd 3 ba single family
Walpole
Listed by Pulte Homes of New England LLC
10 Weathervane Dr Unit 20, Walpole, MA, 02081
For Sale
New
CAD864,999
10 Weathervane Dr Unit 20, Walpole, MA, 02081
2 bd 2 ba single family
Walpole
Listed by Pulte Homes of New England LLC
CAD819,000
5 bd · 2 ba
Contact agent
KB
KW Boston MetroWest
KW Boston MetroWest
Contact this agent
Log in Sign up