Log in Sign up
Back to search Home Countries Unknown Weston 24 Trailside Rd, Weston, MA, 02493
CAD3,450,000
24 Trailside Rd, Weston, MA, 02493
4 beds 4 baths single family

About this home

Single Family in Weston, MA - Bedrooms: 4 - Bathrooms: 4.5 - Area: 7195 sqft - Year Built: 1976 - Lot: 84506 sqft

Listing Agent: Mizner+Montero Brokerage: Gibson Sotheby's International Realty

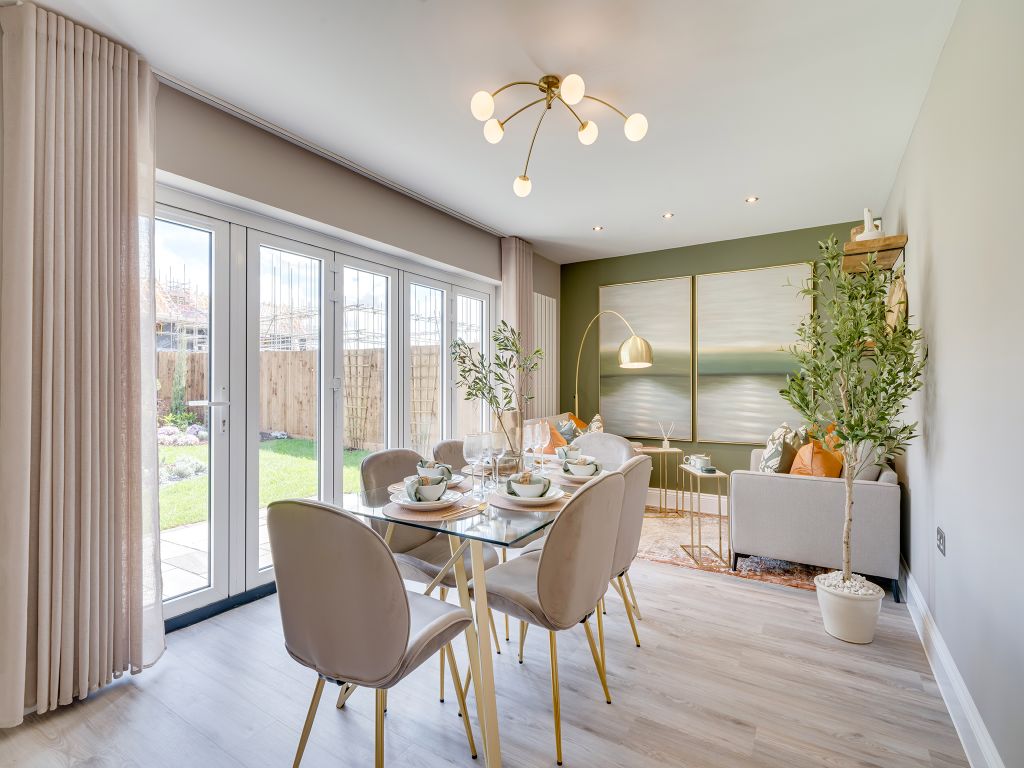
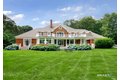
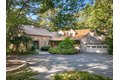
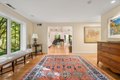
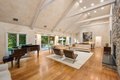
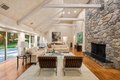
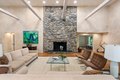
Experience where nature and tranquility converge. This unique home has direct access to town trails leading to the Weston Reservoir. Its striking stone and wood exterior enhanced by a gorgeous new cedar roof sets the tone for its warm and sophisticated interior. The living room stuns with soaring ceilings, exposed wood beams, and glass doors that open to a stone patio and exquisitely landscaped grounds. The chef's kitchen features high-end appliances and custom cabinetry. Offering exceptional versatility with primary suites on both the first and second floors, each complete with spacious walk-in closets and spa-like en suites. An expansive office with custom built-ins provides the perfect work-from-home setting.The lower level offers a playroom, media room, exercise room, and bedroom with ensuite. Conveniently located in a premier Southside neighborhood, this one-of-a-kind retreat provides the convenience to Boston with the beauty of Metrowest's finest town.

Property facts

Property type
single family
Bedrooms
4
Bathrooms
4
Days on market
106 days

Features & amenities

Features & finishes
Total Rooms: 14, Basement Features: Full, Finished, Walk-Out Access, Family Room Dimensions: 18' x 15', Living Room Dimensions: 28' x 23', Family Room Sqft: 270, Living Room Sqft: 644, Office/Study Room Sqft: 510, Family Room Level: First, Living Room Level: First, Office/Study Room Level: Second, Family Room Features: Cathedral Ceiling(s), Ceiling Fan(s), Flooring - Hardwood, French Doors, Exterior Access, Recessed Lighting, Living Room Features: Cathedral Ceiling(s), Flooring - Hardwood, Exterior Access, Recessed Lighting, Slider, Office/Study Room Features: Closet/Cabinets - Custom Built, Flooring - Wall to Wall Carpet, Recessed Lighting, Exercise Room: Yes, Oven, Dishwasher, Disposal, Microwave, Range, Refrigerator, Freezer, Washer, Dryer, Range Hood, Plumbed For Ice Maker, Laundry Features: Flooring - Stone/Ceramic Tile, Washer Hookup, Lighting - Overhead, Sink, First Floor, Bedrooms: 4, Primary Bedroom Dimensions: 18' x 15', Bedroom 2 Dimensions: 21' x 15', Bedroom 3 Dimensions:

Location

Approximate location · exact address shared on inquiry

Similar homes nearby

Weston NSW 2326
For Sale
AUD955,533
Weston NSW 2326
4 bd 2 ba New House & Land
Weston
Listed by Rejina Mishra
Main Street, Weston
For Sale
GBP30,000
Main Street, Weston
Studio Farm land
Weston
Listed by Richard Watkinson & Partners - Kirk Gate
Photos coming soon
For Sale
CAD350,000
Weston Lodge, Weston, Bath BA1
2 bd
Weston
Listed by Zoopla Agent
319 Kunst Drive, Weston, WV, 26452
For Sale
USD95,000
319 Kunst Drive, Weston, WV, 26452
3 bd 2 ba Single Family Residence
Weston
Listed by Kunst Drive Weston WV
Fourways, Weston
For Sale
GBP425,000
Fourways, Weston
4 bd 2 ba Detached house
Weston
Listed by butters john bee - Nantwich
Penn Gardens, Weston, Bath BA1
For Sale
CAD495,000
Penn Gardens, Weston, Bath BA1
3 bd
Weston
Listed by Zoopla Agent
6302/6304 Birch Street, Weston, WI, 54476
For Sale
CAD589,900
6302/6304 Birch Street, Weston, WI, 54476
6 bd 4 ba Single Family Residence
Weston
Listed by Todd Janke Construction LLC
748 Tulip Circle, Weston, FL, 33327
For Sale
USD1,250,000
748 Tulip Circle, Weston, FL, 33327
4 bd 3 ba Single Family Residence
Weston
Listed by Katrina Arzola
CAD3,450,000
4 bd · 4 ba
Contact agent
GS
Gibson Sotheby's International Realty
Contact this agent
Log in Sign up