For Sale
USD690,950
4479 N Emerald Peak Drive, Clovis, CA 93619
Studio
3 ba
Clovis
Listed by Genesis Realty
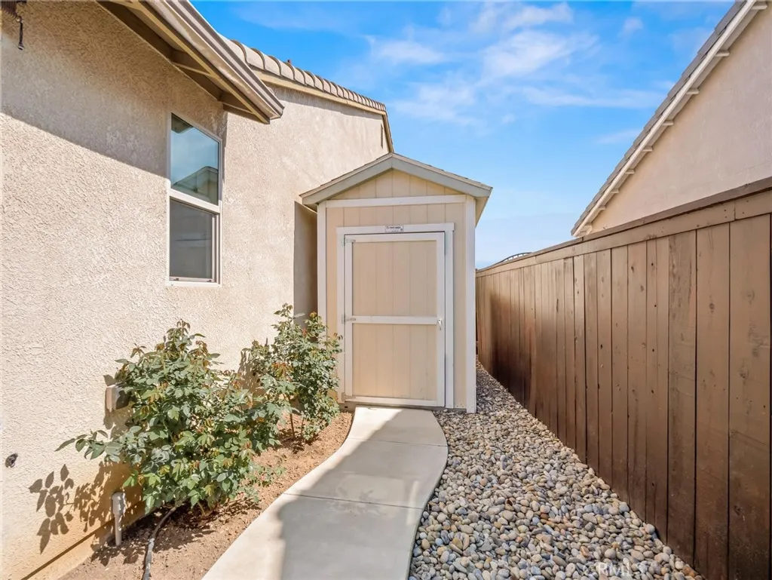
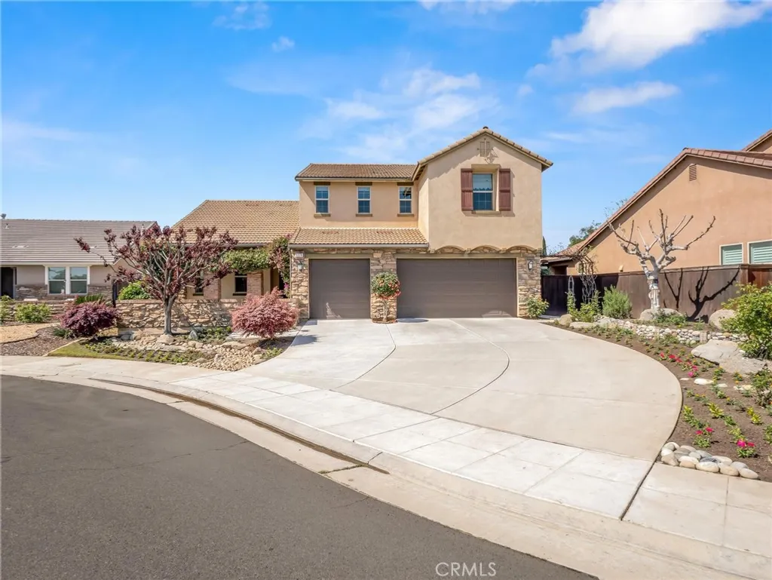
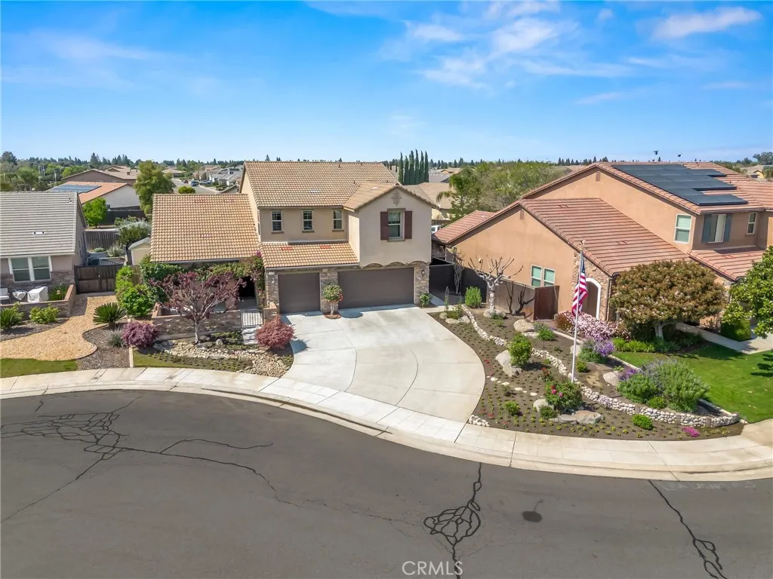
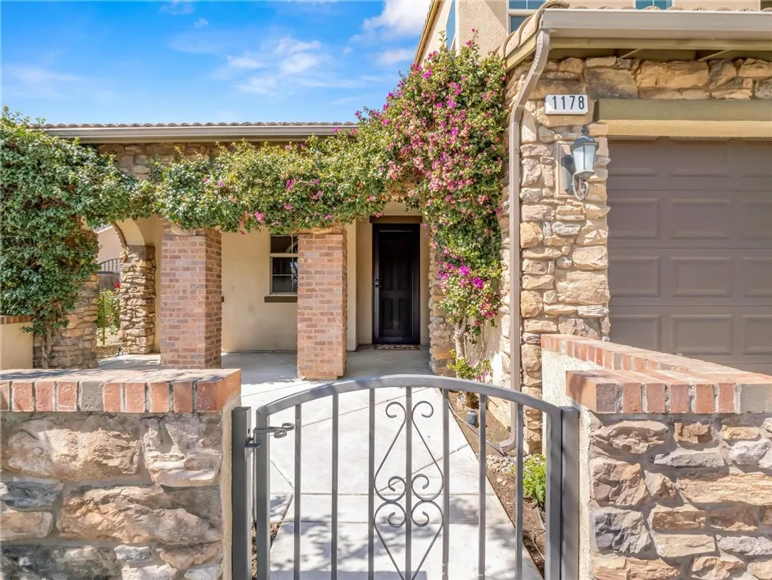
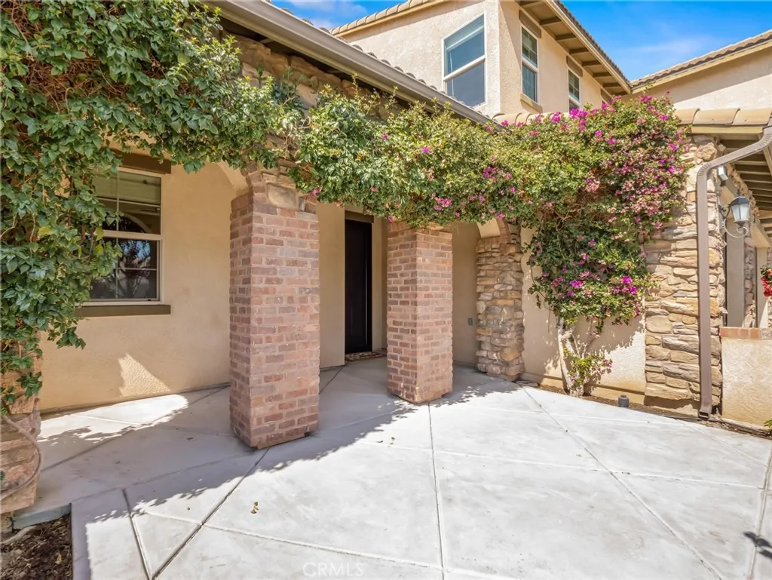
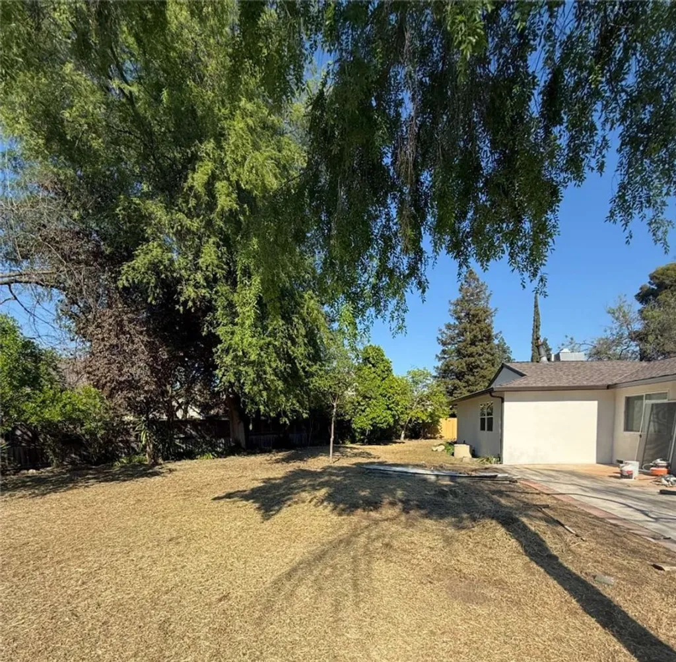
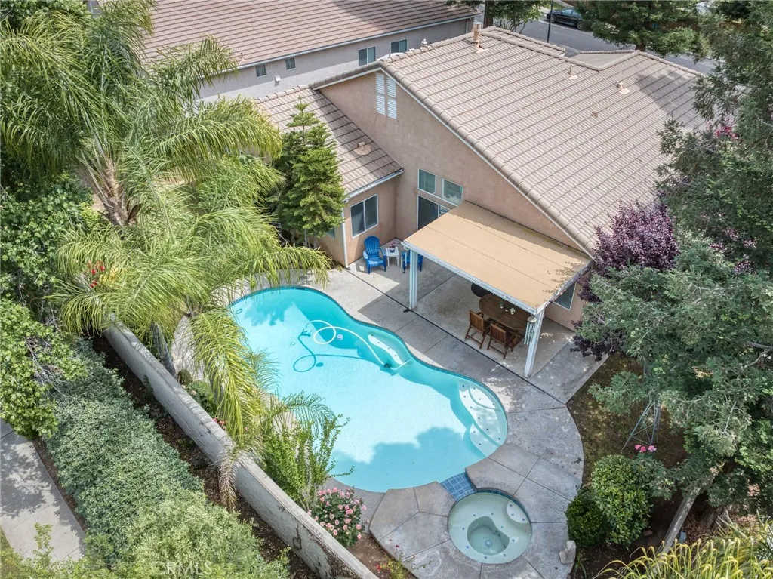
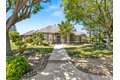
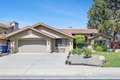
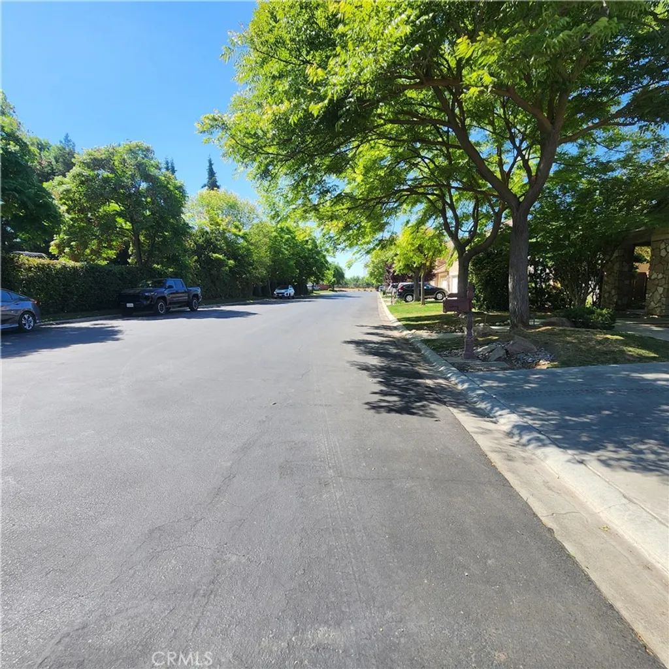
Welcome to 1178 Blackwood Ave, nestled in the highly desirable Clovis community.This beautifully maintained McCaffrey home features 4 bedrooms, 3 bathrooms, and a versatile bonus room that can possibly serve as a 5th bedroom, offering flexibility to fit your needs. With owned solar, this home delivers the perfect blend of comfort, style, and functionality. Situated in a cozy cul-de-sac, the property boasts great curb appeal, an oversized driveway, and a 3-car garage. Step inside to an open and inviting floor plan filled with abundant natural light and neutral finishes throughout. Enjoy two spacious living areas, including a front family room and a large living room just off the kitchen ideal for both everyday living and entertaining. The chef's kitchen is a true standout, featuring rich wood cabinetry, granite countertops, stainless steel appliances, a gas cooktop, and a large center island. Storage is abundant with both a butler's pantry and a walk-in pantry. The home flows seamlessly into the bright dining and living spaces, creating a warm and welcoming atmosphere. Step outside to enjoy indoor-outdoor living in the beautifully landscaped backyard, complete with a covered patio and low-maintenance artificial turf perfect for gatherings or quiet relaxation. Retreat to the well-appointed primary suite, featuring a spa-like bathroom with a soaking tub, separate shower, dual sinks, and an oversized walk-in closet with custom shelving offering exceptional storage and organization. Upstairs, the versatile loft provides additional flexible space ideal for a homeschool area, playroom, or home office. Located near top-rated Clovis Unified schools, this stunning home also offers the convenience of being just a short walk to Paso Tiempo Park, featuring a fantastic play structure, covered picnic areas, and plenty of green space-truly something for everyone.
PROPERTY DETAILS: Square Feet: 3141 | Bathrooms: 4
INTERIOR FEATURES: • Appliances: Range, Microwave, Built-In Range, Gas Range, Gas Oven, Dishwasher • Flooring: Tile, Laminate, Carpet • Cooling: Central Air • Heating: Central • Common Walls: No Common Walls • Fireplaces: Living Room • Additional Interior Features: Walk-In Closet(s), Pantry, Open Floorplan
EXTERIOR FEATURES: • Parking: 3 Garage Spaces, 3 Parking Spaces, Garage, Attached Garage. • Roof: Tile • Pool Description: None • Additional Exterior/Lot Features: Cul-De-Sac
LISTING AGENT: Agent: Marie Meza | Office: Real Broker | Phone: 5592464905 | Email: [email protected]
LISTING INFORMATION: MLS#: FR26060519 | Status: FOR SALE