Log in Sign up
Back to search Home Countries Unknown Clarkston 2466 19th St, Clarkston, WA, 99403
CAD345,000
2466 19th St, Clarkston, WA, 99403
4 beds 1 baths single family

About this home

Single Family in Clarkston, WA - Bedrooms: 4 - Bathrooms: 1 - Area: 1976 sqft - Year Built: 1970 - Lot: 9148 sqft

Listing Agent: Brian Wilks Brokerage: RE/MAX Rock-n-Roll Realty

~OPEN HOUSE- SUNDAY MAY 24th 12-1:30pm ~This beautifully refreshed home in the desirable Clarkston Heights neighborhood offers nearly 2,000 sq ft of living space and is perfectly located just one block from the school. Recent updates include fresh interior paint, new flooring throughout, a modern kitchen, updated bathroom, new central air conditioning, and a new electrical panel. With 4 bedrooms total, this home provides plenty of room for everyone. The two basement bedrooms are ready for your finishing touches with the addition of egress windows, while the partially unfinished basement offers fantastic potential to create even more living space and build instant equity. Outside, enjoy a nice fenced backyard that's perfect for pets, play, or relaxing evenings. Large RV parking area, giving you plenty of room for boats, campers, or extra vehicles. Nice landscaping and full sprinkler system. This updated Clarkston Heights home combines modern comforts with great expansion potential in a convenient, family-friendly location. Don't miss your chance-schedule a showing today! "WELCOME HOME!"

Property facts

Property type
single family
Bedrooms
4
Bathrooms
1
Days on market
51 days

Features & amenities

Features & finishes
Bedrooms: 4, Bedrooms On Main Level: 2, Primary Bedroom Level: Main, Bedroom 1 Level: Main, Bedroom 2 Level: Lower, Bedroom 3 Level: Lower, Bedroom 4 Level: Lower, Total Bathrooms: 1, Full Bathrooms: 1, Bathrooms On Main Level: 1, Gas Water Heater, Dishwasher, Oven/Range Freestanding, Refrigerator, Washer, Dryer, Cooling Features: Central Air, Heating Features: Forced Air, Natural Gas, Heating: Yes, Flooring: Carpet, Laminate, Attached Garage: Yes, Covered Spaces: 1, Garage Spaces: 1, Parking Features: Attached, Carport, RV Access/Parking, Parking Total: 1, Fencing: Metal, Land Lease: No, Lot Description: Standard Lot 6000-9999 SF, Garden, Auto Sprinkler System, Full Sprinkler System, Lot Size Acres: 0.21, Lot Size Dimensions: 107x98, Lot Size Square Feet: 9148, Elementary School: Heights (Clarkston), Elementary School District: Clarkston, High School: Clarkston, High School District: Clarkston, Middle School: Lincoln (Clarkston), Middle or Junior School District: Clarkston, Annual Tax

Location

Approximate location · exact address shared on inquiry

Similar homes nearby

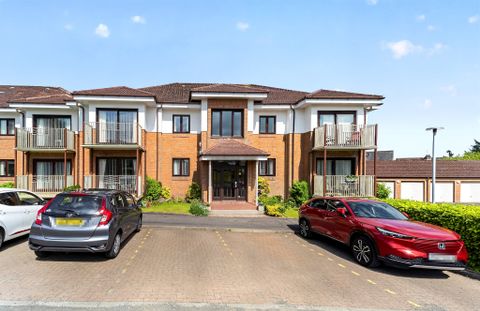
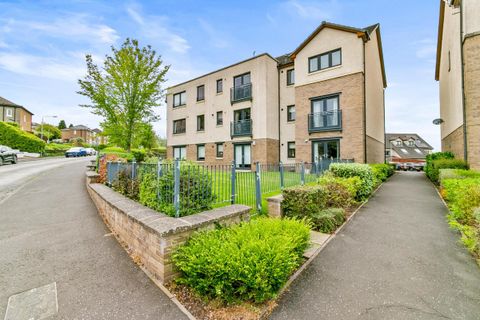
Moray Drive, Clarkston, Glasgow G76
For Sale
CAD240,000
Moray Drive, Clarkston, Glasgow G76
2 bd
Clarkston
Listed by Zoopla Agent
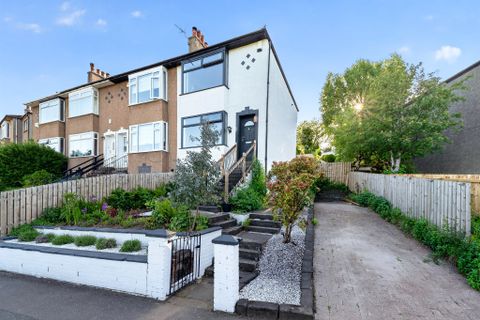
Fairfield Court, Clarkston, Glasgow G76
For Sale
CAD250,000
Fairfield Court, Clarkston, Glasgow G76
2 bd
Clarkston
Listed by Zoopla Agent
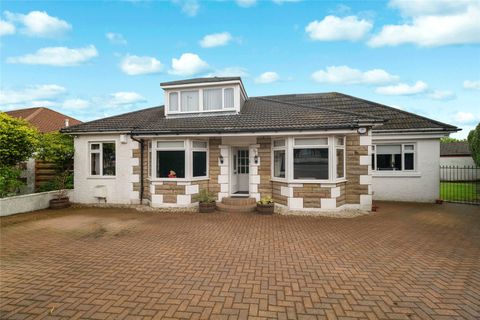
Hillview Drive, Clarkston
For Sale
GBP269,000
Hillview Drive, Clarkston
3 bd 1 ba Semi-detached villa
Clarkston
Listed by Nicol Estate Agents - Clarkston
Orchy Gardens, Clarkston
For Sale
GBP225,000
Orchy Gardens, Clarkston
2 bd 1 ba Terraced house
Clarkston
Listed by Nicol Estate Agents - Clarkston
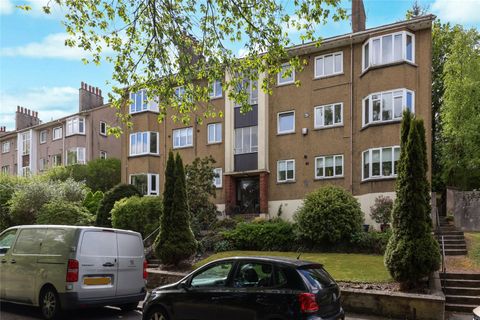
Stamperland Hill, Clarkston, Glasgow G76
For Rent
CAD1,300/mo
Stamperland Hill, Clarkston, Glasgow G76
2 bd
Clarkston
Listed by Zoopla Agent
Eaglesham Road, Clarkston, East Renfrewshire G76
For Sale
CAD535,000
Eaglesham Road, Clarkston, East Renfrewshire G76
5 bd
Clarkston
Listed by Zoopla Agent
Hill Crescent, Clarkston, Glasgow G76
For Sale
CAD165,000
Hill Crescent, Clarkston, Glasgow G76
3 bd
Clarkston
Listed by Zoopla Agent
Seres Drive, Clarkston G76
For Sale
USD245,000
Seres Drive, Clarkston G76
2 bd
Clarkston
Listed by Zoopla Agent
CAD345,000
4 bd · 1 ba
Contact agent
RR
RE/MAX Rock-n-Roll Realty
Contact this agent
Log in Sign up