Condos in Grafton, MA
- Bedrooms: 2
- Bathrooms: 2.5
- Area: 2124 sqft
- Year Built: 2005
- Lot: 174240 sqft
Listing Agent: Dina Nichols
Brokerage: Coldwell Banker Realty - Plymouth
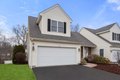
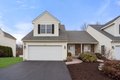
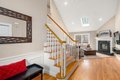
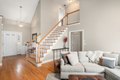
Welcome to Highfields North-the sought-after townhome community located at foothills of Highfields Golf & CC. This uniquely positioned townhome offers a serene backdrop of woods & nearby stream. Inside, discover an inviting & light-filled living room w/vaulted ceiling, skylight and stunning gas fireplace along w/seamless access to a deck overlooking the natural surroundings. The chef's kitchen features an expansive granite peninsula with seating, quality stainless appliances, and an open layout design ideal for gathering. The dining rm with its elegant wainscoting is perfect for more formal entertaining. Upstairs, the primary suite provides a comfortable retreat with dual closets & a private en suite bath,complemented by a second bedroom & full bathroom.The spacious finished walkout lower level extends your living space with a sun-filled family room featuring a shiplac fireplace media wall plus additional flex area suited for guests, a home office, or recreation. 2 car garage.
Property facts
Property type
condos
Bedrooms
2
Bathrooms
2
Days on market
103 days
Features & amenities
Features & finishes
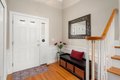
Bedrooms: 2, Primary Bedroom Dimensions: 18' x 15', Bedroom 2 Dimensions: 13' x 12', Primary Bedroom Sqft: 270, Bedroom 2 Sqft: 156, Primary Bedroom Level: Second, Bedroom 2 Level: Second, Primary Bedroom Features: Ceiling Fan(s),Walk-In Closet(s),Closet,Flooring - Wall to Wall Carpet, Bedroom 2 Features: Closet, Flooring - Wall to Wall Carpet, High Speed Internet Hookup, Total Rooms: 6, Family Room Dimensions: 19' x 15', Family Room Sqft: 285, Entry Foyer Level: 1, Family Room Level: Basement, Living Room Level: Main,First, Family Room Features: Closet, Flooring - Laminate, Exterior Access, Recessed Lighting, Living Room Features: Skylight, Ceiling Fan(s), Vaulted Ceiling(s), Flooring - Hardwood, Deck - Exterior, Exterior Access, Open Floorplan, Recessed Lighting, Slider, Decorative Molding, Total Bathrooms: 2.5, Full Bathrooms: 2, 1/2 Bathrooms: 1, Bathrooms On Main Level: 1, Bathroom 1 Dimensions: 6' x 6', Bathroom 2 Dimensions: 9' x 9', Bathroom 3 Dimensions: 9' x 6', Bathroom 1 Sq
Location
Approximate location · exact address shared on inquiry