For Sale
$4,000
2237 Chaffee St, Fullerton, CA 92833
3 ba
Fullerton
Listed by ReMax Tiffany Real Estate


Only details supplied with this listing are shown. Ask the listing contact to confirm measurements, taxes and costs.
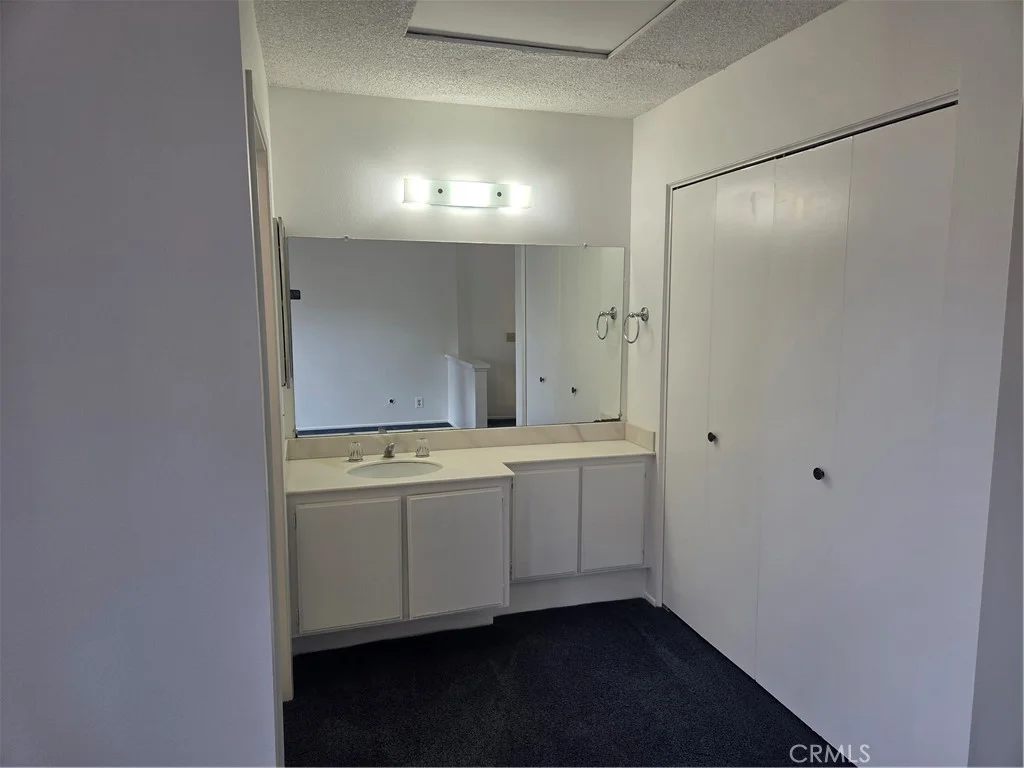
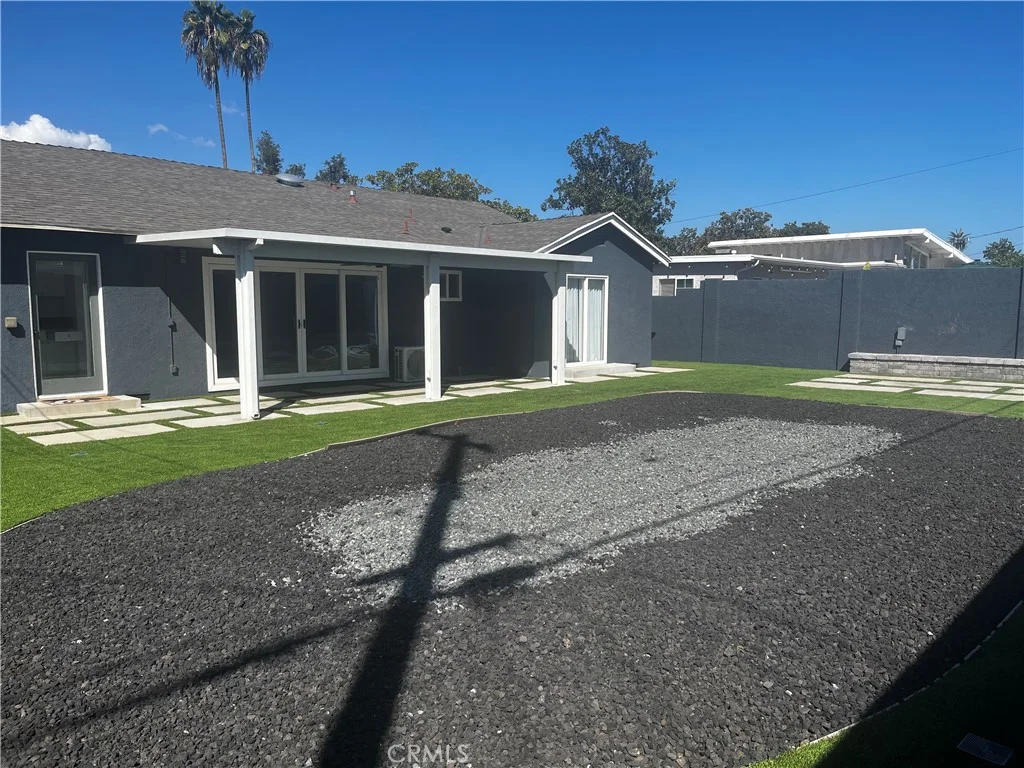
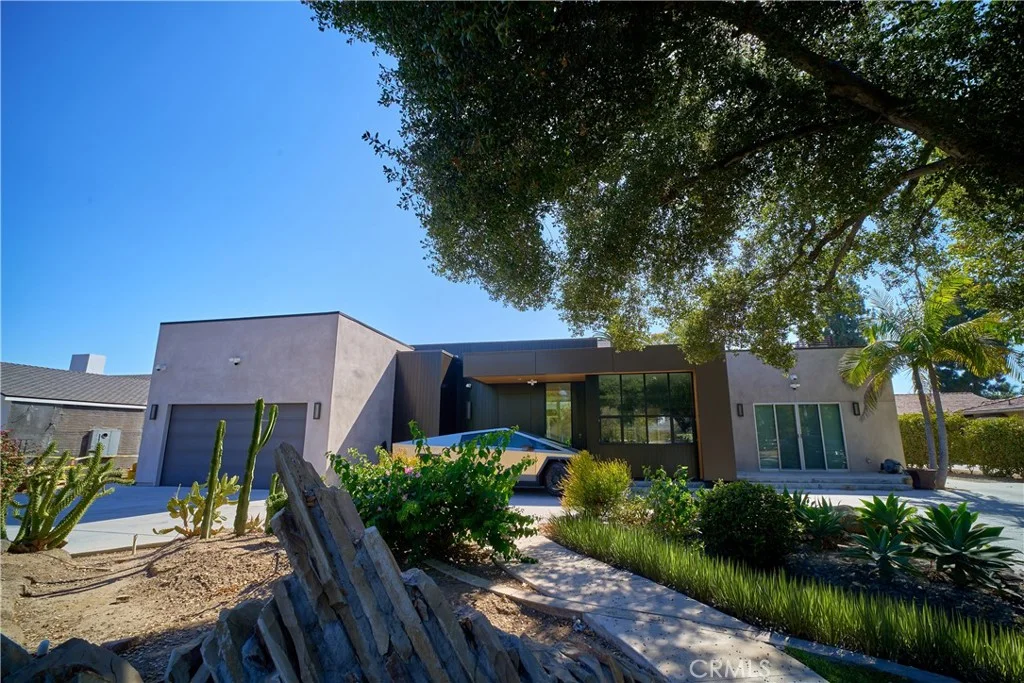
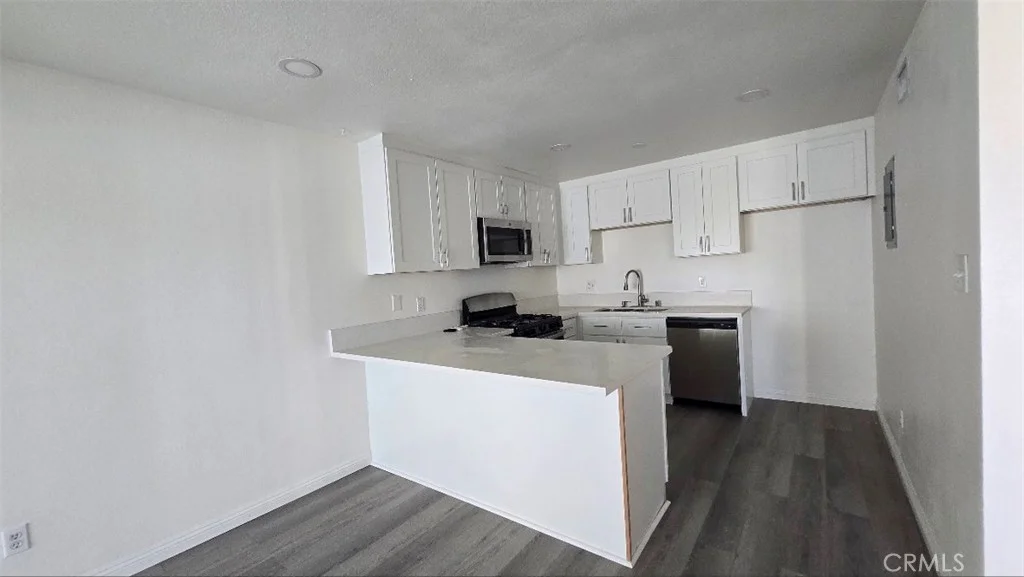
This 4 BR, 3 BA DETACHED SFR is one of the few detached homes in the desirable Fairway Village community, offering 2,373 sq. ft. of living space on a private 6,001 sq. ft. lot. The spacious private yard and open greenbelt views are standout features within the community. The inviting entry features soaring high ceilings and a fireplace in the formal living and dining area. Dual-pane windows with window treatments bring in abundant natural light and complement the hardwood flooring. The updated kitchen features modern cabinetry, granite countertops, recessed lighting, and a peninsula breakfast bar with pendant lights, opening to the breakfast nook and family room. A downstairs bedroom and full bathroom provide a convenient option for guests, in-laws, or a home office. Upstairs, the spacious bedrooms offer ample storage, while the primary suite features a ceiling fan, private balcony with views, walk-in closet, and remodeled bathroom. The gated front yard and spacious backyard with a patio provide room for outdoor dining, entertaining, and everyday enjoyment. The home also includes 16 solar panels with an EV charger, currently under a lease with payments as low as $140/month. A water softener and refrigerator are included in the sale. Fairway Village is a well-maintained, guard-gated community with a 24-hour guard gate, evening security patrol, tennis/pickleball/basketball courts, 2 pools, tree-lined walking trails, and RV parking. HOA includes roof maintenance and periodic exterior painting.
PROPERTY DETAILS: Square Feet: 2373 | Bathrooms: 3
INTERIOR FEATURES: • Appliances: Range, Disposal, Microwave, Refrigerator, Water Softener, Free-Standing Range, Gas Range, Gas Oven, Dishwasher • Flooring: Tile, Carpet, Wood • Cooling: Central Air, Ceiling Fan(s) • Heating: Central • Plumbing: Gas Water Heater • Common Walls: No Common Walls • Doors/Windows: Double Pane Windows, Plantation Shutters • Fireplaces: Living Room • Security: Carbon Monoxide Detector(s), 24 Hour Security, Smoke Detector(s), Gated with Guard, Gated Community • Additional Interior Features: Pantry, Breakfast Bar, Crown Molding, High Ceilings, Ceiling Fan(s), Recessed Lighting, Open Floorplan, Cathedral Ceiling(s), Granite Counters
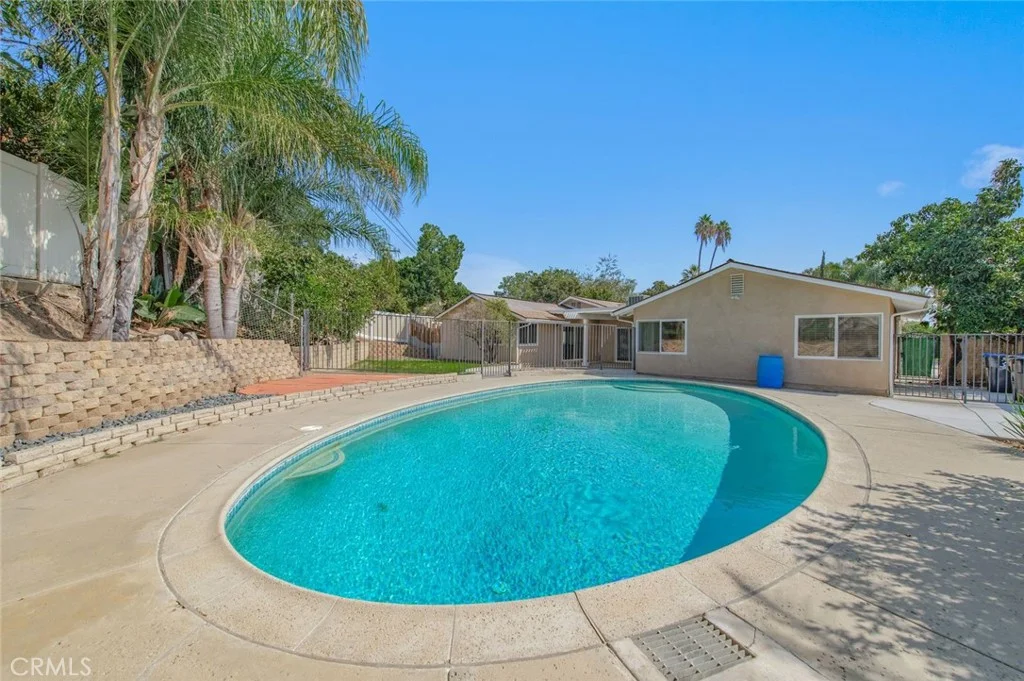
EXTERIOR FEATURES: • Parking: 2 Garage Spaces, 2 Parking Spaces, Garage, Garage Faces Front, Garage Door Opener, Attached Garage. • Patio: Patio, Covered, Wrap Around • Roof: Tile • Pool: InGround • Pool Description: Association, In Ground, Community • Spa: In Ground, Community, Heated • Lot View: Greenbelt • Structural Condition: Updated/Remodeled • Additional Exterior/Lot Features: Landscaped, Patio Landscaped, Close to Clubhouse, Back Yard
LISTING AGENT: Agent: Anna Yang | Office: New Star Realty & Inv. | Phone: (909) 282-7307 | Email: [email protected]
LISTING INFORMATION: MLS#: TR26198694 | Status: Pending
Map coordinates have not been supplied for this listing.
Search the supplied address in mapsAdded and updated dates describe the Mirror record. Source publication and verification dates are shown separately when known; none establishes time on market. Confirm current price and availability with the listing contact.
View original listing