Log in Sign up
Back to search Home Countries Unknown Milford 26 Highview Ave, Milford, CT, 06460
USD479,900
26 Highview Ave, Milford, CT, 06460
3 beds 1 baths single family

About this home

Single Family in Milford, CT - Bedrooms: 3 - Bathrooms: 1 - Area: 1458 sqft - Year Built: 1930 - Lot: 3485 sqft

Listing Agent: Isabel Leonard Brokerage: BHGRE Gaetano Marra Homes

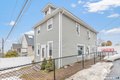
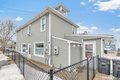
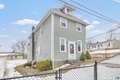
Located in a highly sought-after beach community, this 3-bedroom Colonial gem, situated just a short stroll from the pristine Woodmont beaches. The main floor offers a bright living room and dining room that leads into the kitchen, perfect for coastal entertaining. A versatile first floor bonus room: A flexible space ideal as an entertainment/media room, or guest area. Convenient laundry area located on first-floor right off the kitchen. Three bedrooms and a full bathroom occupy the second floor. Water views. A walk-up finished attic ideal for a home office, playroom, or additional storage. Significant investments in the home include a new roof and siding (2018) and several high-efficiency replacement windows (2024). Enjoy drastically reduced utility bills with fully paid-off solar panels installed in 2018. Complete with 2-car parking driveway and a prime location near local beaches, dining, parks and scenic shoreline trails, this is the beach community opportunity you've been waiting for.

Property facts

Property type
single family
Bedrooms
3
Bathrooms
1
Days on market
93 days

Features & amenities

Features & finishes
Bedrooms: 3, Primary Bedroom Level: Upper, Bedroom 1 Level: Upper, Bedroom 2 Level: Upper, Primary Bedroom Features: Wall/Wall Carpet, Bedroom 1 Features: Wall/Wall Carpet, Bedroom 2 Features: Wall/Wall Carpet, Total Rooms: 7, Basement Features: Crawl Space, Partial, Unfinished, Concrete Floor, Living Room Level: Main, Media Room Level: Main, Living Room Features: Laminate Floor, Media Room Features: Wall/Wall Carpet, Total Bathrooms: 1, Full Bathrooms: 1, Oven/Range, Refrigerator, Washer, Dryer, Laundry Features: Main Level, Cooling Features: Window Unit, Heating Features: Hot Water, Heating Fuel: Oil, Number of Fireplaces: 0, Dining Room Features: Laminate Floor, Dining Room Level: Main, Walk to Water,View, Lot Description: Fence - Full, Corner Lot, Lot Size Acres: 0.08, Lot Size Source: Public Records, Lot Size Square Feet: 3485, Driveway: Paved, Garage Description: Driveway, Parking Total: 2, Elementary School: Per Board of Ed, High School: Per Board of Ed, Annual Tax Amount: 6809,

Location

Approximate location · exact address shared on inquiry

Similar homes nearby

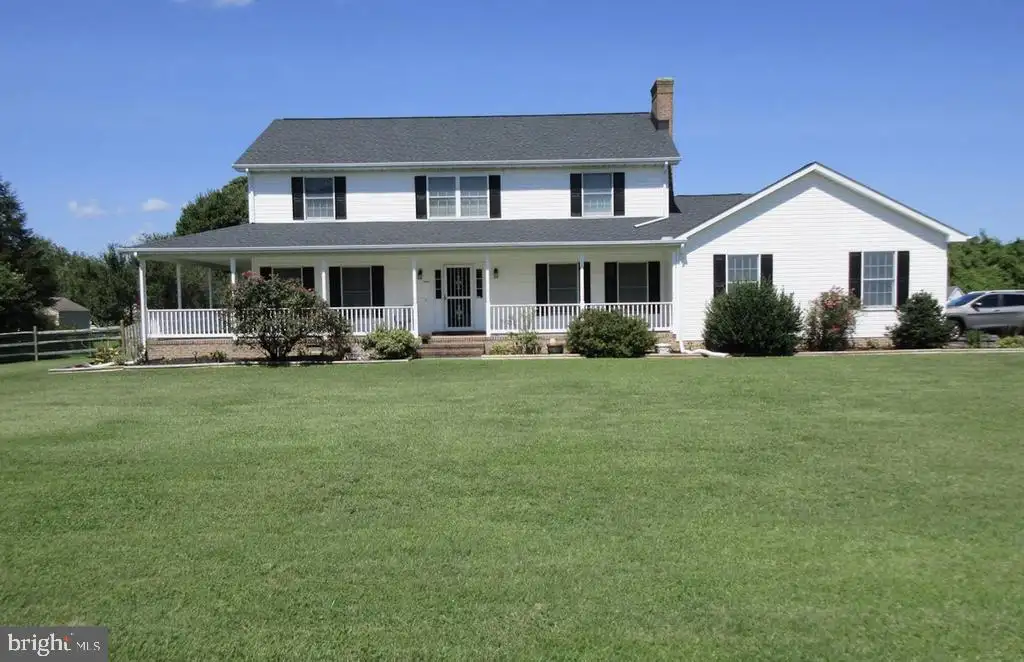
903 N Walnut Street, Milford, DE 19963
For Sale
USD1,950
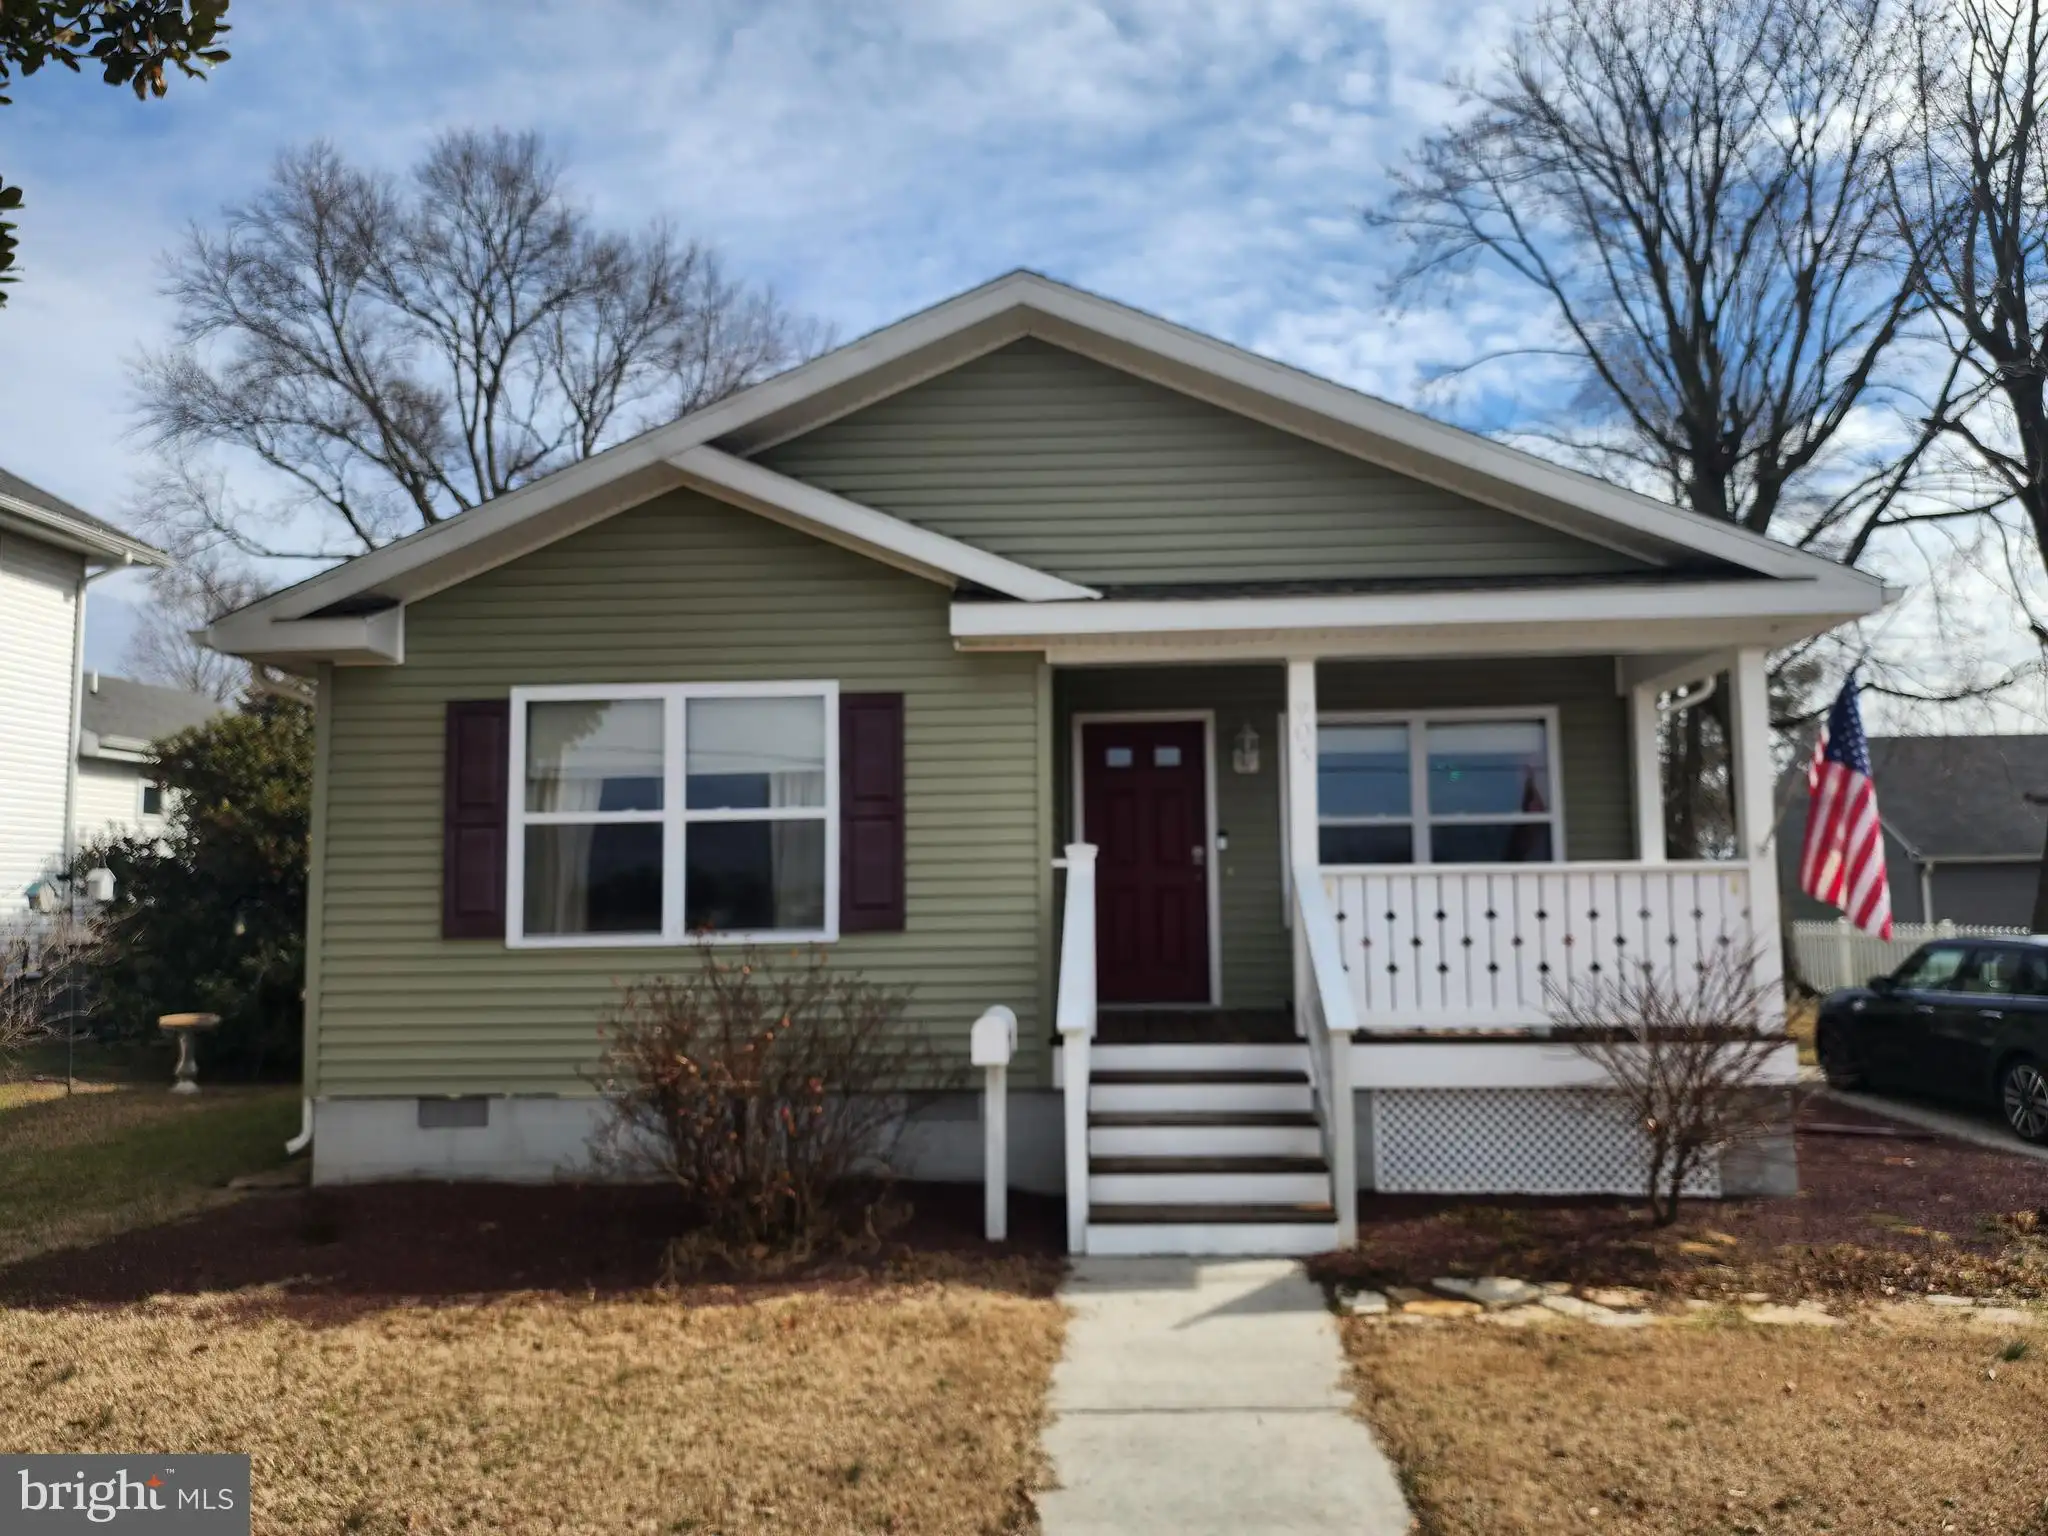
903 N Walnut Street, Milford, DE 19963
Studio 2 ba
Milford
Listed by Myers Realty
991 Church Hill Road, Milford, DE 19963
For Sale
USD3,600
991 Church Hill Road, Milford, DE 19963
Studio 3 ba
Milford
Listed by Tri-County Realty
200 SE SE 2nd Street, Milford, DE 19963
For Sale
USD1,595
200 SE SE 2nd Street, Milford, DE 19963
Studio 2 ba
Milford
Listed by The Parker Group
107 NW Front Street, Milford, DE 19963
For Sale
USD2,150
107 NW Front Street, Milford, DE 19963
Studio 2 ba
Milford
Listed by The Parker Group
109 NW Front St, Milford, DE 19963
For Sale
USD2,350
109 NW Front St, Milford, DE 19963
Studio 2 ba
Milford
Listed by The Parker Group
Lot Canterbury Road, Milford, DE 19963
For Sale
USD525,000
Lot Canterbury Road, Milford, DE 19963
Studio
Milford
Listed by The Parker Group
3 E Yorktown Road, Milford, DE 19963
For Sale
USD119,000
3 E Yorktown Road, Milford, DE 19963
Studio
Milford
Listed by Brokers Realty Group, LLC
Photos coming soon
For Sale
USD99,900
16365 Abbotts Pond Rd, Milford, DE 19963
Studio
Milford
Listed by Elevated Real Estate Solutions
USD479,900
3 bd · 1 ba
Contact agent
BG
BHGRE Gaetano Marra Homes
Contact this agent
Log in Sign up