Log in Sign up
Back to search Home Countries Unknown Milford 85 Viscount Dr Unit 2F, Milford, CT, 06460
USD497,500
85 Viscount Dr Unit 2F, Milford, CT, 06460
2 beds 2 baths townhomes

About this home

Townhomes in Milford, CT - Bedrooms: 2 - Bathrooms: 2.5 - Area: 1140 sqft - Year Built: 1974 - Lot: N/A

Listing Agent: Catherine Vincelette Brokerage: DITCHKUS REAL ESTATE

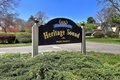
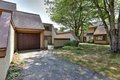
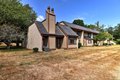
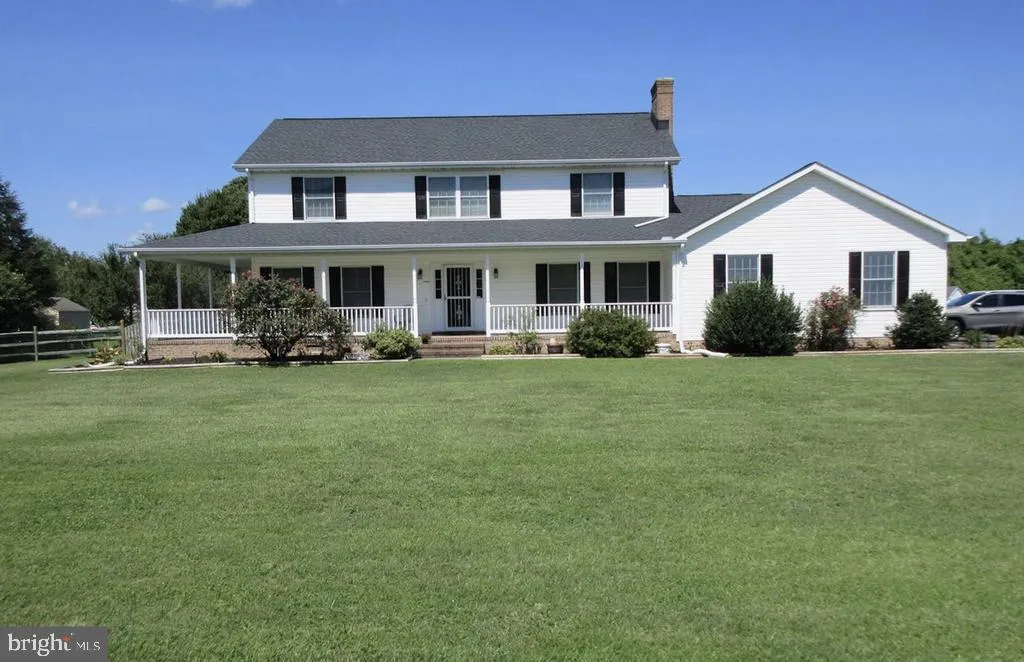
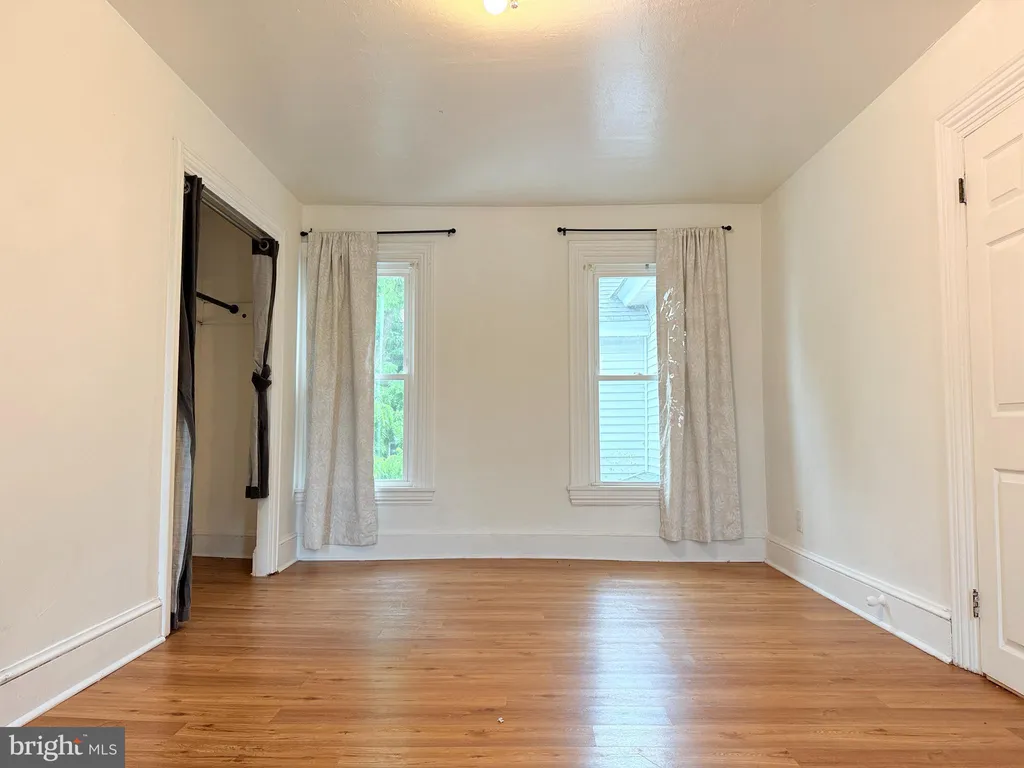
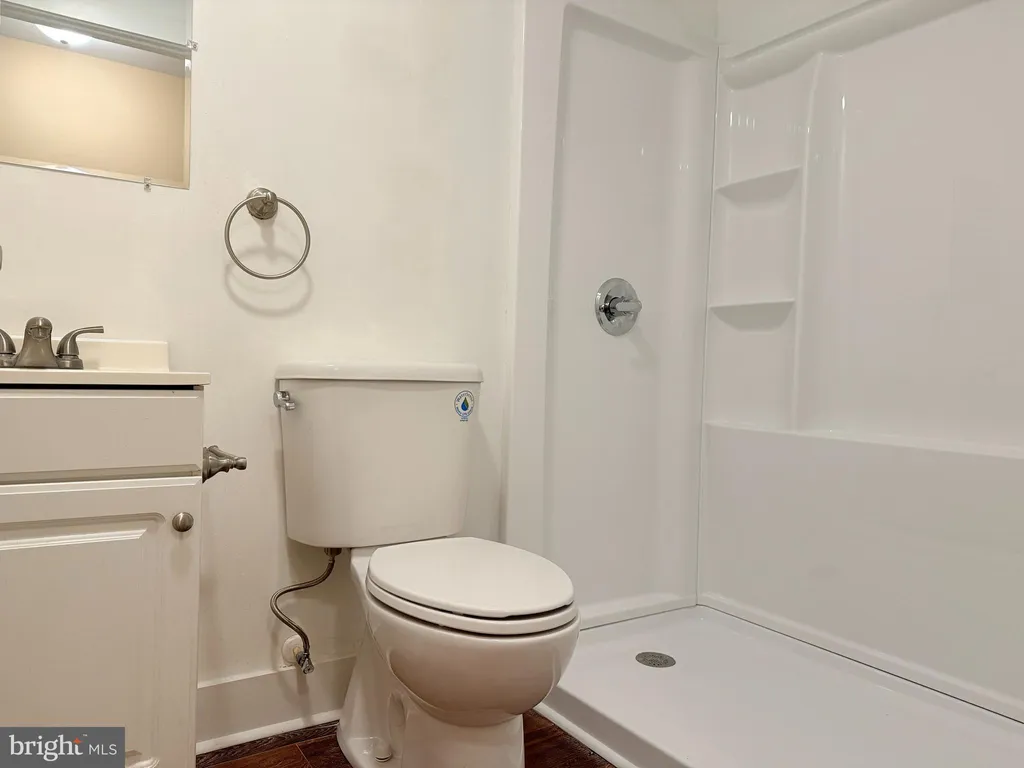
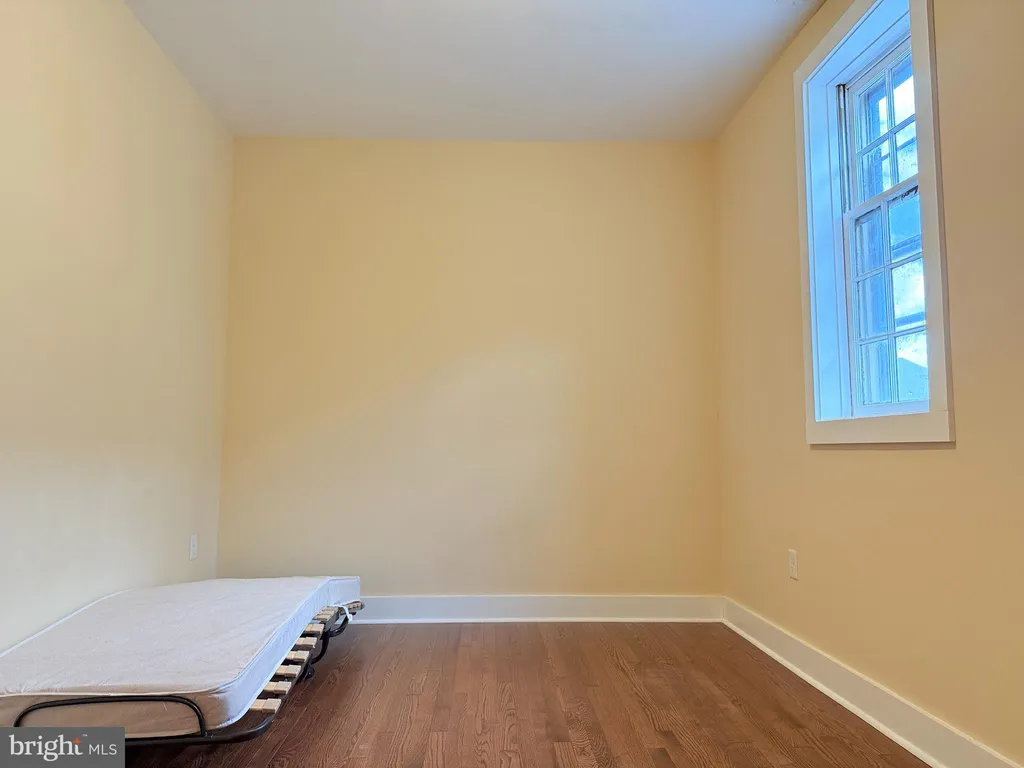
Heritage Sound Coastal Townhome - Steps to Walnut Beach Snuggled in a quiet, private corner of the sought-after Heritage Sound,a waterfront community, this beautifully updated end-unit townhome offers the perfect blend of comfort, style, and location. Just steps from Walnut Beach, Silver Sands State Park, and the scenic boardwalk, you'll enjoy a lifestyle of coastal relaxation with restaurants, shops, and bistros just minutes away. Inside, the bright and inviting floor plan flows seamlessly between the living, dining, and kitchen areas, creating an ideal space for both entertaining and daily living. The living room features a welcoming fireplace and access to a private enclosed patio overlooking lush common green space. The remodeled kitchen is a true highlight, boasting granite countertops, white appliances, and an eat-in area. The dining room perfect for indoor gatherings.Luxury vinyl flooring on the main level. A stylishly remodeled half bath completes the main level. Upstairs, the primary bedroom suite features hardwood floors, two closets, and a beautifully tiled bath with a glass-enclosed shower and granite vanity. A second bedroom also offers hardwood floors and easy access to a renovated hall bath with tub/shower combo.

Property facts

Property type
townhomes
Bedrooms
2
Bathrooms
2
Days on market
94 days

Features & amenities

Features & finishes
Bedrooms: 2, Primary Bedroom Level: Upper, Bedroom 1 Level: Upper, Primary Bedroom Features: Full Bath,Hardwood Floor, Bedroom 1 Features: Hardwood Floor, Total Rooms: 5, Living Room Level: Main, Living Room Features: Fireplace, Total Bathrooms: 3, Full Bathrooms: 2, 1/2 Bathrooms: 1, Auto Garage Door Opener,Cable - Available, Electric Range, Convection Range, Microwave, Refrigerator, Dishwasher, Washer, Electric Dryer, Laundry Features: Upper level main bathroom, Upper Level, Cooling Features: Central Air, Heating Features: Hot Air, Heating Fuel: Natural Gas, Heating: Yes, Number of Fireplaces: 1, Water Heaters: Upright Tank, Dining Room Level: Main, Kitchen Features: Dining Area, Kitchen Level: Main, Terrace,Patio, Patio: Yes, Pool Features: In Ground Pool, Walk to Water,Beach Rights, Lot Description: Level Lot, Garage Spaces: 1, Garage Description: Attached Garage, Off Street Parking, Driveway, Parking Total: 3, Commuter Bus, Medical Facilities, Public Transportation, Association: Y

Location

Approximate location · exact address shared on inquiry

Similar homes nearby

903 N Walnut Street, Milford, DE 19963
For Sale
USD1,950
903 N Walnut Street, Milford, DE 19963
Studio 2 ba
Milford
Listed by Myers Realty
991 Church Hill Road, Milford, DE 19963
For Sale
USD3,600
991 Church Hill Road, Milford, DE 19963
Studio 3 ba
Milford
Listed by Tri-County Realty
200 SE SE 2nd Street, Milford, DE 19963
For Sale
USD1,595
200 SE SE 2nd Street, Milford, DE 19963
Studio 2 ba
Milford
Listed by The Parker Group
107 NW Front Street, Milford, DE 19963
For Sale
USD2,150
107 NW Front Street, Milford, DE 19963
Studio 2 ba
Milford
Listed by The Parker Group
109 NW Front St, Milford, DE 19963
For Sale
USD2,350
109 NW Front St, Milford, DE 19963
Studio 2 ba
Milford
Listed by The Parker Group
Lot Canterbury Road, Milford, DE 19963
For Sale
USD525,000
Lot Canterbury Road, Milford, DE 19963
Studio
Milford
Listed by The Parker Group
3 E Yorktown Road, Milford, DE 19963
For Sale
USD119,000
3 E Yorktown Road, Milford, DE 19963
Studio
Milford
Listed by Brokers Realty Group, LLC
Photos coming soon
For Sale
USD99,900
16365 Abbotts Pond Rd, Milford, DE 19963
Studio
Milford
Listed by Elevated Real Estate Solutions
USD497,500
2 bd · 2 ba
Contact agent
DR
DITCHKUS REAL ESTATE
Contact this agent
Log in Sign up