Log in Sign up
Back to search Home Countries Unknown Ashland 10248 Willmark Way, Ashland, VA 23005
USD2,500
10248 Willmark Way, Ashland, VA 23005
10248 Willmark Way
4 baths

About this home

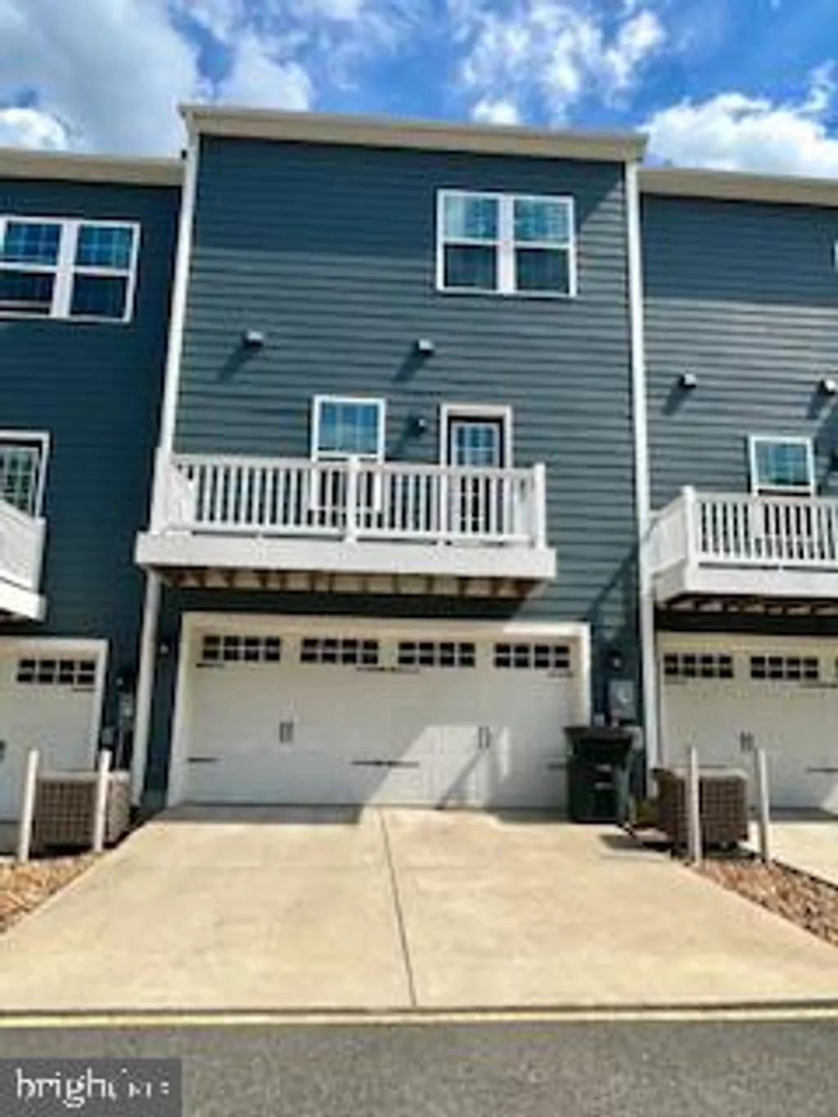
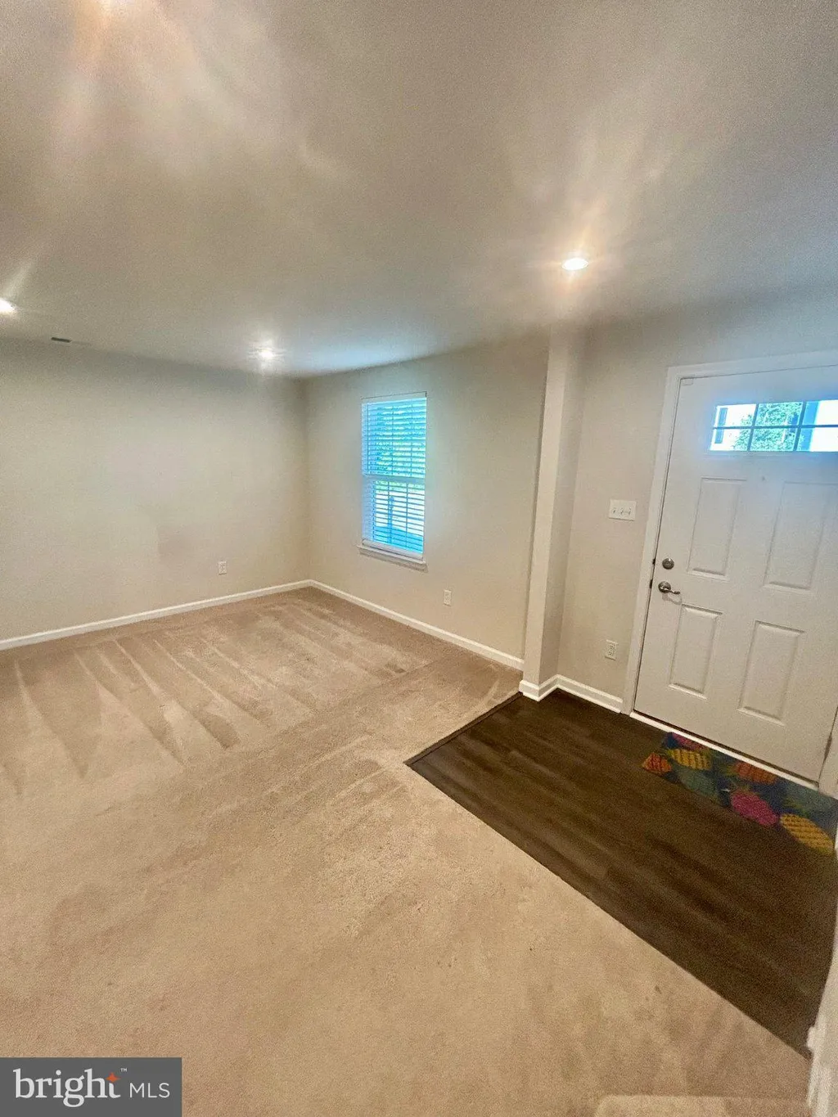
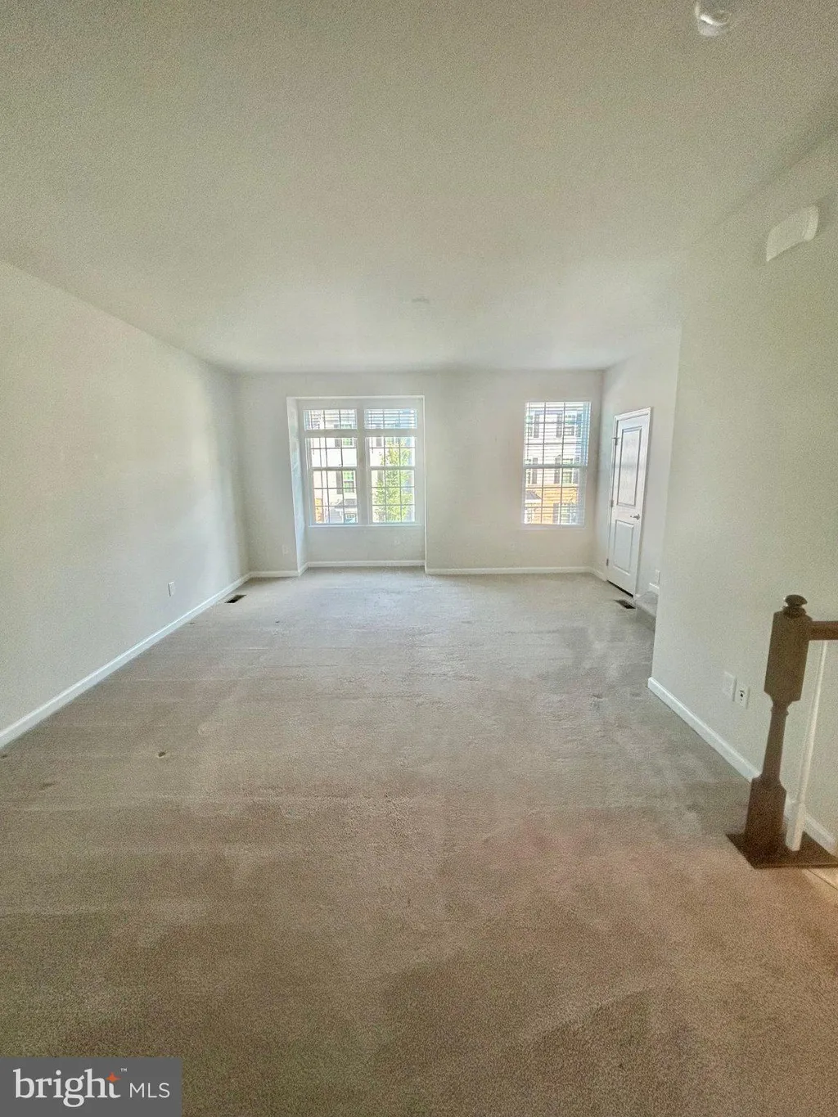
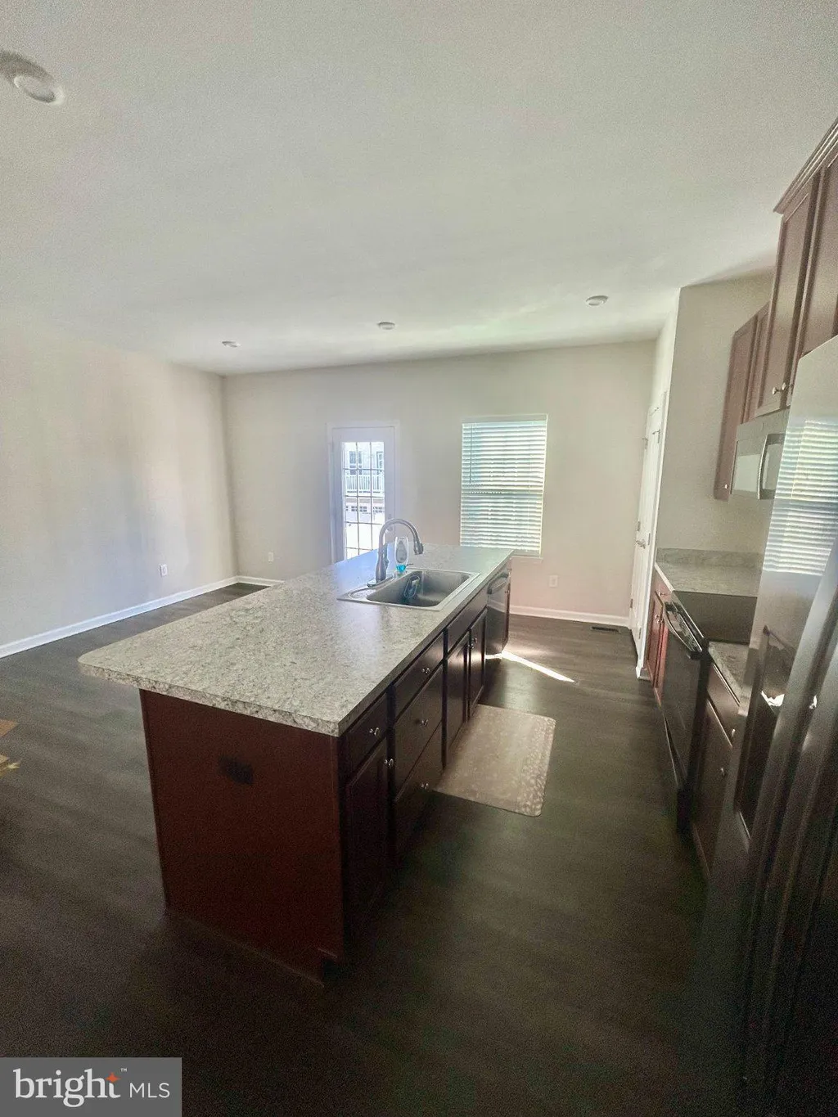
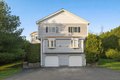
This move-in-ready townhome has a wonderful floor plan and is a must-see. Gourmet kitchen with hard surface flooring, separate dining room, a large family room, and a 1/2 bath on the main level. The owner's suite has a large shower, dual vanity, and an expansive walk-in closet. Two secondary bedrooms and a hall bath finish the upper level. ?The lower level includes a recreation room and 1/2 bath. Two-car rear-load garage. ?Lawn care and trash included. Minutes to I-95, the hospital, and close to shopping, dining, and entertainment.

PROPERTY DETAILS: Square Feet: 1454 | Bathrooms: 4

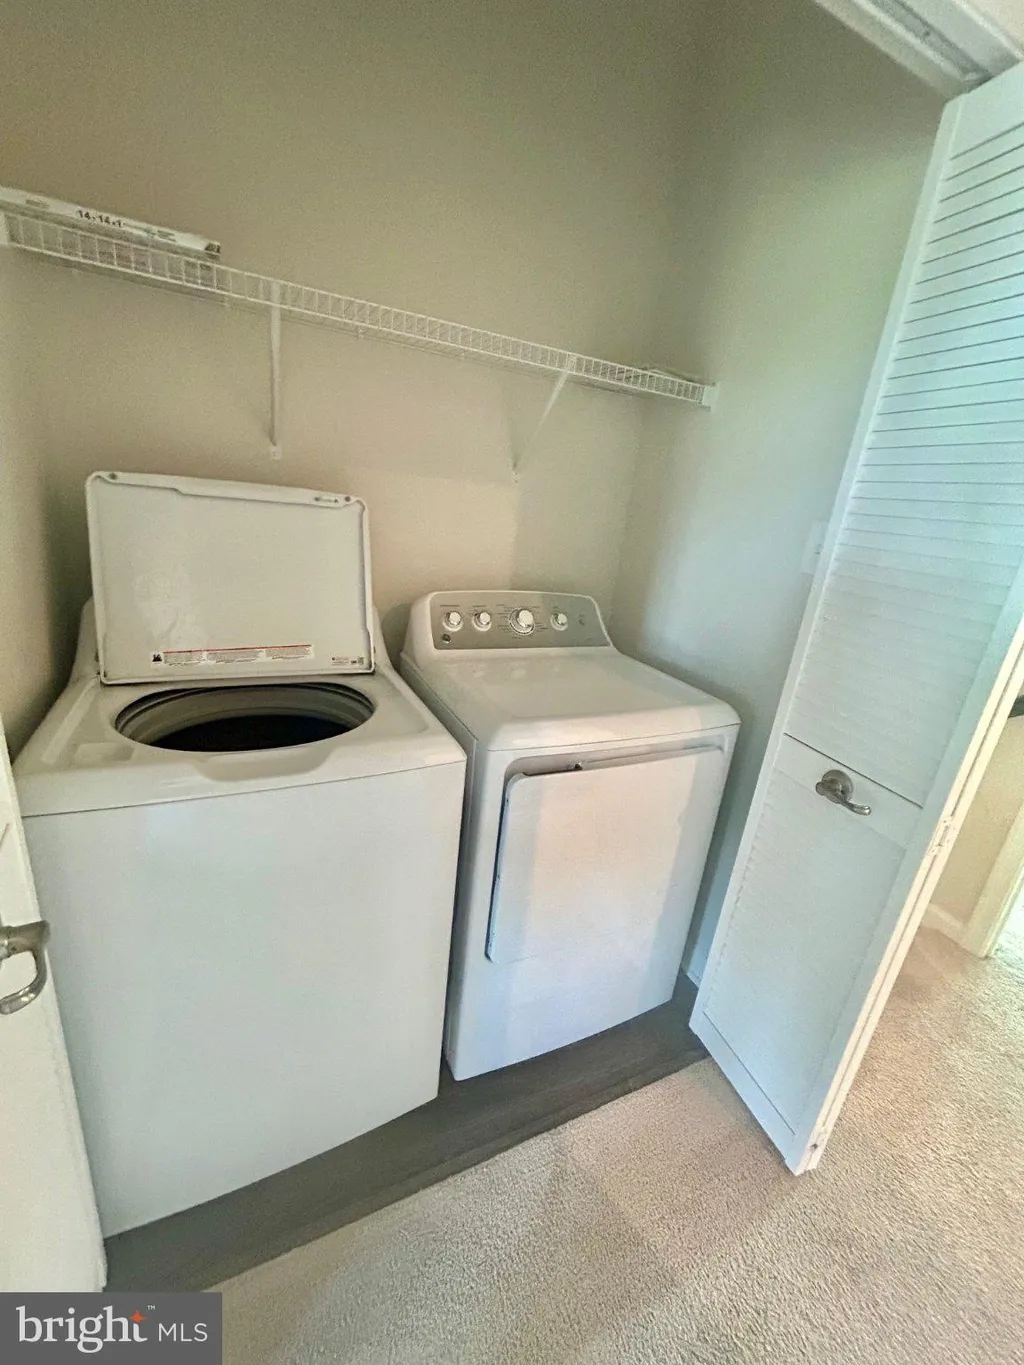
INTERIOR FEATURES: • Square Footage (approx): 1,454 Sq. Ft. Above Ground, Sq. Ft. Below Ground • Appliances: Cooktop, Dishwasher, Disposal, Dryer, Washer, Water Heater, Refrigerator, Ice Maker, Microwave • Flooring: Carpet • Cooling: Central Air, Electric • Heating: Electric Heating, Central • Plumbing: Gas Water Heater • Basement: Finished • Additional Interior Features: Kitchen Island, Pantry, Recessed Lighting, Walk-In Closet(s)

EXTERIOR FEATURES: • Parking: 2 Garage Spaces, 2 Parking Spaces, Garage, Attached Garage. • Exterior: Vinyl • Pool Description: None • Zoning: RM • Additional Exterior/Lot Features: Balcony

LISTING AGENT: Agent: Jennifer Rivera | Office: Blue and Gray Realty, LLC | Phone: 5403085199 | Email: [email protected]

LISTING INFORMATION: MLS#: VAHA2001180

Property facts

Bathrooms
4
Days on market
41 days

Features & amenities

Features & finishes
Interior Features:
• Square Footage
(approx): 1,454 Sq. Ft. Above Ground, Sq. Ft. Below Ground
• Appliances: Cooktop, Dishwasher, Disposal, Dryer, Washer, Water Heater, Refrigerator, Ice Maker, Microwave
• Flooring: Carpet
• Cooling: Central Air, Electric
• Heating: Electric Heating, Central
• Plumbing: Gas Water Heater
• Basement: Finished
• Additional Interior Features: Kitchen Island, Pantry, Recessed Lighting, Walk-In Closet(s)
Exterior Features:
• Parking: 2 Garage Spaces, 2 Parking Spaces, Garage, Attached Garage.
• Exterior: Vinyl
• Pool Description: None
• Zoning: RM
• Additional Exterior/Lot Features: Balcony

Location

Map unavailable
Approximate location · exact address shared on inquiry

Similar homes nearby

1022 Fountain Street, Ashland, PA 17921
For Sale
USD129,900
1022 Fountain Street, Ashland, PA 17921
Studio 2 ba
Ashland
Listed by Century 21 Ryon Real Estate
1100 Beswick Way, Ashland, OR, 97520
For Sale
CAD675,000
1100 Beswick Way, Ashland, OR, 97520
4 bd 2 ba Single Family Residence
Ashland
Listed by LeAnn S
72810 Forest Road 500, Ashland, WI, 54806
For Sale
CAD200,000
72810 Forest Road 500, Ashland, WI, 54806
3 bd 1 ba Single Family Residence
Ashland
Listed by Renann & Carol
1771 Snow Lake Drive, Ashland, MS, 38603
For Sale
USD399,999
1771 Snow Lake Drive, Ashland, MS, 38603
2 bd 2 ba Single Family Residence
Ashland
Listed by Stan & Gail Secrest
78210 Forest Road 500, Ashland, WI, 54806
For Sale
CAD200,000
78210 Forest Road 500, Ashland, WI, 54806
3 bd 1 ba Single Family Residence
Ashland
Listed by Renann & Carol
73 Half Crown Cir Unit 73, Ashland, MA, 01721
For Sale
CAD644,000
73 Half Crown Cir Unit 73, Ashland, MA, 01721
2 bd 2 ba condos
Ashland
Listed by COMPASS
32 Sherborne Cir, Ashland, MA, 01721
For Sale
CAD829,000
32 Sherborne Cir, Ashland, MA, 01721
3 bd 2 ba single family
Ashland
Listed by Coldwell Banker Realty - Sudbury
19 Concord Ct, Ashland, MA, 01721
For Rent
CAD2,250/mo
19 Concord Ct, Ashland, MA, 01721
2 bd 2 ba apartment
Ashland
Listed by Appfolio - DUPLICATE
USD2,500
4 ba
Contact agent
JR
Jennifer Rivera
Blue and Gray Realty, LLC
Contact this agent
Log in Sign up