Log in Sign up
Back to search Home Countries Unknown Chevy Chase 2612 Spencer Rd, Chevy Chase, MD, 20815
USD1,225,000
2612 Spencer Rd, Chevy Chase, MD, 20815
4 beds 3 baths single family

About this home

Single Family in Chevy Chase, MD - Bedrooms: 4 - Bathrooms: 3 - Area: 1946 sqft - Year Built: 1948 - Lot: 6765 sqft

Listing Agent: Courtney Abrams Brokerage: TTR Sotheby's International Realty

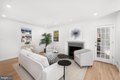
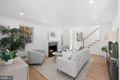
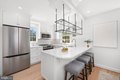
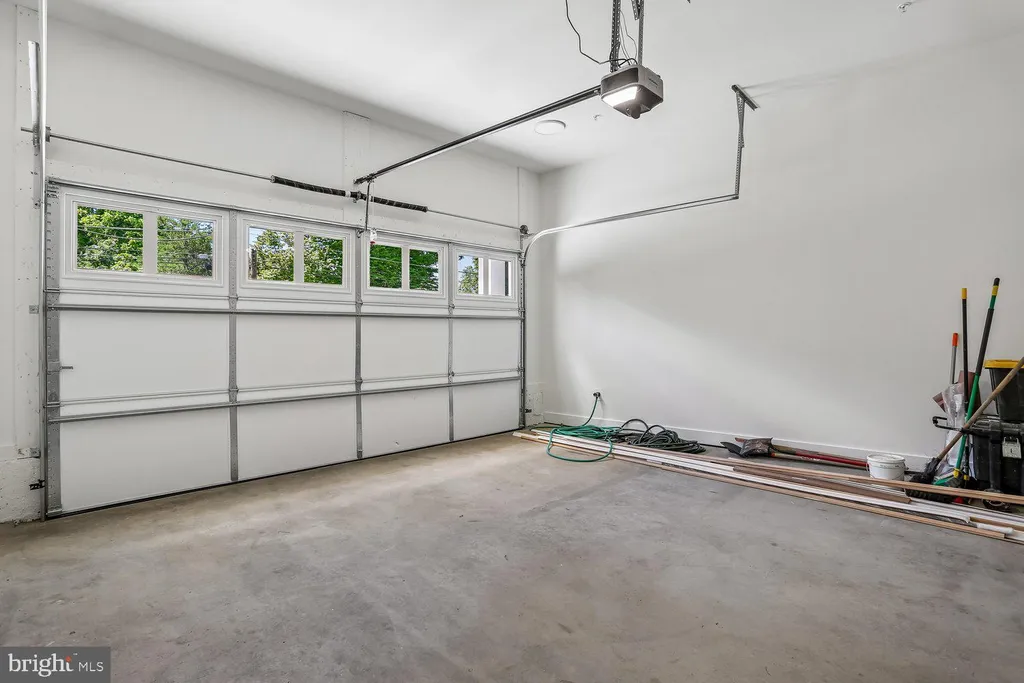
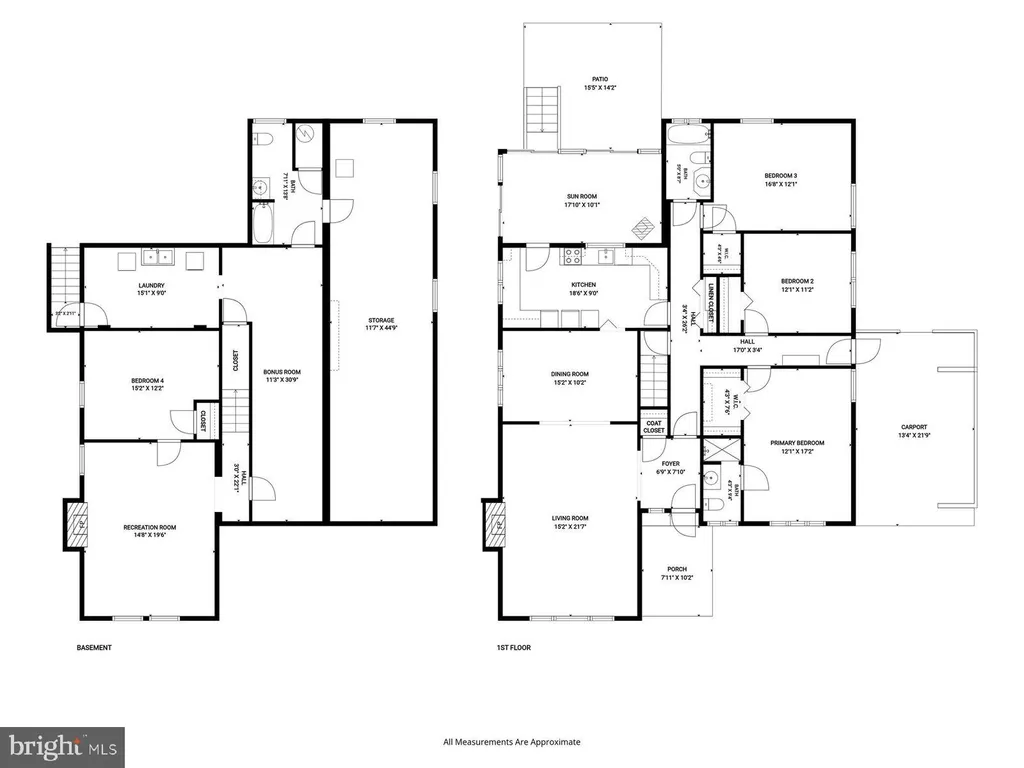
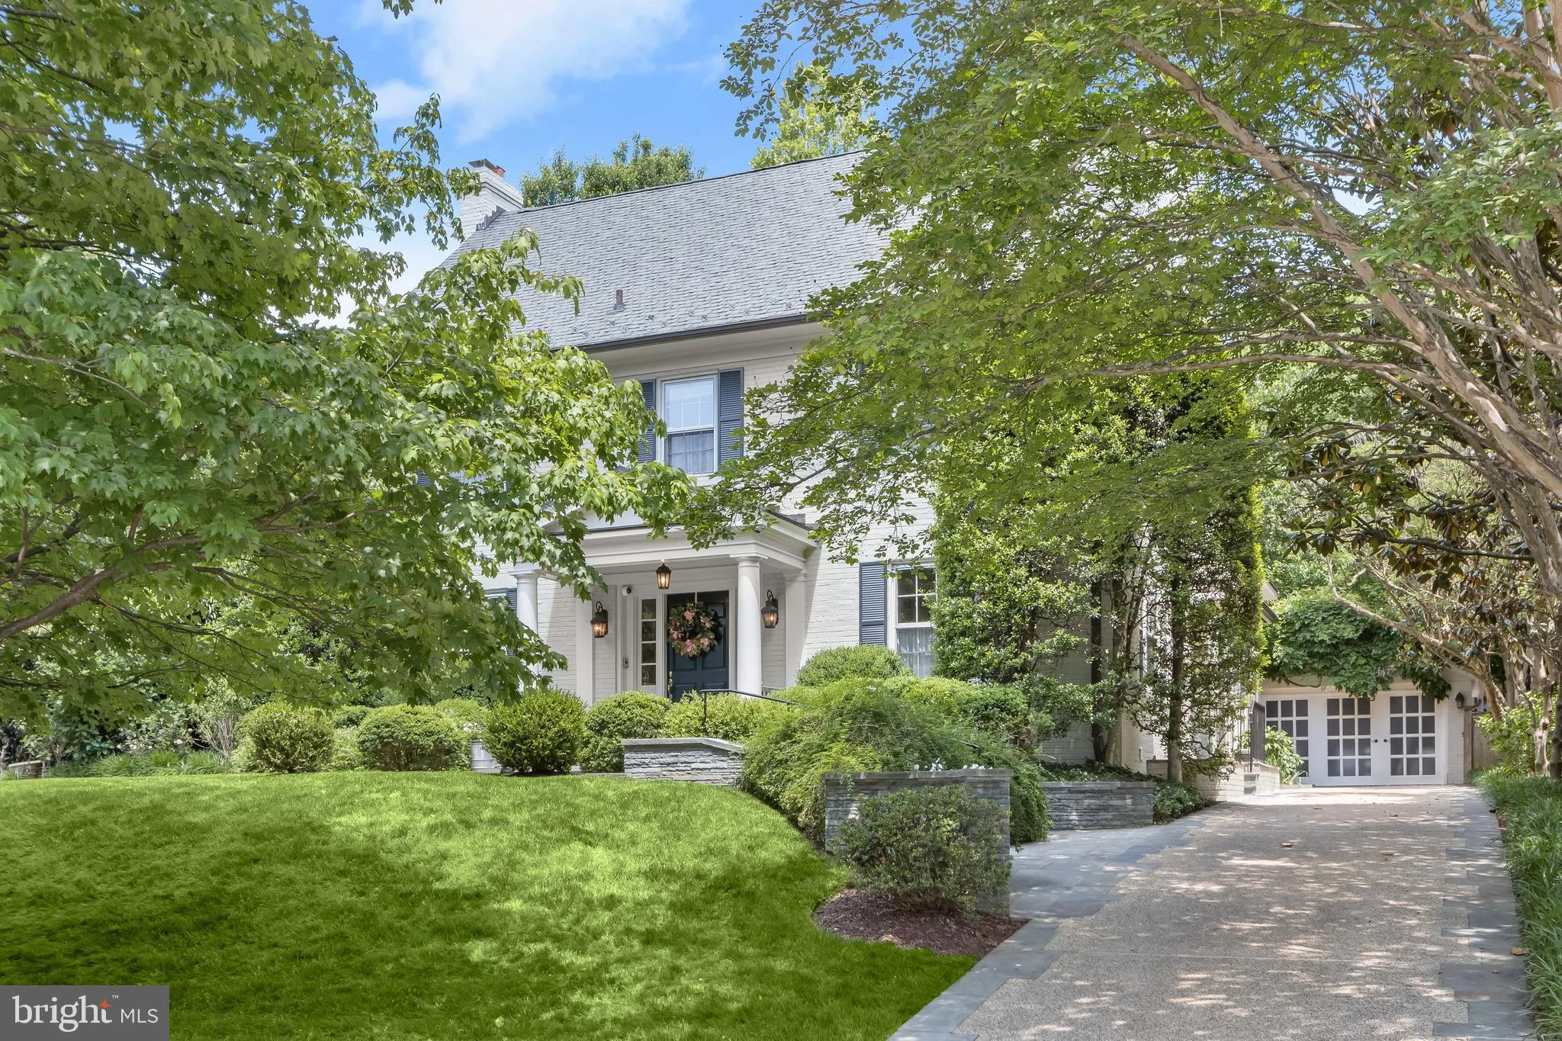
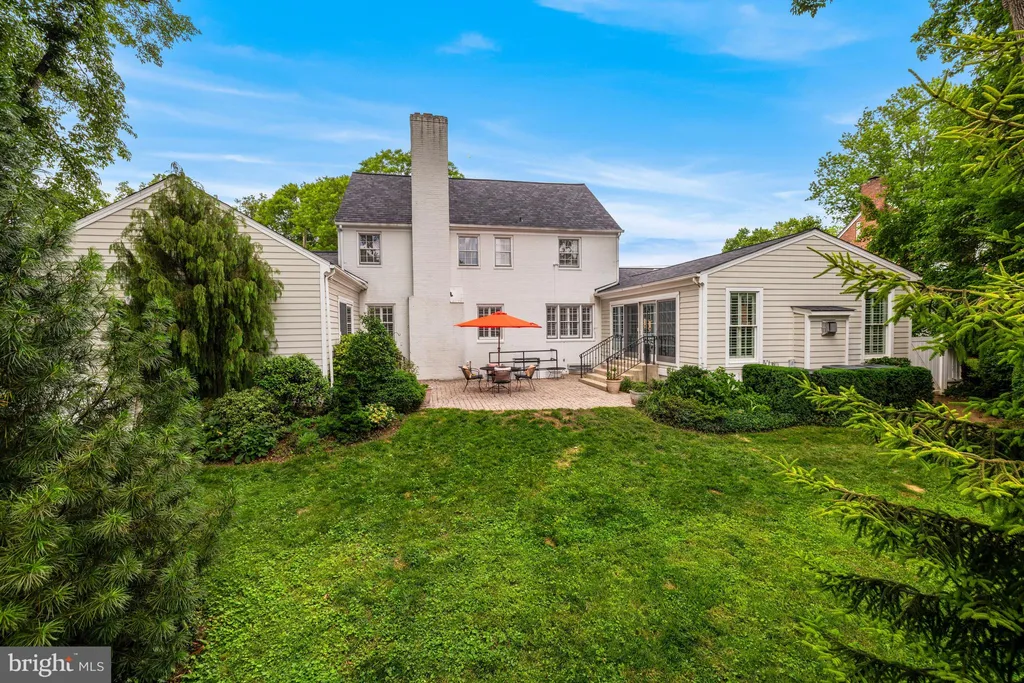
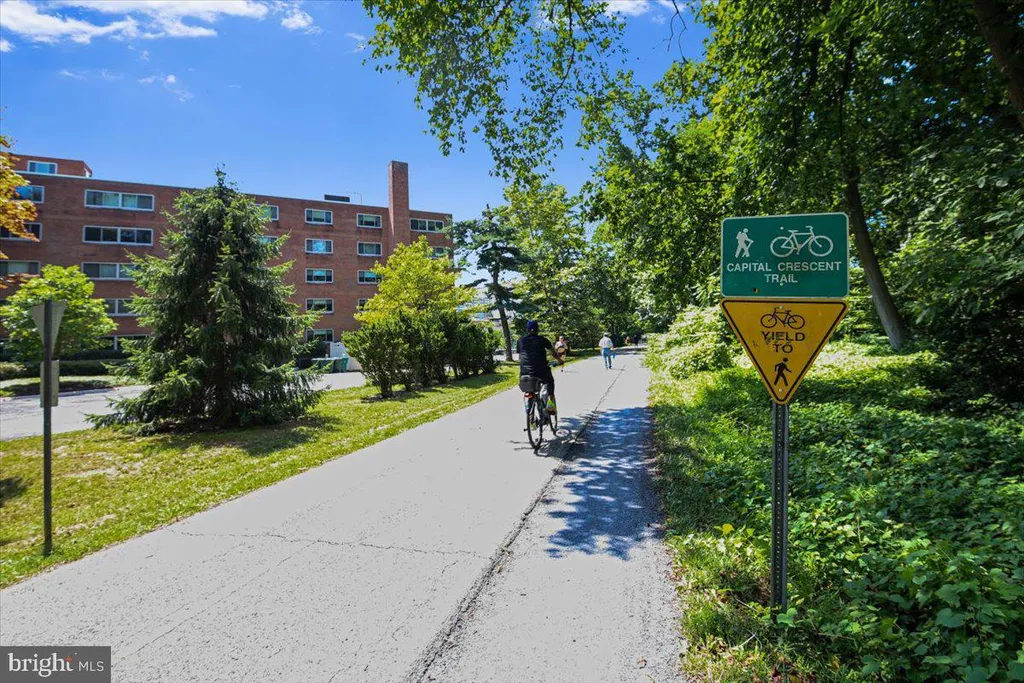
Welcome to 2612 Spencer Road, a beautifully reimagined, and fully renovated, residence in the coveted Rock Creek Forest community. Completed in 2026, this comprehensive renovation blends refined design with everyday functionality, offering thoughtfully curated living space featuring 3-4 bedrooms and 3 full bathrooms. The main level sets a sophisticated tone with a spacious living room centered around a professionally restored wood-burning fireplace with a contemporary tile surround. The transverse staircase is positioned at the rear of the living room, maximizing the footprint and creating a sense of expansive and open space throughout the main level. A sun-filled office or cozy den space, complete with a private exterior entrance, provides the ideal setup for a home office or creative retreat. Complemented by a convenient coat closet located at the base of the stairs and ample storage throughout. At the heart of the home, the open-concept kitchen and dining area features top-of-the-line custom cabinetry, quartz countertops, and custom floating shelving. A dedicated pantry is perfectly positioned near the exit to the private flagstone patio and fully fenced backyard, making indoor-outdoor entertaining effortless. The transition to the second level is defined by an elongated architectural window at the landing, giving natural light that floods the stairwell and hallway. The primary suite offers a peaceful retreat with a newly added spa-inspired en-suite bath and an organized Elfa closet system. Two additional bedrooms share a beautifully appointed hall bath with soaking tub, and for peak organization every closet on this level, including the linen closet, is outfitted with custom Elfa shelving. The fully finished lower level further expands the home's possibilities, functioning as a spacious family room, guest suite, or a potential fourth bedroom, including a full egress window and adjacent third full bathroom. This renovation delivers long-term value and peace of mind through extensive infrastructure upgrades, including a new architectural shingle roof, gutters, and downspouts, as well as a new HVAC condenser, Hot water heater, and updated electrical panel and wiring and mostly new plumbing. The property also features a French drain system and refurbished chimneys. Located in the sought-after Bethesda-Chevy Chase (B-CC) High School cluster, you are moments away from Rock Creek Park trails, Candy Cane City, and the iconic Parkway Deli, with easy access to Beach Drive, the Beltway, and downtown DC. Square footage is estimated and calculated by independent third parties. Architectual aproved drawing state 1946 SQ FT. Additional third party approximate estimates 1850 SQ FT. All information is deemed accurate but not guaranteed.

Property facts

Property type
single family
Bedrooms
4
Bathrooms
3
Year built
1948
Days on market
114 days

Features & amenities

Features & finishes
Bedrooms: 4
Total Bathrooms: 3
Full Bathrooms: 3
Ceiling Fan(s)
Breakfast Area
Dining Area
Combination Kitchen/Dining
Kitchen - Island
Upgraded Countertops
Wood Floors
Primary Bath(s)
Pantry
Stove
Cooktop
Microwave
Refrigerator
Icemaker
Dishwasher
Disposal
Washer
Dryer
Cooling Features: Central A/C
Heating Features: Central
Heating: Yes
Lot Size Acres: 0.155303
Lot Size Square Feet: 6765
Parking Features: Driveway
On Street
View: Street
Trees/Woods
Association: No
Calculated Total Monthly Association Fees: 0
Senior Community: No
Elementary School: ROCK CREEK FOREST
High School: BETHESDA-CHEVY CHASE
Middle School: SILVER CREEK
School District: MONTGOMERY COUNTY PUBLIC SCHOOLS
Annual Tax Amount: 8489
Source Listing Status: Active
County: MONTGOMERY
Disclaimer: Standard
Ownership: Fee Simple
Source Property Type: Residential
Source Neighborhood: ROCK CREEK FOREST
Postal Code Plus 4: 3825
Subdivision: ROCK CREEK FOREST
Total Square Feet Living:

Location

Approximate location · exact address shared on inquiry

Similar homes nearby

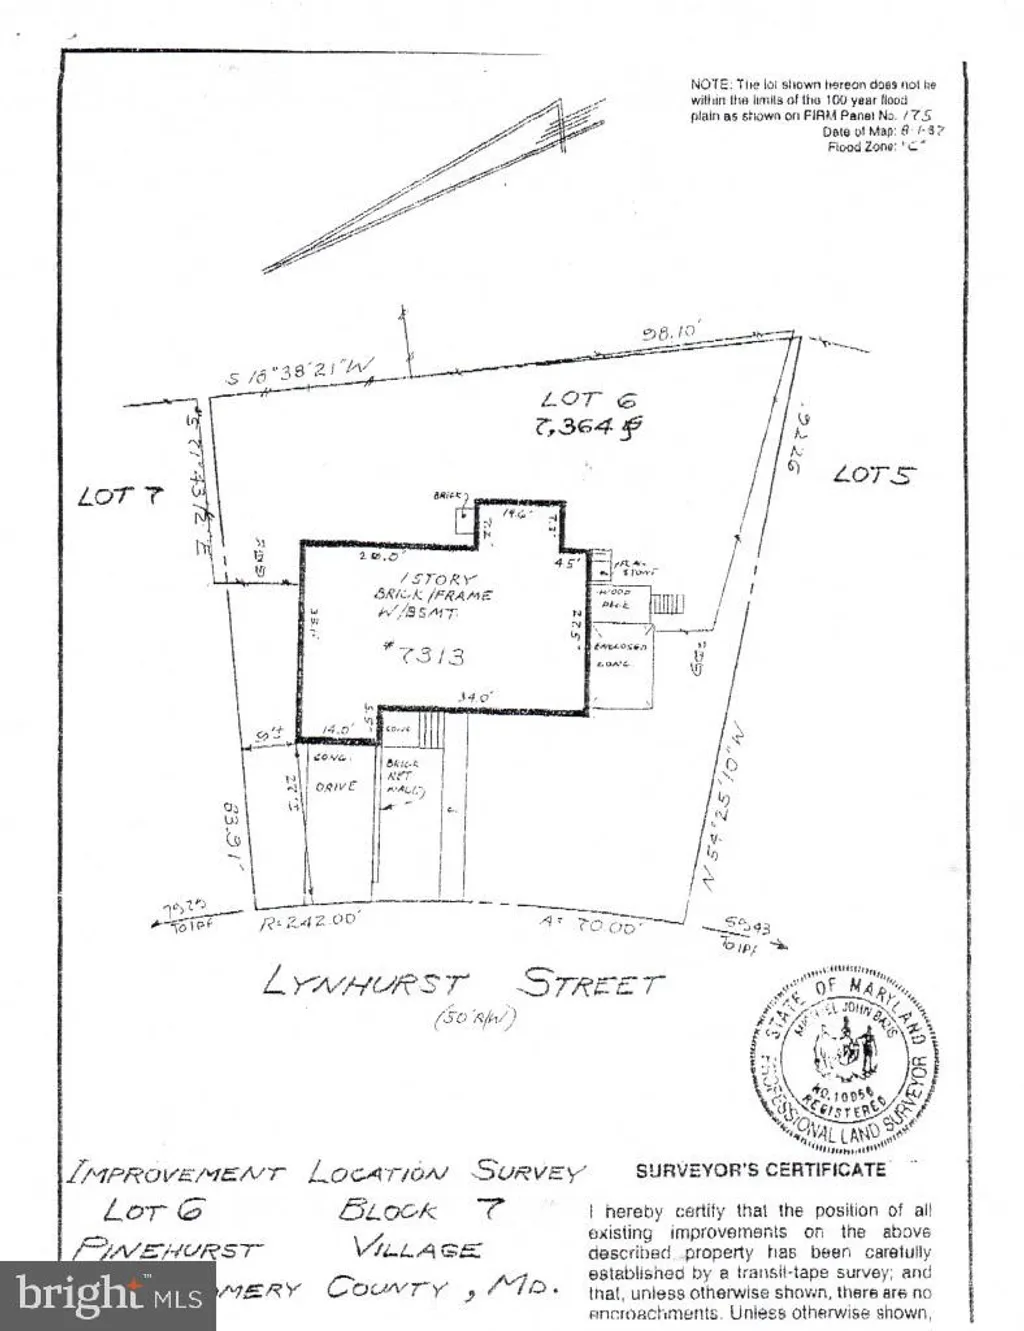
7313 Lynnhurst Street, Chevy Chase, MD 20815
For Sale
USD1,100,000
7313 Lynnhurst Street, Chevy Chase, MD 20815
Studio 3 ba House
Chevy Chase
Listed by Right Address Realty
4807 Derussey Parkway, Chevy Chase, MD 20815
For Sale
USD2,799,000
4807 Derussey Parkway, Chevy Chase, MD 20815
Studio 5 ba House
Chevy Chase
Listed by RLAH @properties
5512 Uppingham Street, Chevy Chase, MD 20815
For Sale
USD1,675,000
5512 Uppingham Street, Chevy Chase, MD 20815
Studio 3 ba House
Chevy Chase
Listed by Washington Fine Properties, LLC
6805 Meadow Lane, Chevy Chase, MD 20815
For Sale
USD3,200,000
6805 Meadow Lane, Chevy Chase, MD 20815
Studio 5 ba House
Chevy Chase
Listed by Washington Fine Properties, LLC
5500 Friendship Boulevard Unit 2414N, Chevy Chase, MD 20815
For Sale
USD335,000
5500 Friendship Boulevard Unit 2414N, Chevy Chase, MD 20815
Studio 2 ba House
Chevy Chase
Listed by Weichert, REALTORS
5500 Friendship Boulevard Unit 2017N, Chevy Chase, MD 20815
For Sale
USD455,000
5500 Friendship Boulevard Unit 2017N, Chevy Chase, MD 20815
Studio 2 ba House
Chevy Chase
Listed by Weichert, REALTORS
8015 Glendale Road, Chevy Chase, MD 20815
For Sale
USD1,829,000
8015 Glendale Road, Chevy Chase, MD 20815
Studio 5 ba House
Chevy Chase
Listed by Washington Fine Properties
4601 N Park Avenue Unit 412, Chevy Chase, MD 20815
For Sale
USD250,000
4601 N Park Avenue Unit 412, Chevy Chase, MD 20815
Studio 1 ba Condo
Chevy Chase
Listed by Samson Properties
USD1,225,000
4 bd · 3 ba
Contact agent
TS
TTR Sotheby's International Realty
Contact this agent
Log in Sign up