
For Sale
$295,000
11011 Villaridge Court Unit 1011B, Reston, VA 20191
1 ba
Reston
Listed by Samson Properties
Only details supplied with this listing are shown. Ask the listing contact to confirm measurements, taxes and costs.
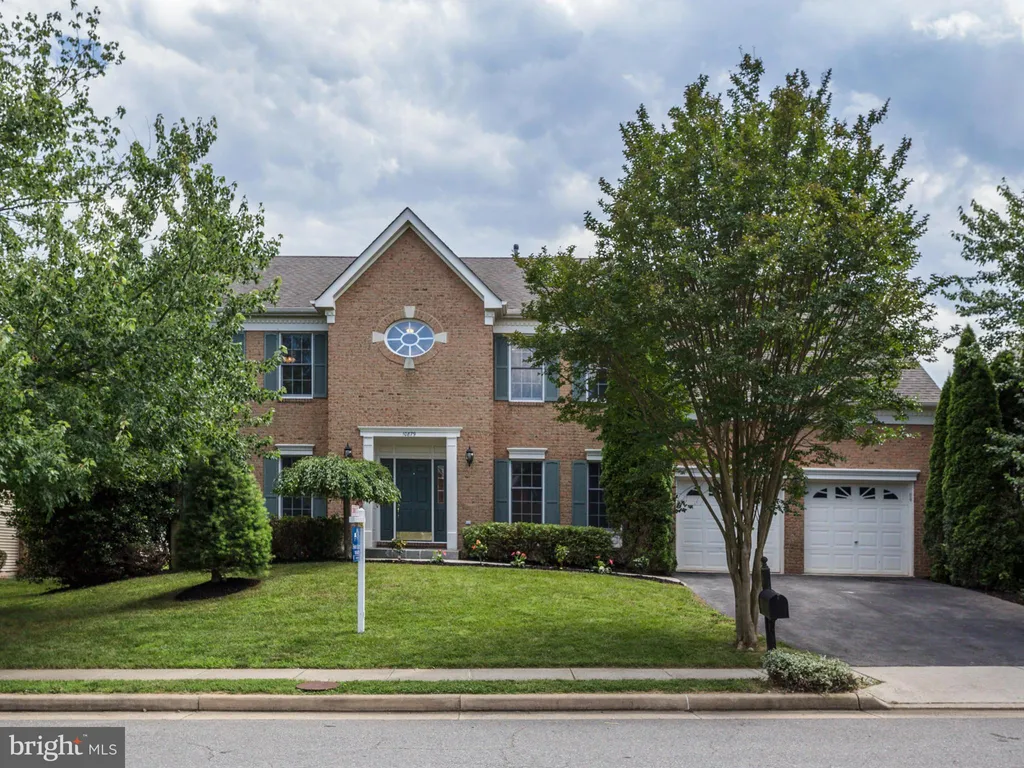
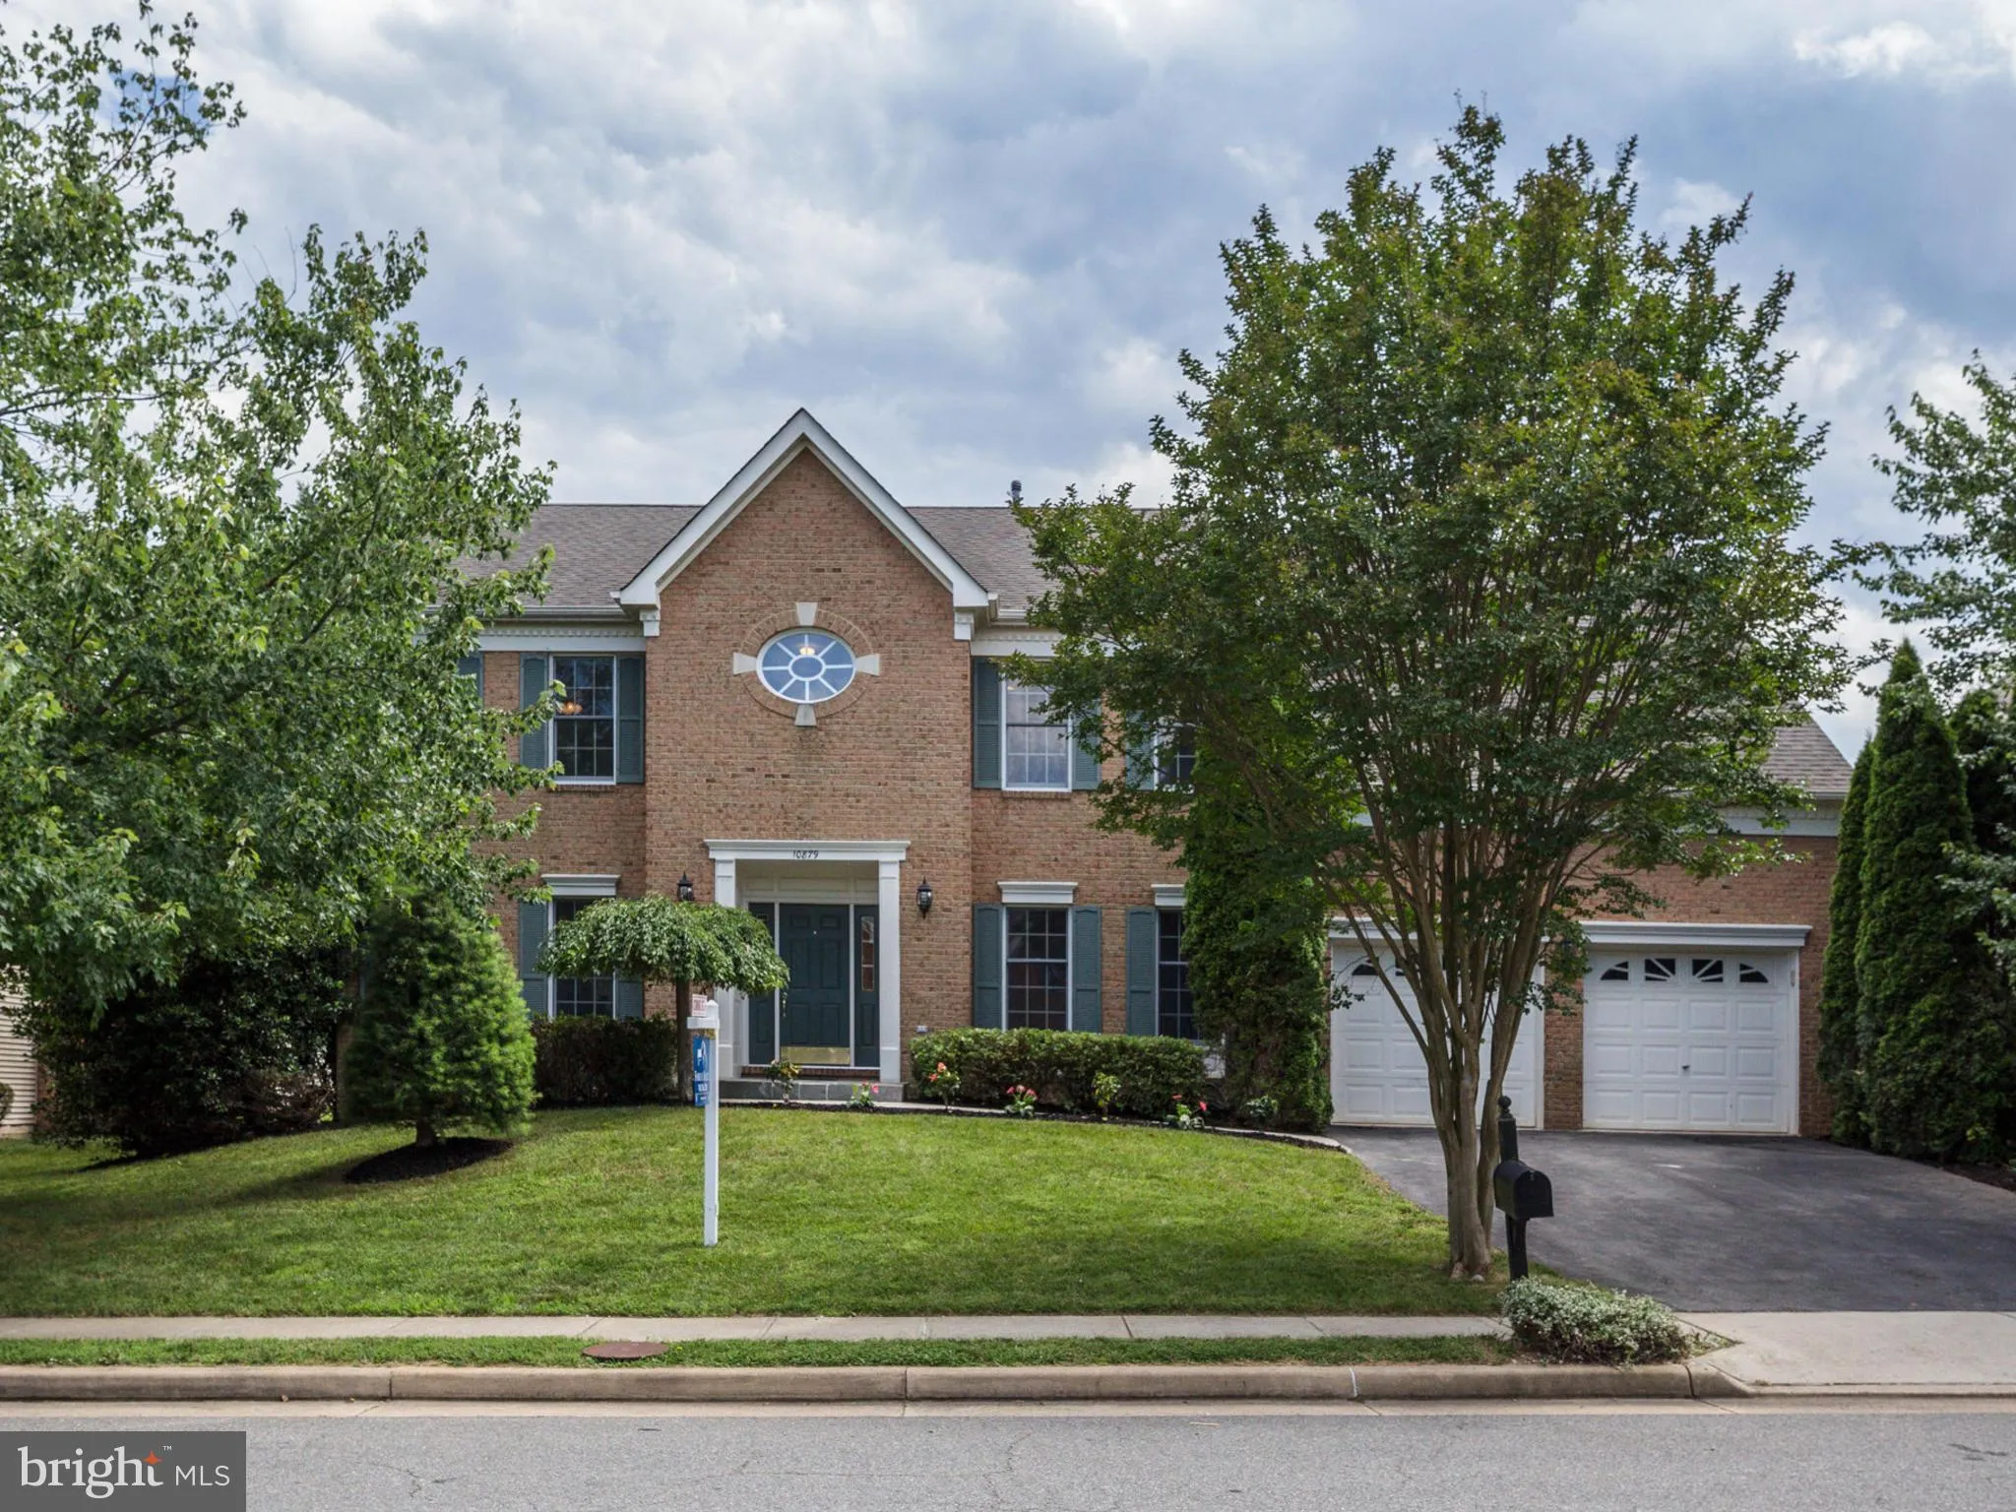
Exquisite 5 beds & 4 1/2 bath home w/ open floor plan, gleaming hardwood floors throughout 1 &2nd level, 2 staircases, Large vaulted ceiling family room, main floor study, gourmet kitchen, huge deck, recently finished basement w/full bath, rooms for entertainment, guests & storage. Community outdoor pool, tennis courts, basketball court, walking path & more. Watch youtub Z9YTx0dMjqQ
PROPERTY DETAILS: Square Feet: 4670 | Bathrooms: 5
INTERIOR FEATURES: • Square Footage (approx): 3,570 Sq. Ft. Above Ground, 1,100 Sq. Ft. Below Ground • Appliances: Oven, Cooktop, Dishwasher, Disposal, Dryer, Refrigerator, Washer • Cooling: Central Air • Heating: Gas Heat, Forced Air • Plumbing: Gas Water Heater • Basement: Finished, Daylight, Partial • Fireplaces: 1
EXTERIOR FEATURES: • Parking: 2 Garage Spaces, Attached, Garage. • Exterior: Brick • Zoning: 302
LISTING AGENT: Agent: Ann Kane | Office: Fairfax Realty 50/66 LLC | Phone: 703-766-2710
LISTING INFORMATION: MLS#: 1000185151
Map coordinates have not been supplied for this listing.
Search the supplied address in mapsAdded and updated dates describe the Mirror record. Source publication and verification dates are shown separately when known; none establishes time on market. Confirm current price and availability with the listing contact.
View original listing


