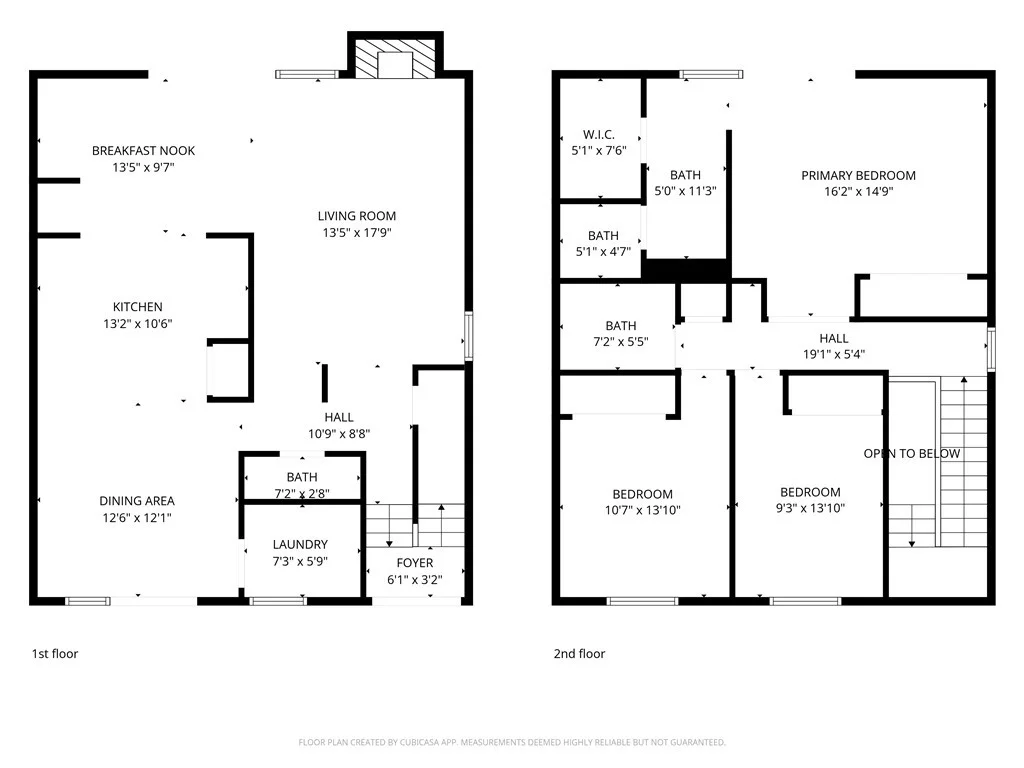
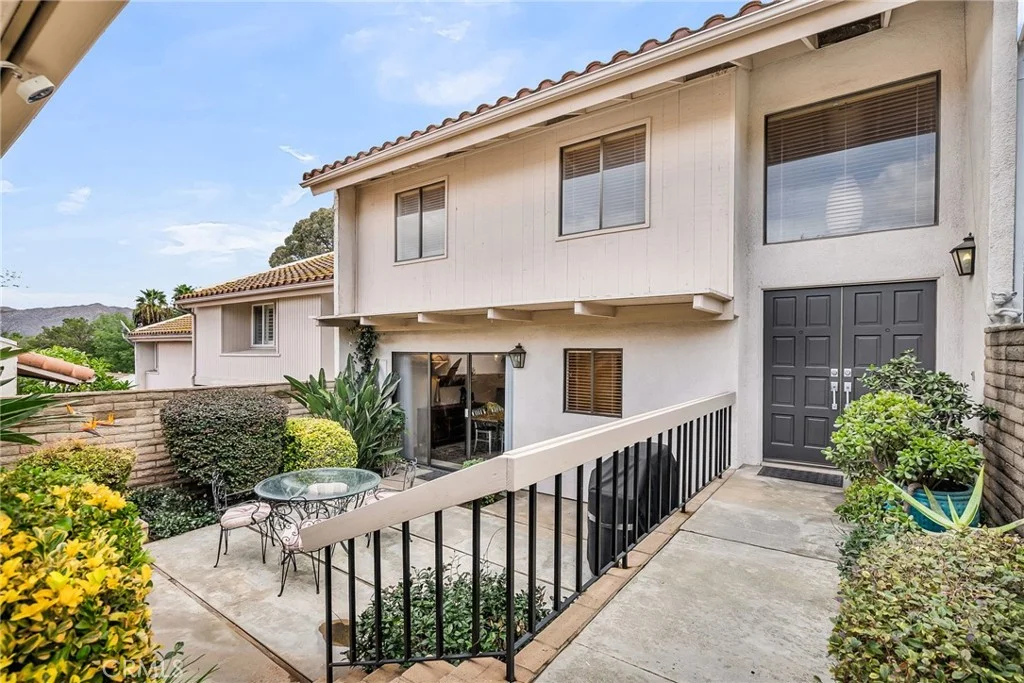
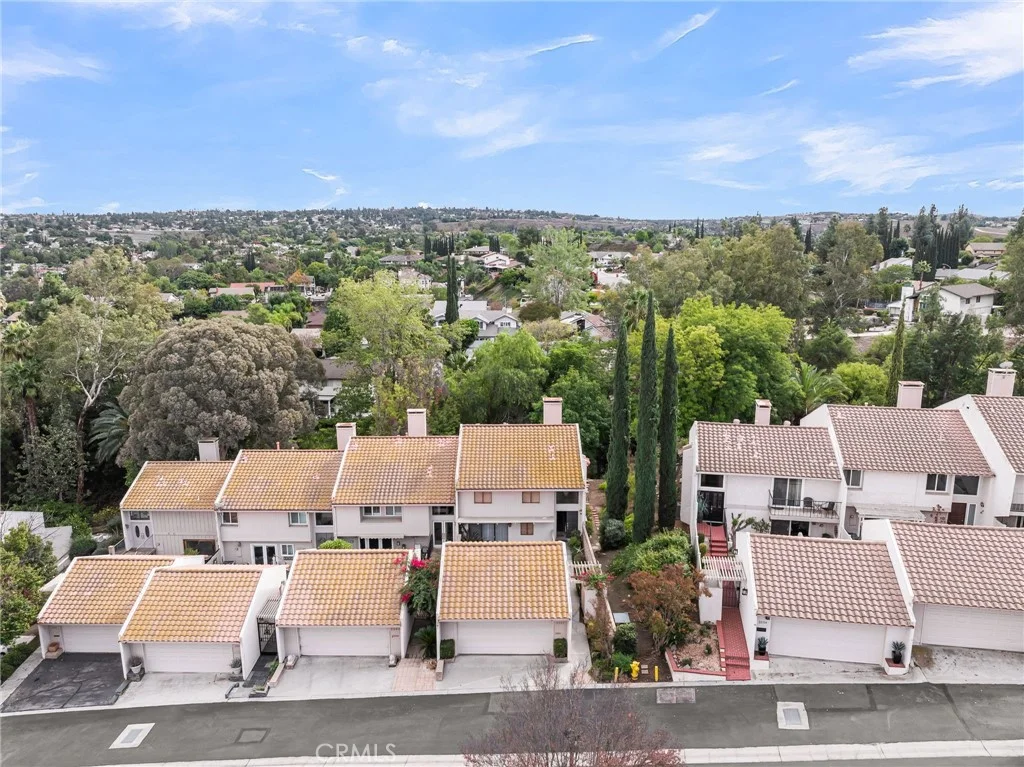
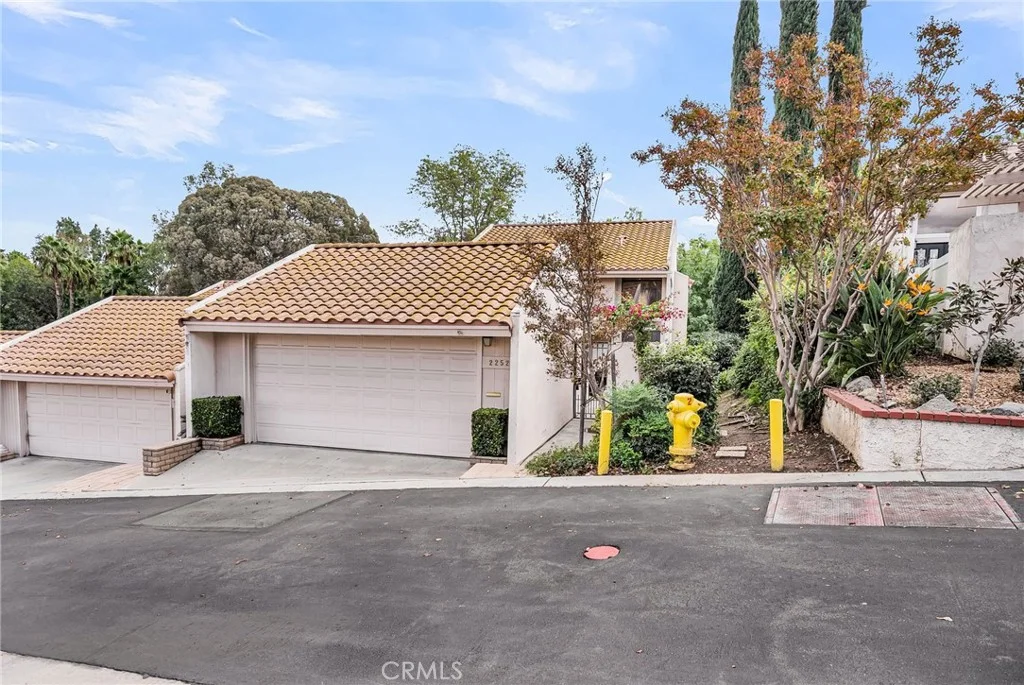
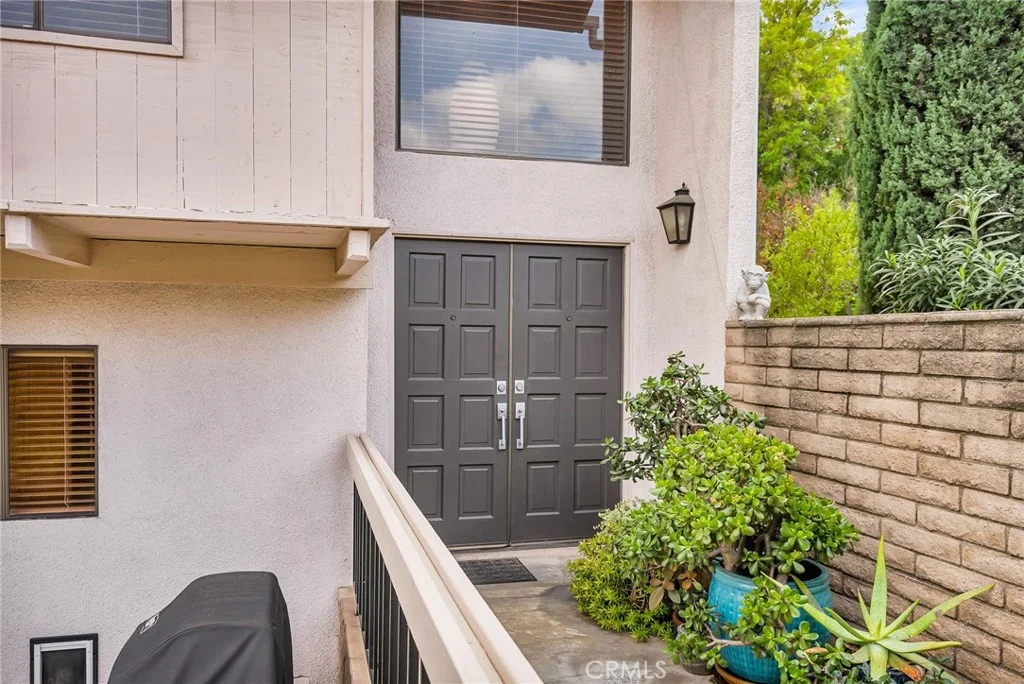
ALESSANDRO HEIGHTS - SUNSET RIDGE Perched along the rolling ridges of Hawarden Hill, this exceptionally well-appointed residence offers a rare blend of late mid-century contemporary design and sophisticated modern updates. The experience begins at the secure, gate-guarded entrance, where a private hillside drive leads you to this thoughtfully remodeled home. Inside, the layout embraces a soft contemporary aesthetic, featuring a sunken living room anchored by a fireplace, a formal dining room, and an expanded kitchen designed for those who love to cook and entertain. The upper level houses three bedrooms, including a primary suite that serves as a true retreat. It features a private balcony overlooking the arroyo, a walk-in closet, and an ensuite bath with double sinks and a spacious shower. Outdoor living is a central theme here, with two distinct private areas to enjoy. The front courtyard provides a secluded space for al fresco dining, while the covered back patio and yard offer a peaceful vantage point to take in the natural open space and seasonal stream. The southeast-facing orientation is a major plus, providing beautiful morning light while protecting the home from the intense afternoon sun. Practicality meets comfort with an indoor laundry room and an oversized two-car garage equipped with built-in storage and attic access. The community itself feels like a resort, offering two separate pools and spas, a tennis court, and an expansive grass park area. Located within easy reach of the University of California Riverside, Downtown, and a variety of premier shopping and recreation facilities, this home represents a competively valued standout opportunity in one of Riverside's most desirable hillside enclaves!
PROPERTY DETAILS:
Square Feet: 1789 | Bathrooms: 3
INTERIOR FEATURES:
• Appliances: Range, Electric Oven, Free-Standing Range, Refrigerator, Electric Range, Dishwasher, Microwave
• Flooring: Tile, Vinyl, Carpet
• Cooling: Central Air, Electric
• Heating: Gas Heat, Forced Air, Central
• Plumbing: Gas Water Heater
• Common Walls: End Unit,1 Common Wall,No One Below,No One Above
• Doors/Windows: Blinds
• Fireplaces: Gas, Masonry, Gas Starter, Living Room
• Security: Security System, Smoke Detector(s), Gated Community
• Additional Interior Features: Breakfast Bar, Wet Bar, Built-in Features, Pantry, Recessed Lighting, Open Floorplan, Stone Counters, Granite Counters
EXTERIOR FEATURES:
• Parking: 2 Garage Spaces, 2 Parking Spaces, Garage, Guest, Garage Faces Front, Private, Garage Door Opener.
• Exterior: Stucco, Frame
• Patio: Porch, Patio, Front Porch
• Roof: Concrete, Spanish Clay Tile
• Pool: Heated
• Pool Description: Association, Fenced, Filtered, Heated, Gunite
• Spa: In Ground, Heated, Gunite
• Lot View: Hill, Creek/Stream, Greenbelt
• Fence: Wrought Iron
• Structural Condition: Updated/Remodeled
• Additional Exterior/Lot Features: Balcony, Landscaped, Front Porch, Patio, Porch Secluded, Landscaped, Sprinklers In Rear, Cul-De-Sac, Sprinklers In Front, Corner Lot
LISTING AGENT:
Agent: Brad Alewine | Office: COMPASS | Phone: (951) 347-8832 | Email: [email protected]
LISTING INFORMATION:
MLS#: IV26200543 | Status: FOR SALE