Log in Sign up
Back to search Home Countries Unknown Ontario 2750 E Oak Hill Dr Unit 16, Ontario, CA, 91761
USD579,000
2750 E Oak Hill Dr Unit 16, Ontario, CA, 91761
3 beds 2 baths townhomes

About this home

Townhomes in Ontario, CA - Bedrooms: 3 - Bathrooms: 2 - Area: 1704 sqft - Year Built: 2008 - Lot: 1102 sqft

Listing Agent: Eunice Park Brokerage: RE/MAX Galaxy

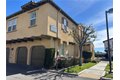
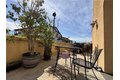
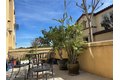
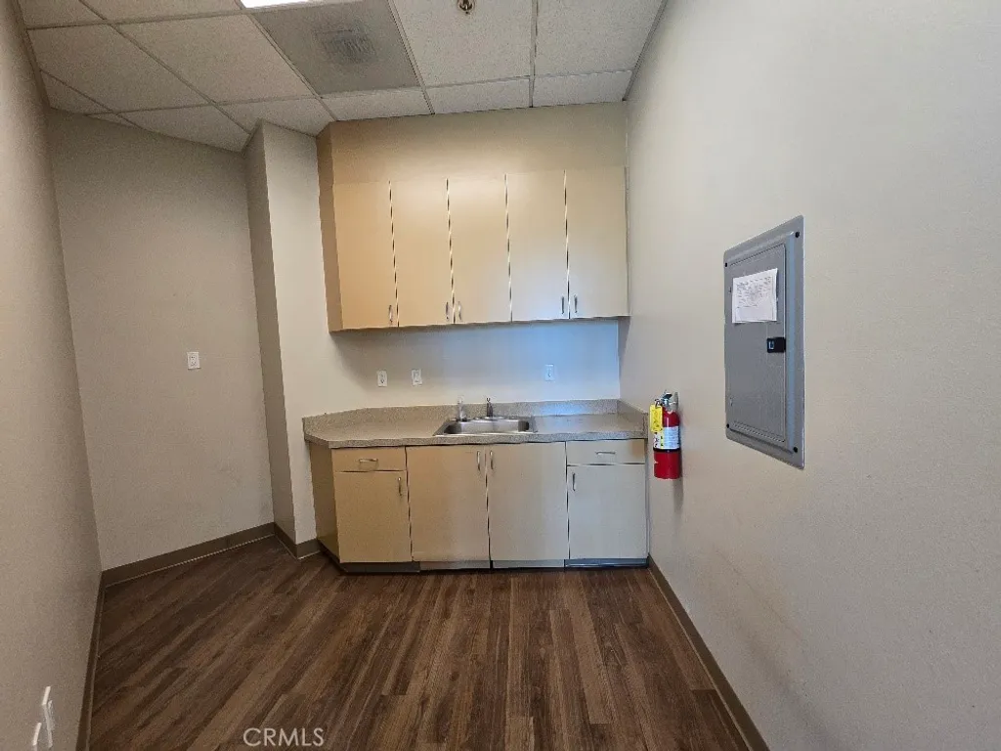
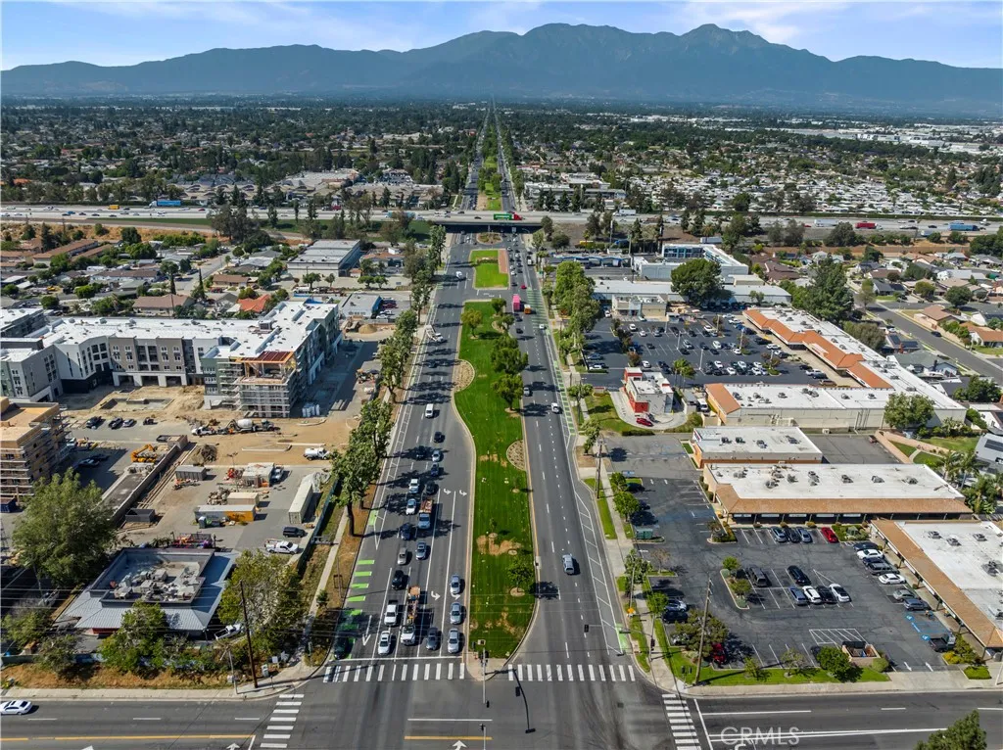
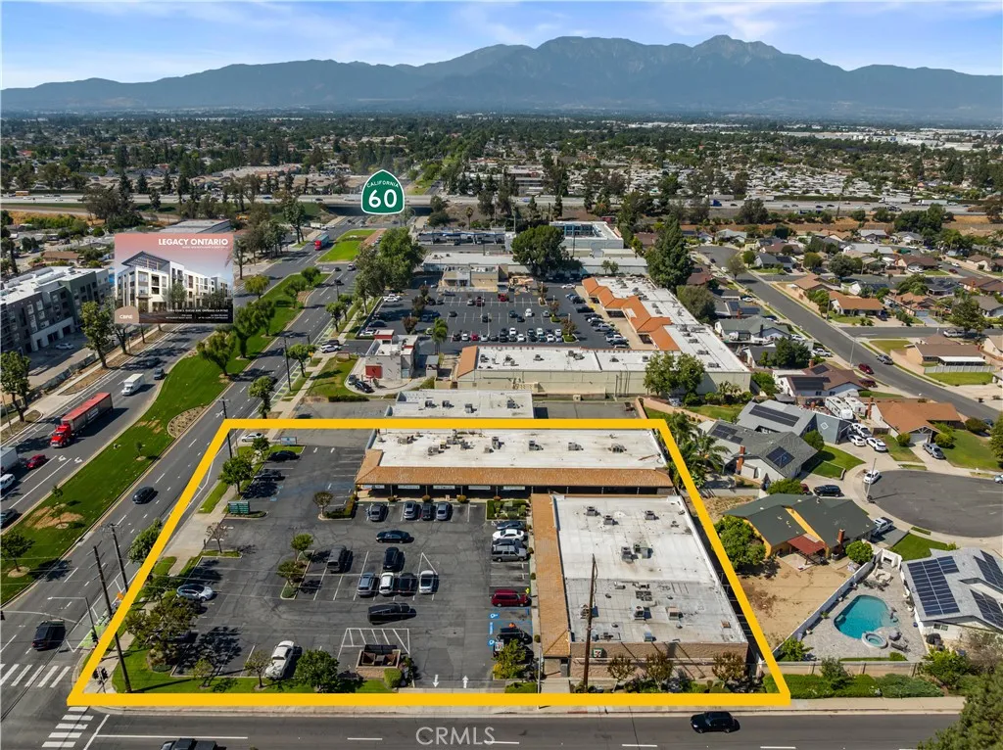
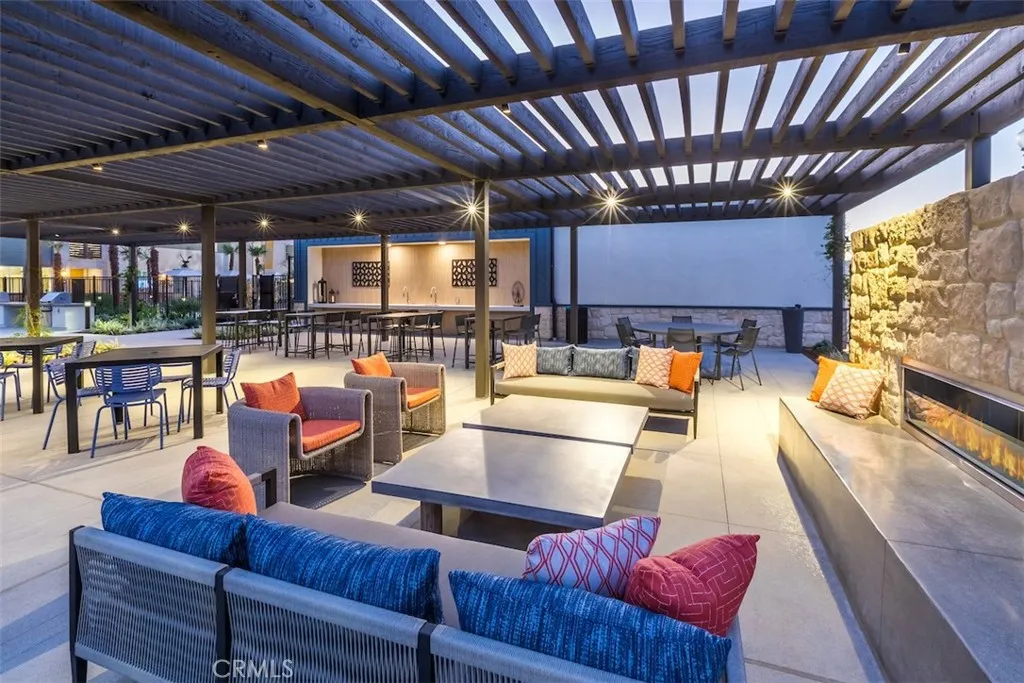
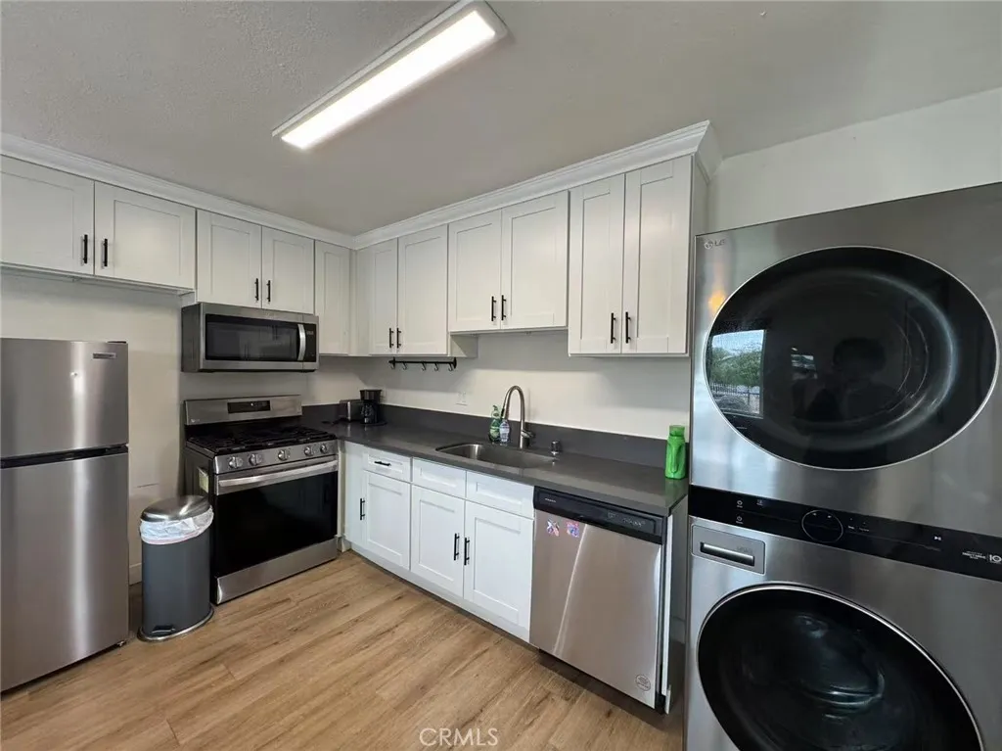
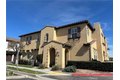
NO MELLO-LOOSE TAXES , Beautiful Oak Hill Court community. New floor with a natural color tone trough out first/second stars and all bedroom.The first floor boasts an open concept with a large living room, and sunny dining area with access to the nice sized patio. The well appointed kitchen features ample cabinet space and large granite counters with a breakfast bar and a walk-in pantry. The upstairs features 3 spacious bedrooms.All bed room has Mirrored closet. The primary suite is especially roomy and enjoys a private bathroom with dual sinks, separate shower, and soaking tub, plus a walk-in closet. Bedroom 3 features a floating floor to minimize sound. The laundry area is conveniently located in the upstairs hall, along with extra linen storage. The finished, 2-car attached garage features an extra storage area and direct access to the home. Enjoy the sparkling pool area that is near by. And conveniently located to shopping, restaurants, and the 60 freeway.

Property facts

Property type
townhomes
Bedrooms
3
Bathrooms
2
Days on market
94 days

Features & amenities

Features & finishes
Bedrooms: 3, Total Bathrooms: 3, Full Bathrooms: 2, 1/4 Bathrooms: 1, Bathrooms On Main Level: 1, Bathroom 1 Features: Shower in Tub,Bathtub,Double Sinks in Primary Bath,Shower, Ceiling Fan(s), Pantry, Flooring: Laminate, Window Features: Double Pane Windows, Water Heater, Water Heater Central, Gas Range, Gas Oven, Dishwasher, Laundry Features: Inside, Gas Dryer Hookup, Laundry Chute, Gas & Electric Dryer Hookup, Dryer Included, Formal Entry, Walk-In Closet, Entry, All Bedrooms Up, Kitchen, Living Room, Family Room, Cooling Features: Electric, Central Air, Heating Features: Central, Heating: Yes, Breakfast Room Description: Family Kitchen, Kitchen Features: Granite Counters, Additional Parcels: No, Land Lease: No, Lot Size Acres: 0.0253, Lot Size Source: Assessor, Lot Size Square Feet: 1100, Pool Features: Association, In Ground, Patio And Porch Features: Patio, Patio: Yes, Garage Spaces: 2, Garage Description: 1, Parking Total: 2, View: Neighborhood, Association: Yes, Association Amen

Location

Approximate location · exact address shared on inquiry

Similar homes nearby

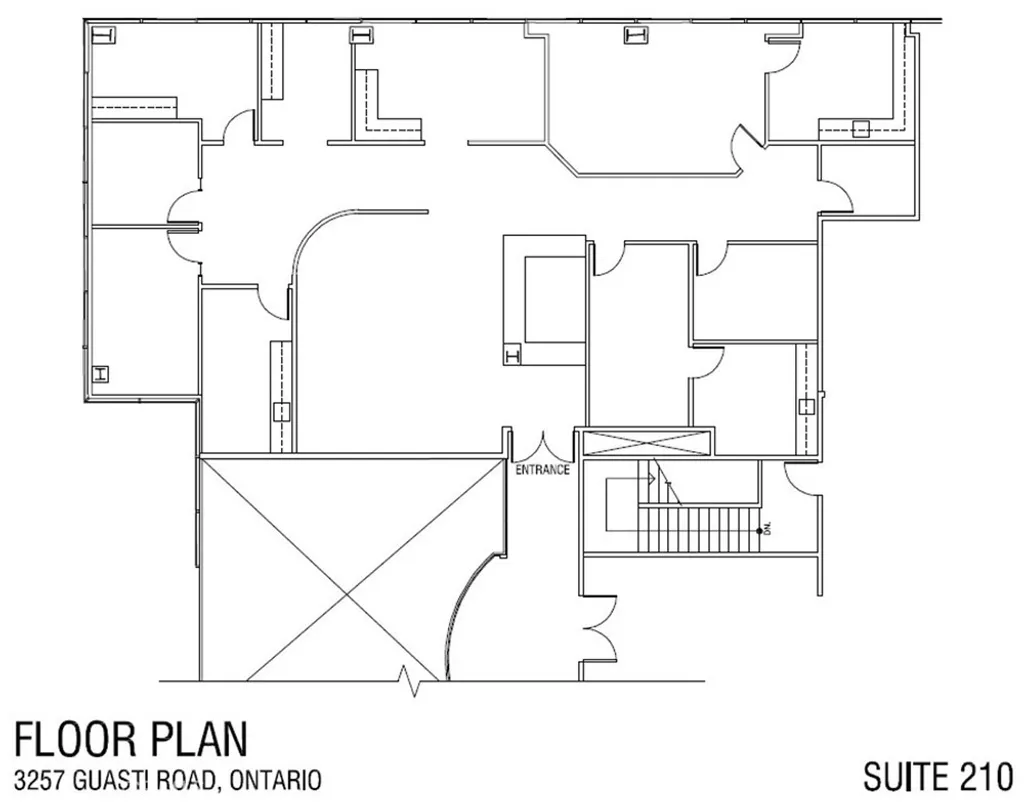
3257 E Guasti Road Unit 210, Ontario, CA 91761
For Sale
USD8,242
3257 E Guasti Road Unit 210, Ontario, CA 91761
Studio
Ontario
Listed by MGR REAL ESTATE, INC.
3237 E Guasti Road Unit 105, Ontario, CA 91761
For Sale
USD5,489
3237 E Guasti Road Unit 105, Ontario, CA 91761
Studio
Ontario
Listed by MGR REAL ESTATE, INC.
2551 S Euclid Avenue, Ontario, CA 91762
For Rent
Price on request
2551 S Euclid Avenue, Ontario, CA 91762
Studio
Ontario
Listed by Acreage Real Estate
2559 S Euclid, Ontario, CA 91762
For Rent
Price on request
2559 S Euclid, Ontario, CA 91762
Studio
Ontario
Listed by Acreage Real Estate
926 W Philadelphia St Unit 57, Ontario, CA 91762
For Sale
USD430,000
926 W Philadelphia St Unit 57, Ontario, CA 91762
Studio 3 ba
Ontario
Listed by A & A Realty and Home Loans
4193 S S. Limecrest Paseo Unit 44, Ontario, CA 91761
For Sale
USD542,779
4193 S S. Limecrest Paseo Unit 44, Ontario, CA 91761
Studio 3 ba
Ontario
Listed by Brookfield Residential Sales Inc.
951 E Elma Street, Ontario, CA 91764
For Sale
USD785,000
951 E Elma Street, Ontario, CA 91764
Studio
Ontario
Listed by Universal Elite Inc.
4269 E Rincon Street, Ontario, CA 91761
For Sale
USD552,990
4269 E Rincon Street, Ontario, CA 91761
Studio 3 ba
Ontario
Listed by KB Home Sales-Southern CA Inc
USD579,000
3 bd · 2 ba
Contact agent
RG
RE/MAX Galaxy
RE/MAX Galaxy
Contact this agent
Log in Sign up