For Sale
$4,000
2237 Chaffee St, Fullerton, CA 92833
3 ba
Fullerton
Listed by ReMax Tiffany Real Estate


Only details supplied with this listing are shown. Ask the listing contact to confirm measurements, taxes and costs.
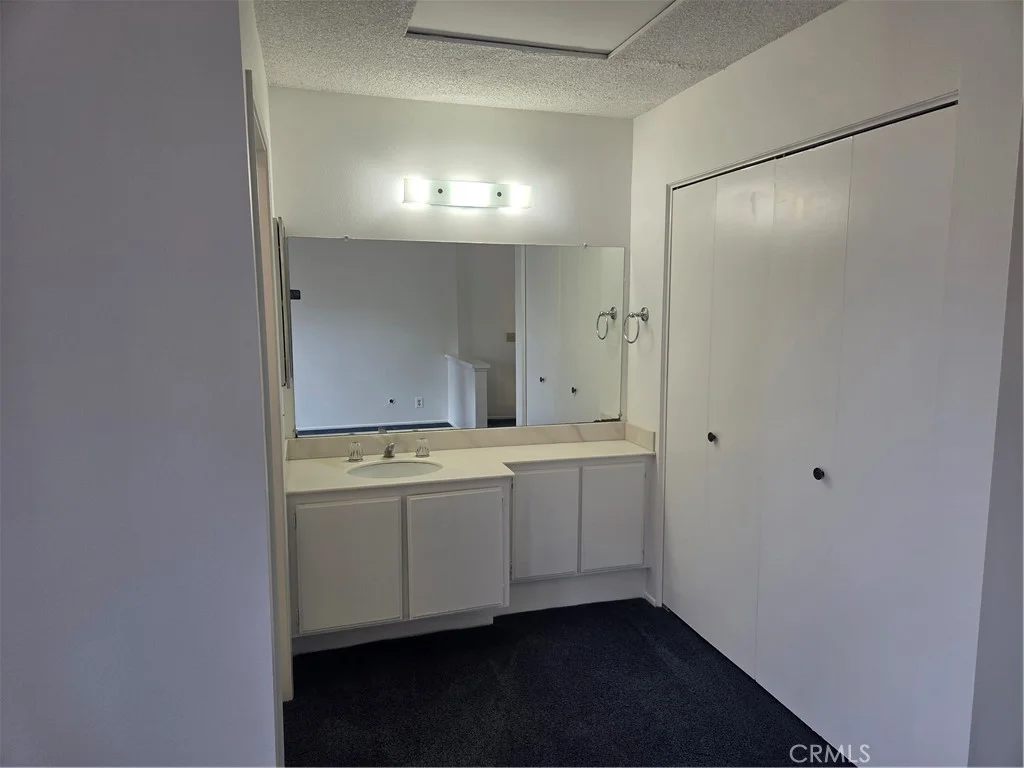
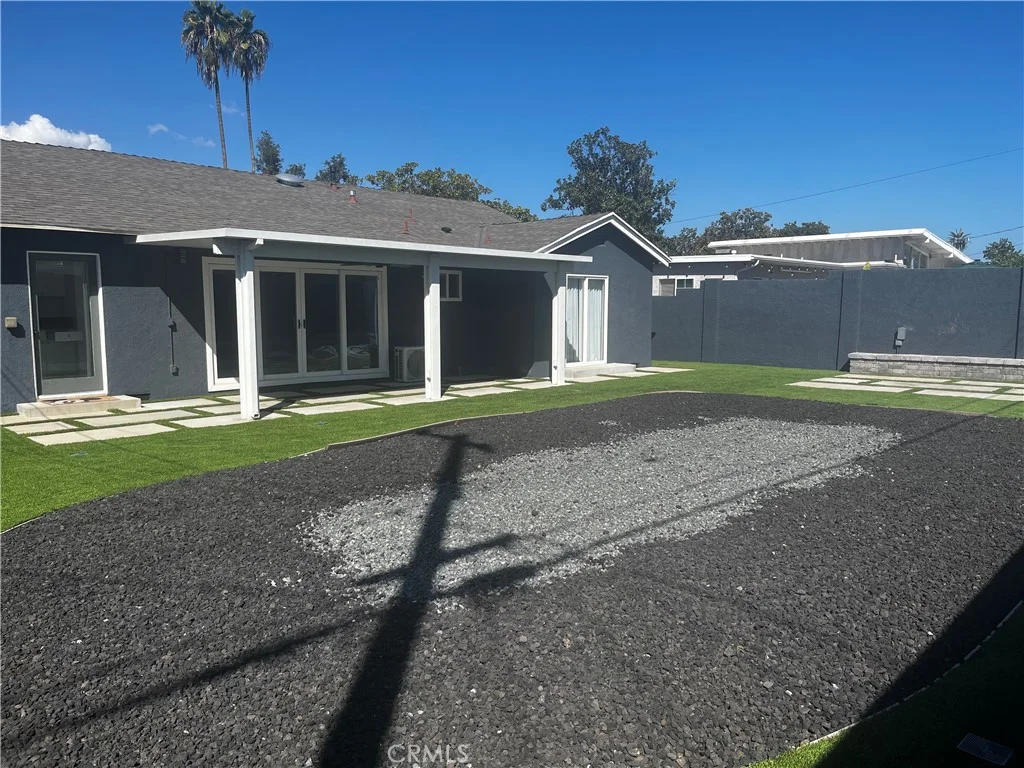
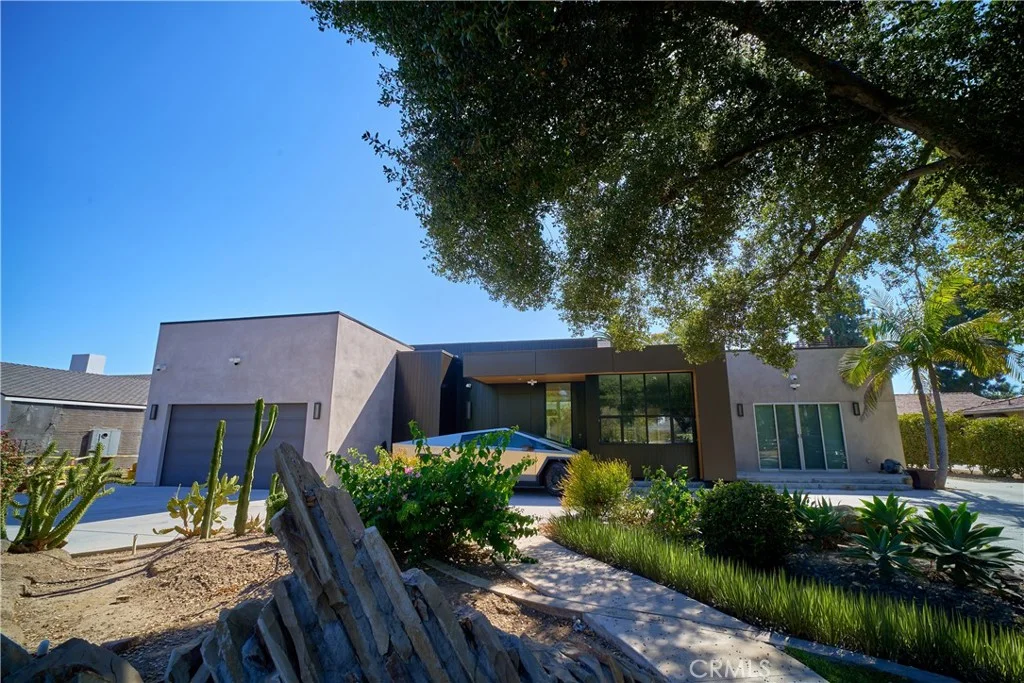
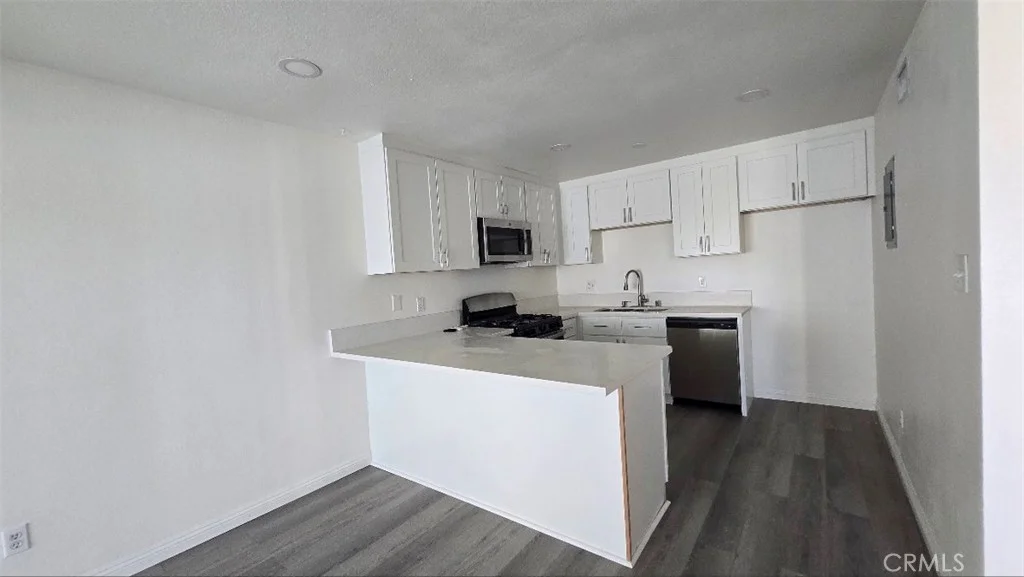
Welcome to 211 Martha Place, a charming 1947-era home nestled on a beautiful, tree-lined street in Fullerton. This inviting 3-bedroom, 2-bath residence has plenty of potential and offers approximately 1,341 square feet of living space on a raised foundation and a spacious 6,480-square-foot lot, combining classic character with plenty of opportunity to make it your own. A large primary bedroom and attached bath was added to the property (included in the square footage). The Comp roof is 1 year old, Termite fumigation was completed a year ago as well. Stove top, oven, sink and countertops are all newer. Set in an established and welcoming neighborhood, the home enjoys a wonderful location just moments from a nearby park, providing an easy opportunity to enjoy outdoor recreation and green space. The generous lot offers room to relax, entertain, garden, or create your own private backyard retreat, with an enclosed patio for relaxing. The home's vintage-era charm and comfortable floor plan provide a great foundation for those looking to preserve its character or bring their own vision and updates to the property. A detached 2-car garage at the back of the property adds convenience, parking, and storage. Ideally located with easy freeway access and close proximity to shopping, dining, schools, parks, and everyday conveniences, 211 Martha Place is a wonderful opportunity to own a home in a desirable Fullerton neighborhood in the Sunny Hills School District. A classic home, a great street, and a location that makes everyday living convenient - this is one you won't want to miss!
PROPERTY DETAILS: Square Feet: 1341 | Bathrooms: 2
INTERIOR FEATURES: • Appliances: Gas Cooktop, Gas Oven • Flooring: Wood • Cooling: None, Ceiling Fan(s) • Heating: Floor Furnace • Plumbing: Gas Water Heater • Common Walls: No Common Walls • Fireplaces: None • Additional Interior Features: Ceiling Fan(s)
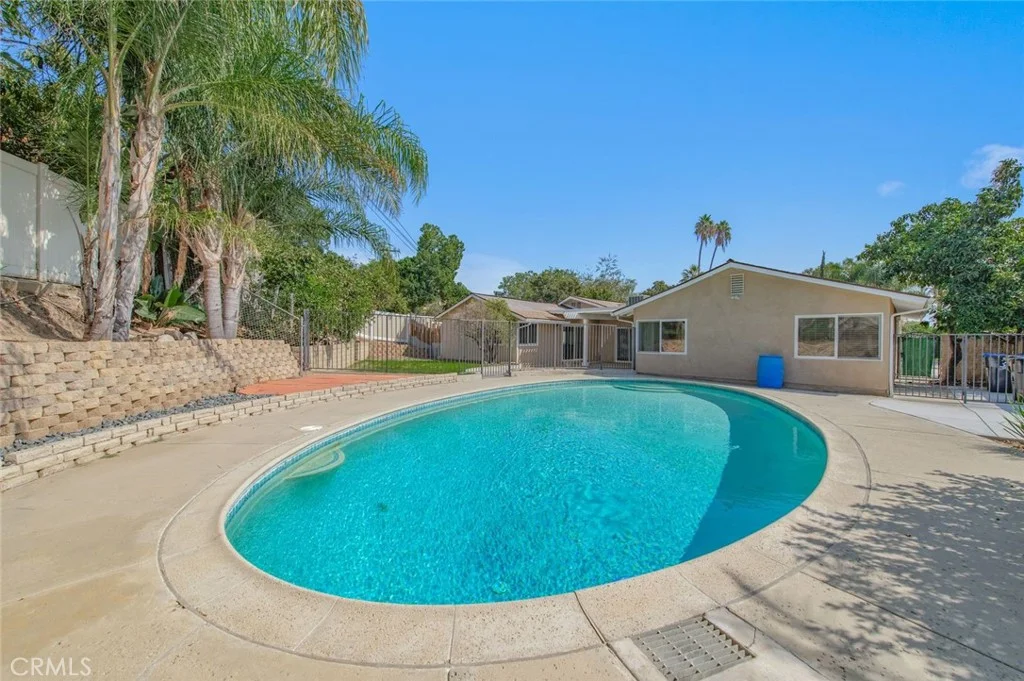
EXTERIOR FEATURES: • Parking: 2 Garage Spaces, 5 Parking Spaces, Garage Faces Front. • Exterior: Stucco • Patio: Patio, Enclosed • Roof: Composition • Pool Description: None • Spa: None • Structural Condition: Fixer • Additional Exterior/Lot Features: Patio Cul-De-Sac, Near Public Transit, Front Yard, Back Yard
LISTING AGENT: Agent: Laurie Chrispen | Office: ReMax Tiffany Real Estate | Phone: (714) 478-2054 | Email: [email protected]
LISTING INFORMATION: MLS#: PW26197376 | Status: Pending
Map coordinates have not been supplied for this listing.
Search the supplied address in mapsAdded and updated dates describe the Mirror record. Source publication and verification dates are shown separately when known; none establishes time on market. Confirm current price and availability with the listing contact.
View original listing