For Sale
USD8,242
3257 E Guasti Road Unit 210, Ontario, CA 91761
Studio
Ontario
Listed by MGR REAL ESTATE, INC.
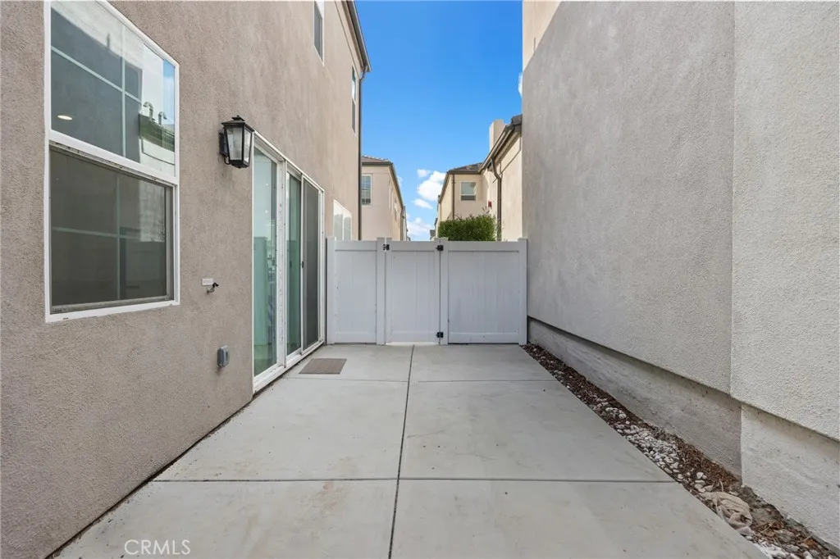
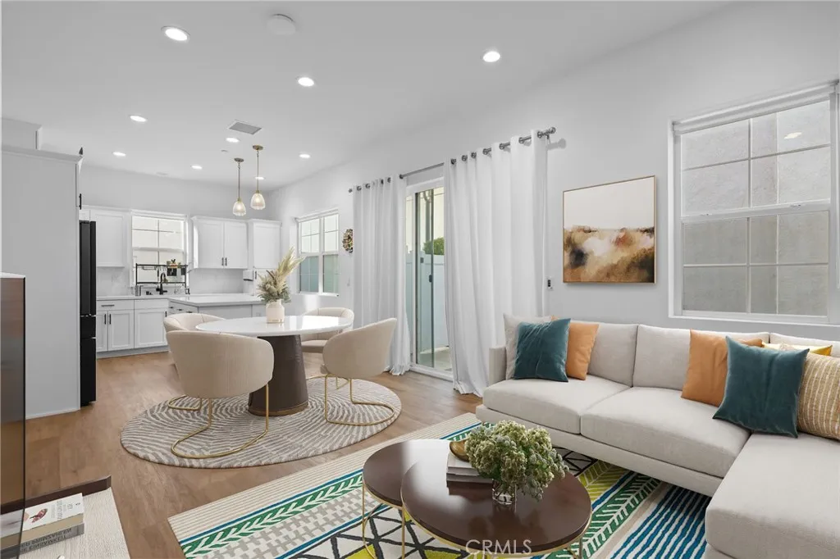
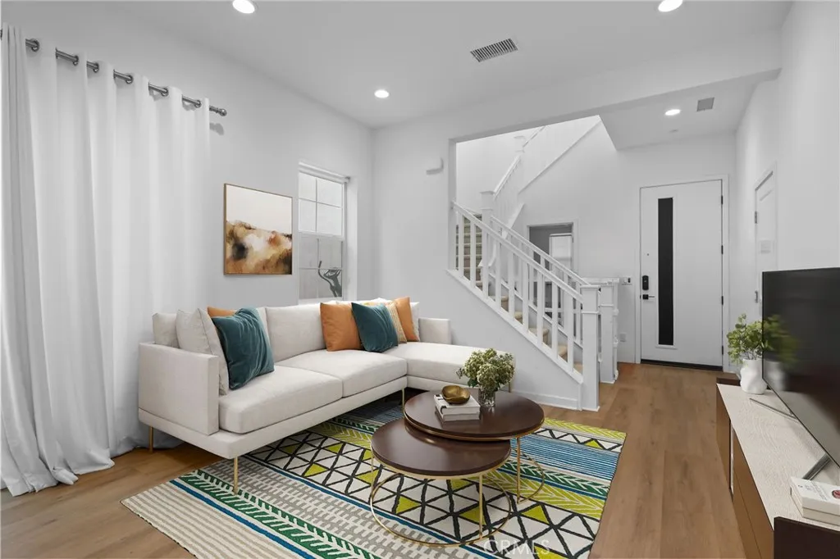
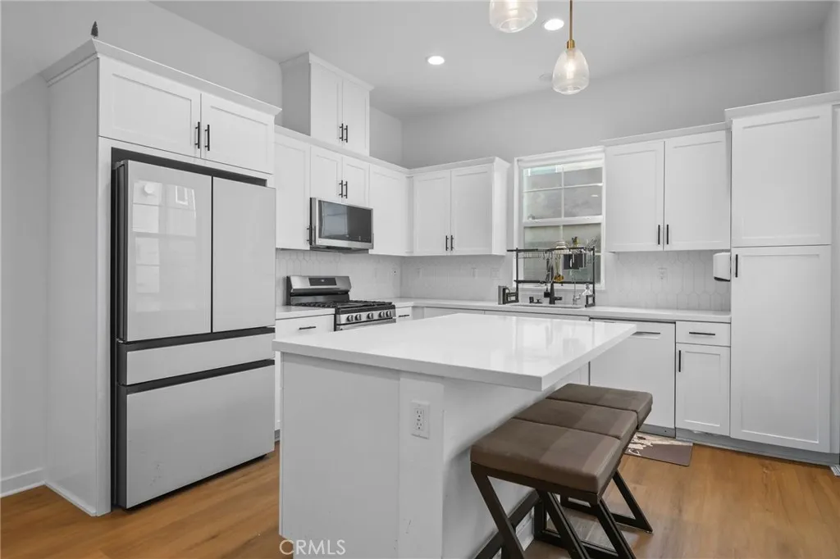
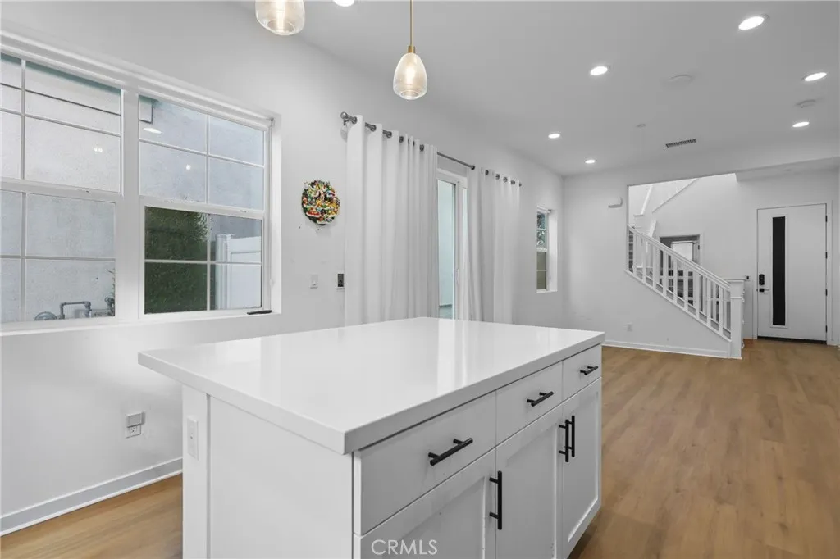
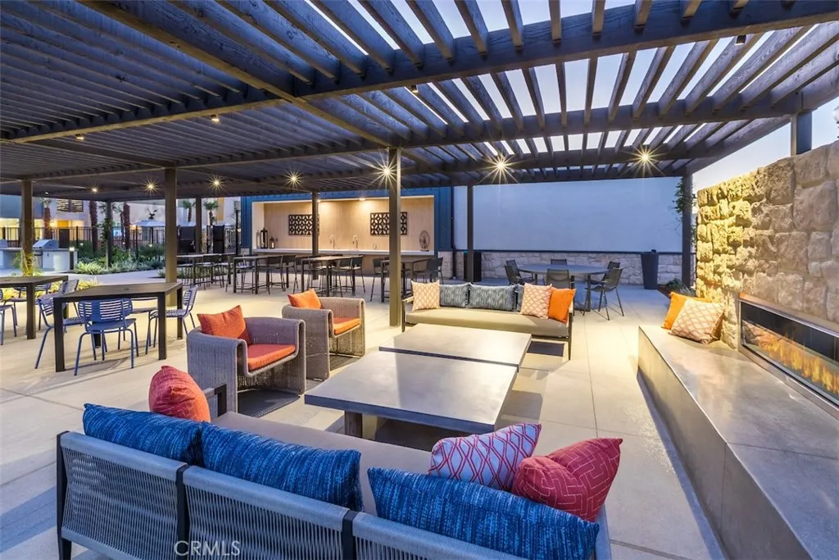
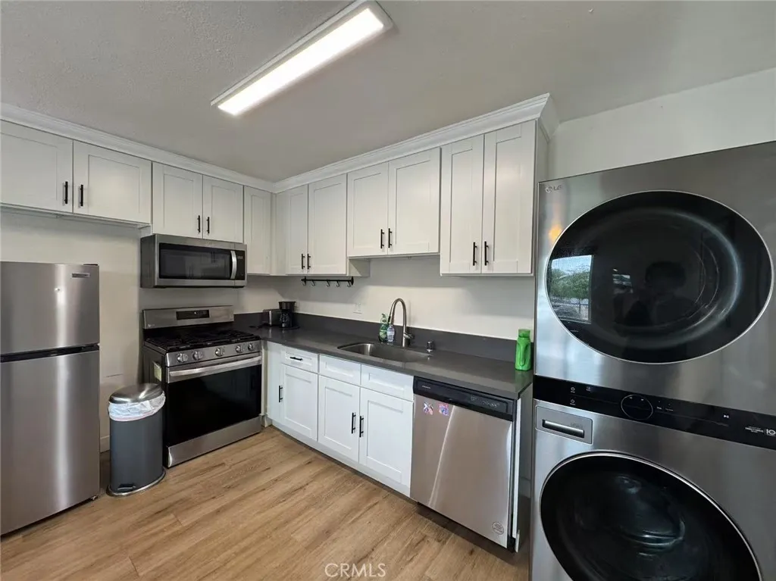
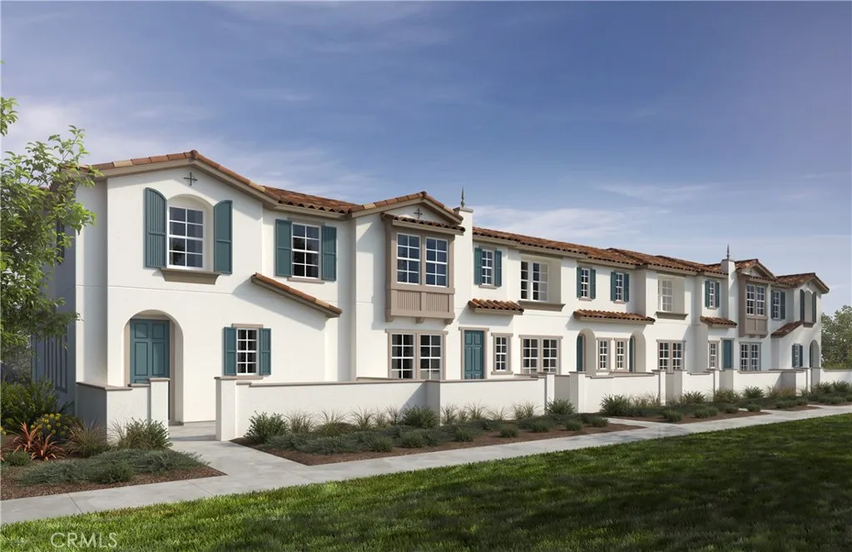
A refined blend of modern design, efficiency and long term upside, this upgraded 3 bedroom 2.5 bath home offers exceptional value in one of Ontarios fastest growing corridors. Inside, the home feels elevated with soaring 10 foot ceilings that create an open, spacious atmosphere, paired with custom fitted blinds, fiber optic internet, smart light switches and a Eufy doorbell camera with no subscription necessary. The kitchen combines style and function with quartz countertops, a generous island with spacious seating, a farmhouse single basin sink, reverse osmosis drinking water and a premium Samsung Bespoke refrigerator with a built in Beverage Center, dual ice options and flexible storage. The included Samsung SuperSpeed Steam Washer provides 30 minute wash cycles with steam enhanced cleaning, and the Samsung Multi Steam Moisture Sensor Dryer reduces wrinkles and helps prevent over drying. Paid off solar panels with full bird proofing, along with neighboring homes also being proofed, help keep exterior areas cleaner by preventing birds from nesting under exposed panels. Additional features include a spacious walk in primary closet, a tankless water heater, two quarter landing stairs and a tandem garage accommodating approximately 2.5 cars with smartphone controlled access and a delivery camera. The home offers exceptional convenience with a direct view of the community park, clubhouse, gym, Zoom room, package lockers and pool, plus abundant guest parking directly in front. Grand Park is under construction across Archibald, a new elementary school is minutes away and the property is within the respected Corona Norco Unified School District. Shopping, dining and major commuter routes are also nearby. The area continues to strengthen with major city investments including the Ontario Convention Center expansion, new sports and entertainment districts and additional hotel development. Based on recent appreciation in Ontario Ranch and current development plans, the location shows a projected 8 to 10 percent equity increase over the next two years, a strong growth rate for Southern California. Rental demand is solid, with similar homes nearby leasing for around 3,000 dollars per month, offering excellent flexibility for future rental or resale strategies. This modern, efficient home sits in a rapidly developing neighborhood and provides both immediate comfort and meaningful long term value.
PROPERTY DETAILS: Square Feet: 1370 | Bathrooms: 3
INTERIOR FEATURES: • Appliances: Dryer, Washer, Gas Oven, Gas Range, Gas Cooktop, Microwave, Refrigerator, Tankless Water Heater, Water Heater, Water Purifier • Flooring: Vinyl • Cooling: Central Air • Heating: Forced Air • Plumbing: Electric Water Heater • Common Walls: No Common Walls • Fireplaces: None • Additional Interior Features: Walk-In Closet(s), High Ceilings, Recessed Lighting
EXTERIOR FEATURES: • Parking: 2 Garage Spaces, 2 Parking Spaces, Covered, Attached Garage. • Patio: Patio, Enclosed, Porch • Pool: InGround • Pool Description: Association, Community, In Ground • Lot View: Pool View, Greenbelt • Additional Exterior/Lot Features: Patio, Porch
LISTING AGENT: Agent: Misbah Habeeb | Office: First Team Real Estate | Phone: 5622864490 | Email: [email protected]
LISTING INFORMATION: MLS#: PW25260401 | Status: FOR SALE