Property Details:
• Type: Semi-Detached
• Tenure: Freehold
• Floor Area: N/A
Key Features:
• *** Video/Reel Available To View Via The Virtual Tour Link ***
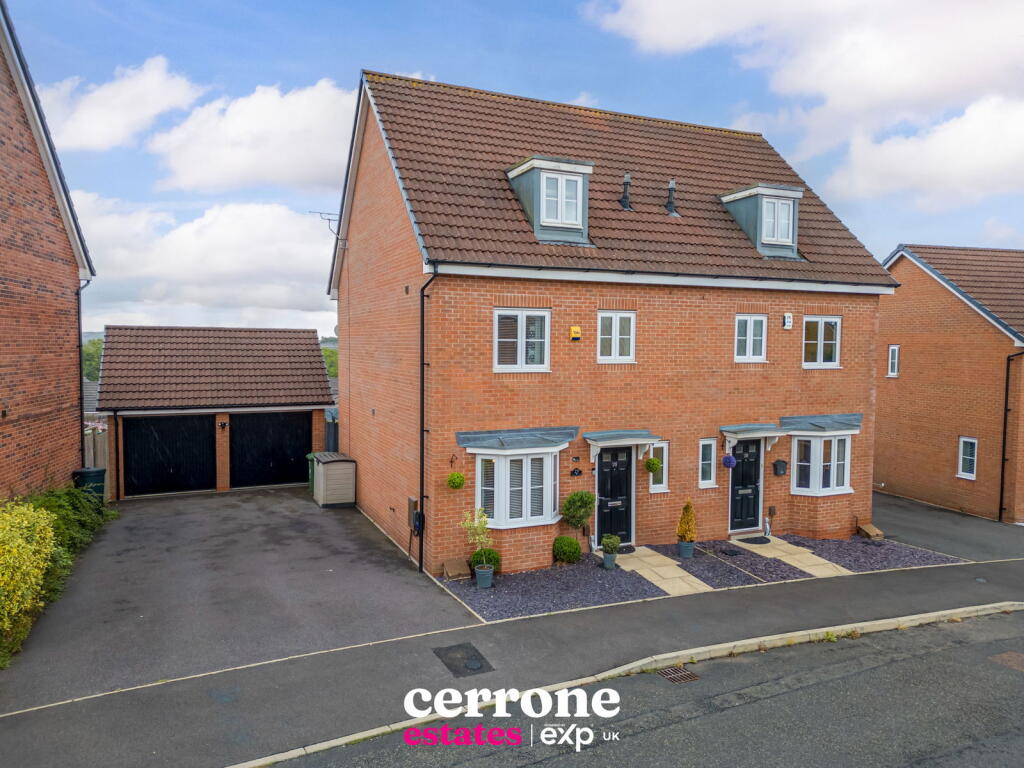
• A Modern & Immaculate 4 Bedroom Semi-Detached Property
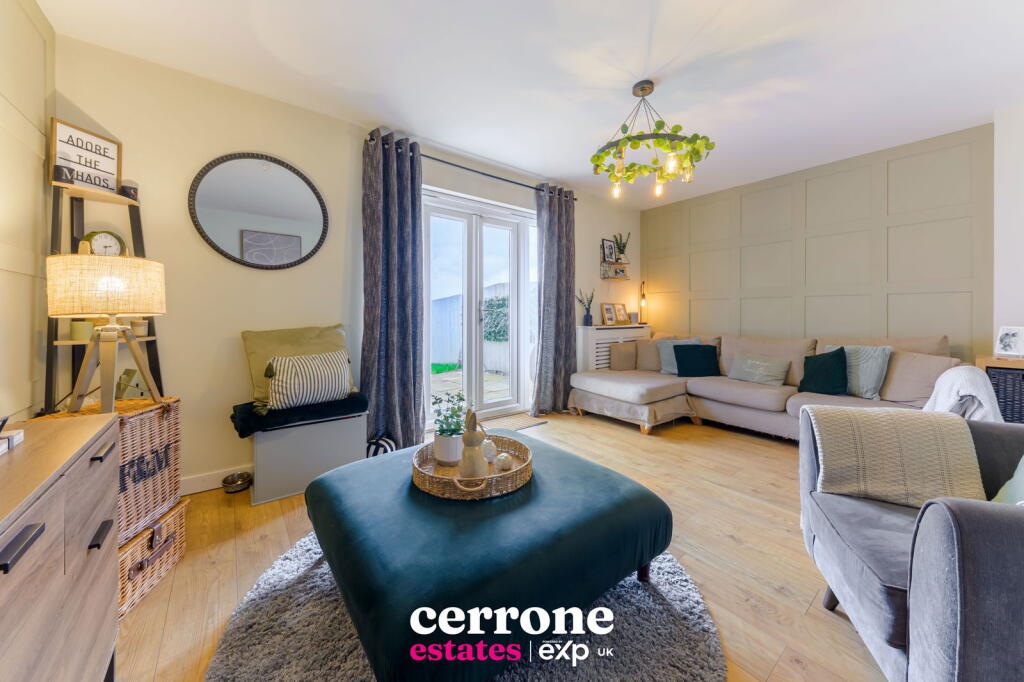
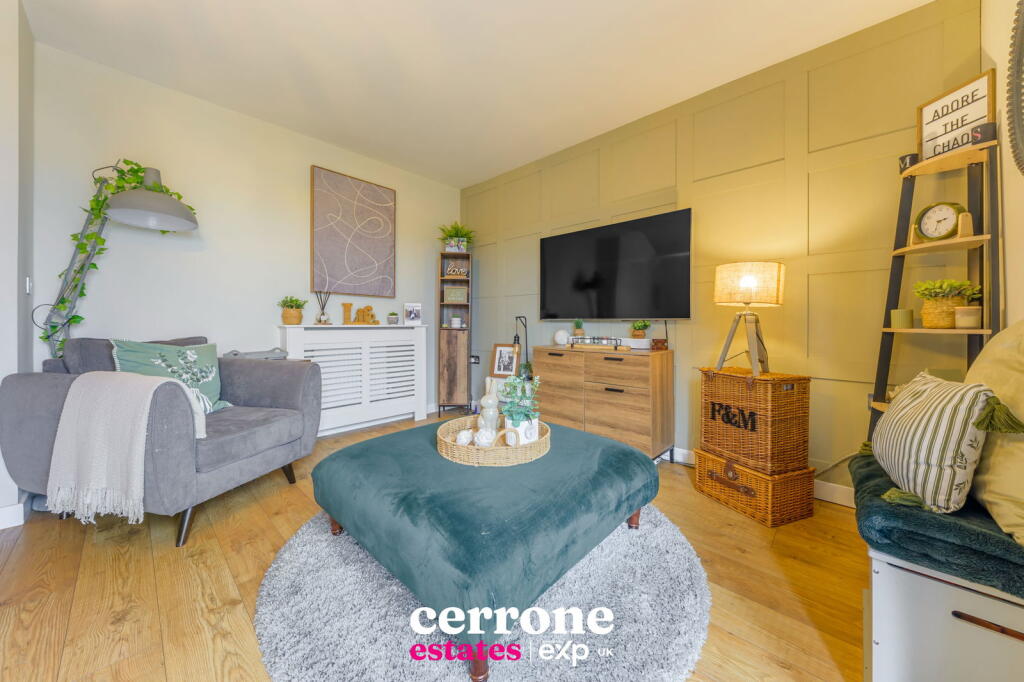
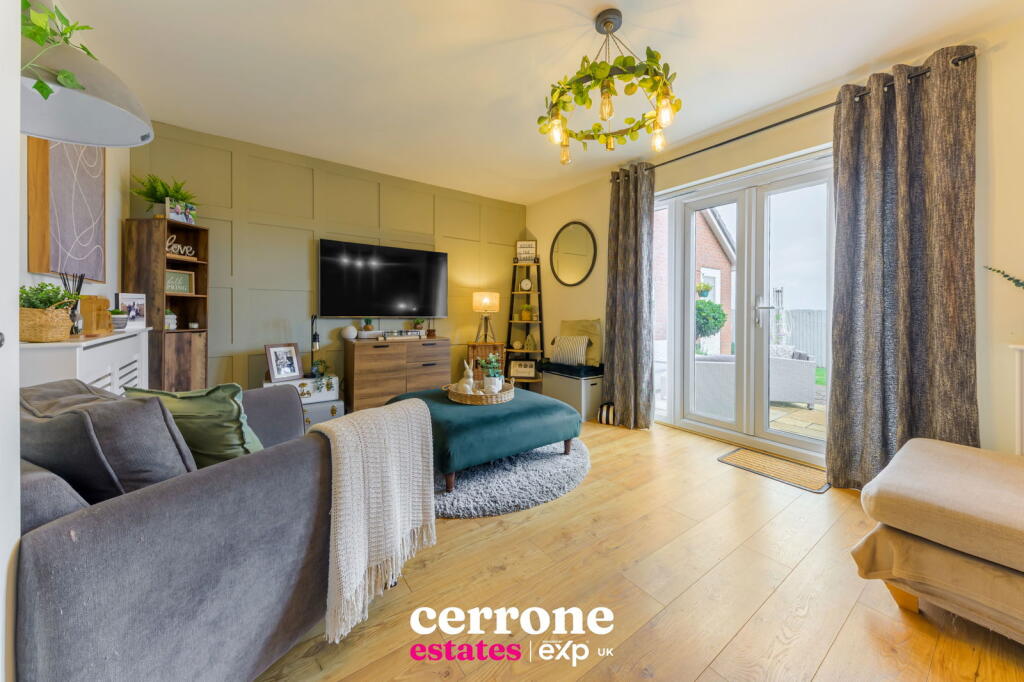
• Lounge With Feature Panelling & Patio Doors To Garden
• Downstairs WC
• Modern Kitchen With Dining Area
• Luxury Top Floor Master Bedroom With En-Suite
• Family Bathroom
• Private Low-Maintenance Rear Garden
• Driveway & Garage
• MUST VIEW
Location:
• Nearest Station: N/A
• Distance to Station: N/A
Agent Information:
• Address: Bromsgrove & Redditch
Full Description:
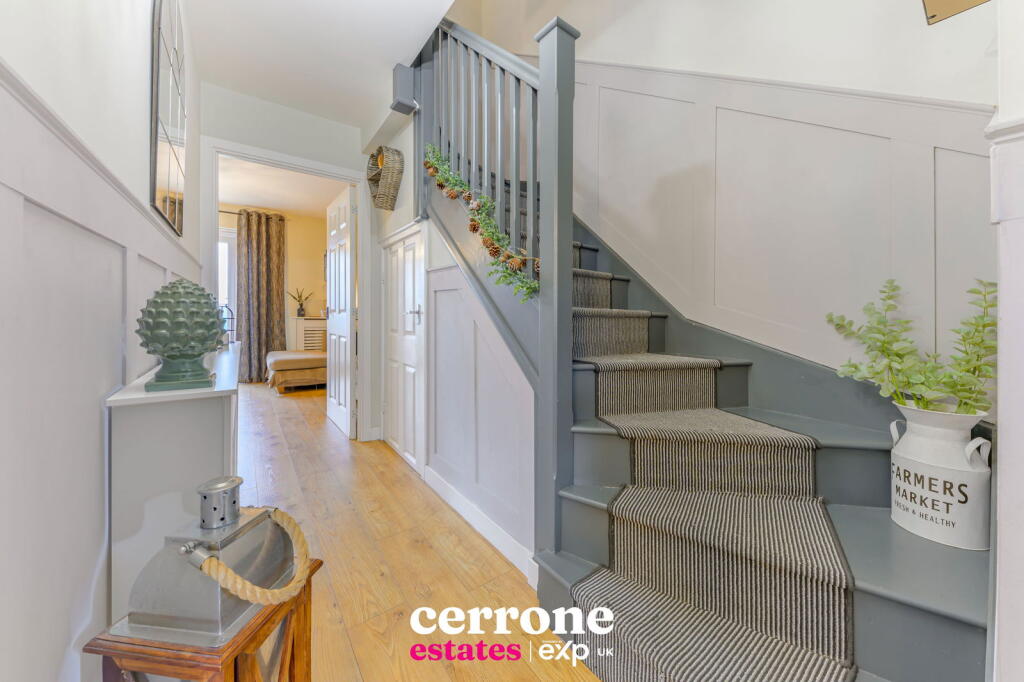
*** Video/Reel Available To View Via The Virtual Tour Link ***Dovecote Close is a beautifully maintained and generously proportioned modern three-story townhouse, perfectly situated in the highly desirable Brockhill area of Redditch. This family home offers a fantastic blend of space, comfort, and convenience, ideal for growing families or those seeking versatile living.As you enter the property, you’re greeted by a welcoming hallway that leads to a large, light-filled kitchen and dining space positioned at the front of the house, perfect for family meals and entertaining guests. Also on the ground floor is a downstairs WC and a spacious rear lounge that enjoys direct access to the enclosed, low-maintenance garden via patio doors. The first floor features two well-sized double bedrooms and a single bedroom with a fitted wardrobe, offering flexibility for family, guests, or home office use. At the top of the house, the impressive master suite occupies the entire second floor and includes built-in wardrobes, a private ensuite, and generous proportions, creating a peaceful retreat from the rest of the home.Throughout the property, you'll find plenty of clever storage solutions, including understairs storage and built-in units in several rooms. This move-in ready home offers space, style, and convenience in a fantastic location close to local amenities, schools, and transport links.Dimensions:Kitchen/Diner: 2.82m x 4.60mLounge: 4.92m x 3.56mBedroom 1: 2.82m x 4.12mBedroom 2: 2.82m x 3.76mBedroom 3: 2.02m x 2.42mBathroom: 2.00m x 1.70mBedroom 4: 3.76m x 6.90mEnsuite: 2.55m x 2.20mThe garden space offers an enclosed private space with a patio area, laid lawn, mature shrubs, fenced surrounds and access to the garage, providing practical storage or parking options. Outside, the property benefits from a shared side drive that comfortably accommodates two to three vehicles, along with the added bonus of an EV charging point, ideal for modern living.