For Sale
$729,000
1763 E St, Napa, CA, 94559
2 bd
1 ba
single family
Napa
Listed by Realty One Group Fox
Only details supplied with this listing are shown. Ask the listing contact to confirm measurements, taxes and costs.
Single Family in Napa, CA - Bedrooms: 3 - Bathrooms: 2 - Area: 1572 sqft - Year Built: 1990 - Lot: 7967 sqft
Listing Agent: Tiffany Knef Brokerage: Compass
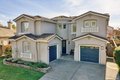
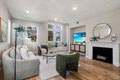
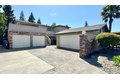
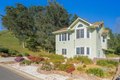
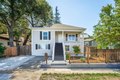
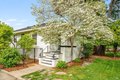
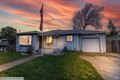
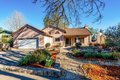
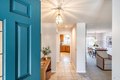
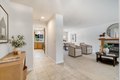
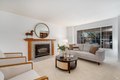
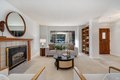
Situated on a serene, well established cul-de-sac, this single level 3BR/2BA home offers an inviting space to enjoy Wine Country living. This home boasts a freshly painted living/dining room combination with a gas fireplace and seamless access to a large rear deck and surrounding garden. The kitchen features stainless steel appliances, a cozy breakfast nook and garden views. The adjacent family room includes a gas fireplace allowing for plenty of room to relax and entertain. The primary bedroom has access to the rear deck and a custom ensuite bathroom. Several sky tubes are thoughtfully placed to add natural interior light and a more open feel. An attached 2 Car garage, ample off street parking, central heat and AC, and a spacious side yard top off this home. Enjoy your morning coffee or evening beverage of choice on the welcoming covered front porch, or in the landscaped garden and back deck with gorgeous mountain views. This is the one you don't want to miss!
If the interactive map is unavailable, open the supplied location in maps.
Open location in mapsThe pin uses coordinates supplied with this listing. Confirm the exact location with the listing contact.
Added and updated dates describe the Mirror record. Source publication and verification dates are shown separately when known; none establishes time on market. Confirm current price and availability with the listing contact.
View original listing