Log in Sign up
Back to search Home Countries Unknown Ontario 2983 E Halton Paseo, Ontario, CA, 91761
USD838,000
2983 E Halton Paseo, Ontario, CA, 91761
4 beds 3 baths single family

About this home

Single Family in Ontario, CA - Bedrooms: 4 - Bathrooms: 3 - Area: 2365 sqft - Year Built: 2022 - Lot: 3202 sqft

Listing Agent: Alex Lee Brokerage: Redfin

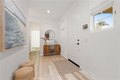
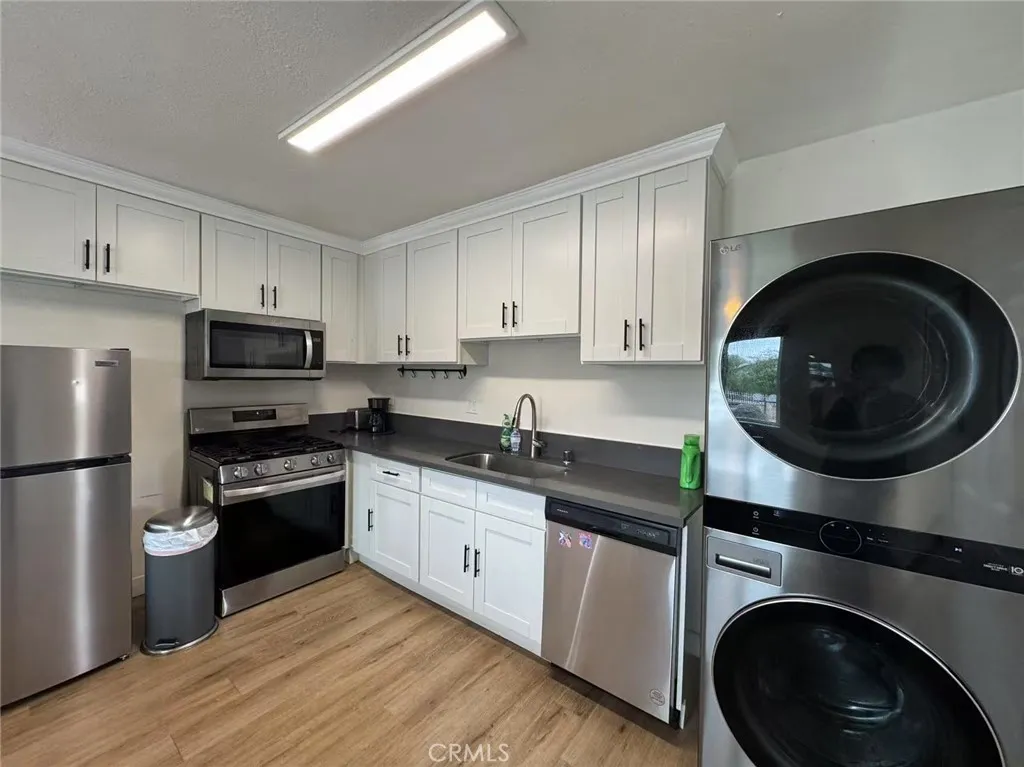
Welcome to 2983 E Halton Paseo, nestled in the desirable Cambridge Court neighborhood of Ontario. This fully upgraded home showcases luxury vinyl plank flooring throughout, quartz counters throughout, recessed lighting, and an open-concept design. The modern kitchen features quartz countertops, stainless steel appliances, a walk-in pantry, and a spacious center island that flows seamlessly into the living room. Sliding doors open to a wrap-around backyard with low-maintenance artificial turf, perfect for relaxing or entertaining. The main floor offers a bedroom and full bathroom, along with a two-car attached garage. Upstairs, enjoy a large loft and a primary suite with a walk-in closet and spa-inspired bathroom, complete with dual sinks, quartz vanity, and a supershower. Two additional bedrooms share a full hall bathroom. Energy-efficient leased solar panels add value and savings. Community amenities include a nearby park and playground.

Property facts

Property type
single family
Bedrooms
4
Bathrooms
3
Days on market
96 days

Features & amenities

Features & finishes
Bedrooms: 4, Bedrooms On Main Level: 1, Total Bathrooms: 3, Full Bathrooms: 3, Bathrooms On Main Level: 1, Primary Bedroom, Laundry, Kitchen, Living Room, Loft, Primary Bathroom, Laundry Features: Inside, Cooling Features: Central Air, Additional Parcels: No, Land Lease: No, Lot Description: Back Yard, Lot Size Acres: 0.0735, Lot Size Source: Public Records, Lot Size Square Feet: 3202, Garage Spaces: 2, Garage Description: 1, Parking Total: 2, View: Neighborhood, Association: Yes, Association Amenities: Maintenance Grounds, Association Fee: 107, Association Fee Frequency: Monthly, Calculated Total Monthly Association Fees: 107, Number of Units: 1, School District: Chaffey Joint Union High, Lease Considered: No, Community Features: Curbs, Street Lights, Sidewalks, Suburban, Source Listing Status: Active, County: San Bernardino, Directions: Cross Streets: Ontario Ranch Rd & S Archibald Ave, Source Property Type: Residential, Area: 686 - Ontario, Source Neighborhood: 686 - Ontario, Parcel

Location

Approximate location · exact address shared on inquiry

Similar homes nearby

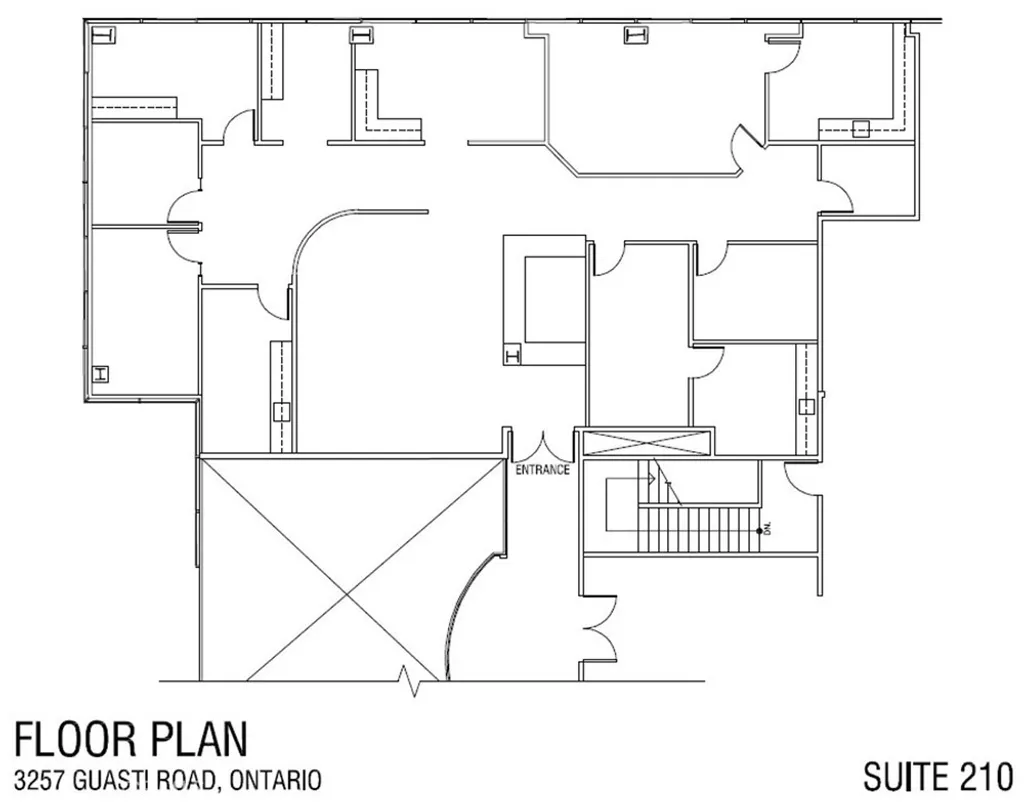
3257 E Guasti Road Unit 210, Ontario, CA 91761
For Sale
USD8,242
3257 E Guasti Road Unit 210, Ontario, CA 91761
Studio
Ontario
Listed by MGR REAL ESTATE, INC.
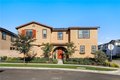
3237 E Guasti Road Unit 105, Ontario, CA 91761
For Sale
USD5,489
3237 E Guasti Road Unit 105, Ontario, CA 91761
Studio
Ontario
Listed by MGR REAL ESTATE, INC.
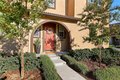
2551 S Euclid Avenue, Ontario, CA 91762
For Rent
Price on request
2551 S Euclid Avenue, Ontario, CA 91762
Studio
Ontario
Listed by Acreage Real Estate
2559 S Euclid, Ontario, CA 91762
For Rent
Price on request
2559 S Euclid, Ontario, CA 91762
Studio
Ontario
Listed by Acreage Real Estate
926 W Philadelphia St Unit 57, Ontario, CA 91762
For Sale
USD430,000
926 W Philadelphia St Unit 57, Ontario, CA 91762
Studio 3 ba
Ontario
Listed by A & A Realty and Home Loans
4193 S S. Limecrest Paseo Unit 44, Ontario, CA 91761
For Sale
USD542,779
4193 S S. Limecrest Paseo Unit 44, Ontario, CA 91761
Studio 3 ba
Ontario
Listed by Brookfield Residential Sales Inc.
951 E Elma Street, Ontario, CA 91764
For Sale
USD785,000
951 E Elma Street, Ontario, CA 91764
Studio
Ontario
Listed by Universal Elite Inc.
4269 E Rincon Street, Ontario, CA 91761
For Sale
USD552,990
4269 E Rincon Street, Ontario, CA 91761
Studio 3 ba
Ontario
Listed by KB Home Sales-Southern CA Inc
USD838,000
4 bd · 3 ba
Contact agent
R
REDFIN
Redfin
Contact this agent
Log in Sign up