Log in Sign up
Back to search Home Countries Unknown Naperville 2995 Madison Dr, Naperville, IL, 60564
USD3,000 /mo
2995 Madison Dr, Naperville, IL, 60564
2 beds 2 baths townhomes

About this home

Townhomes in Naperville, IL - Bedrooms: 2 - Bathrooms: 2.5 - Area: 1793 sqft - Year Built: 2020 - Lot: N/A

Listing Agent: Jaeh Korwitts Brokerage: Jaeh Korwitts

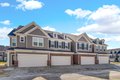
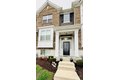
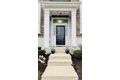
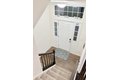
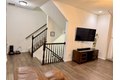
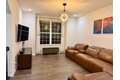
Nestled in the highly sought-after Emerson Park subdivision, this beautifully appointed 2-bedroom, 2.5-bath townhome offers the perfect combination of modern design, low-maintenance living, and an unbeatable South Naperville location. Step inside and immediately feel at home. The main floor boasts 9-foot ceilings and wood laminate flooring, with streaming sunlight throughout. The open-concept layout flows effortlessly from the living area into the kitchen, which features a large island, 42" cabinetry, stainless steel appliances, and quartz countertops - ideal for everyday living and entertaining alike. This beautifully upgraded unit offers exceptional style across every level. Upstairs, two generously sized master suites each feature private en-suite bathrooms and spacious walk-in closets - a rare and coveted layout that provides ultimate privacy and flexibility. A convenient upper-level laundry adds everyday ease. The lower level offers additional flexible living space - perfect as a home office, den, or workout area - along with access to the attached two-car garage. Located near Route 59 and walking distance to the 95th Street Metra Park-n-Ride.

Property facts

Property type
townhomes
Bedrooms
2
Bathrooms
2
Days on market
100 days

Features & amenities

Features & finishes
Bedrooms: 2, Bedrooms Possible: 2, Primary Bedroom Dimensions: 12' x 14', Bedroom 2 Dimensions: 14' x 11', Primary Bedroom Level: Second, Bedroom 2 Level: Second, Total Rooms: 5, Other Room, Loft, Laundry Dimensions: 5' x 12', Laundry Level: Main, Other Room Dimensions: 13' x 14', Other Room Level: Lower, Loft: Yes, Family Room Dimensions: 12' x 16', Loft Dimensions: 10' x 10', Family Room Level: Main, Loft Level: Second, Total Bathrooms: 3, Full Bathrooms: 2, 1/2 Bathrooms: 1, Cooling Features: Central Air, Heating Features: Natural Gas, Kitchen Dimensions: 12' x 11', Kitchen Level: Main, Patio And Porch Features: Deck, Deck: Yes, Garage Spaces: 2, Parking Features: Asphalt, Yes, Attached, Garage, Parking Total: 4, Lot Size Dimensions: 21x71, Lot Size Source: Owner, Elementary School: Fry Elementary School, Elementary School District: 204, High School: Waubonsie Valley High School, High School District: 204, Middle School: Scullen Middle School, School District: 204, Middle or Junior

Location

Approximate location · exact address shared on inquiry

Similar homes nearby

4355 Fraser Circle, Naperville, IL, 60564
For Sale
USD684,500
4355 Fraser Circle, Naperville, IL, 60564
5 bd 2 ba Single Family Residence
Naperville
Listed by Jennifer Rinkenberger
Carlyle Road, Edgbaston B16
For Rent
CAD825/mo
Carlyle Road, Edgbaston B16
1 bd
Naperville
Listed by Zoopla Agent
Carlyle Road, Edgbaston B16
For Rent
CAD875/mo
Carlyle Road, Edgbaston B16
1 bd
Naperville
Listed by Zoopla Agent
Carlyle Road, Edgbaston B16
For Rent
CAD875/mo
Carlyle Road, Edgbaston B16
1 bd
Naperville
Listed by Zoopla Agent
848 Havenshire Rd Unit 848, Naperville, IL, 60565
For Sale
USD479,900
848 Havenshire Rd Unit 848, Naperville, IL, 60565
3 bd 3 ba single family
Naperville
Listed by Baird & Warner Naperville
2404 Coastal Sage Ct, Naperville, IL, 60563
For Sale
USD789,000
2404 Coastal Sage Ct, Naperville, IL, 60563
4 bd 2 ba single family
Naperville
Listed by Baird & Warner Naperville
4328 Winterberry Ave, Naperville, IL, 60564
For Sale
USD1,425,000
4328 Winterberry Ave, Naperville, IL, 60564
5 bd 4 ba single family
Naperville
Listed by Baird & Warner Naperville
2310 Horseshoe Cir Unit 8901, Naperville, IL, 60564
For Sale
New
USD441,990
2310 Horseshoe Cir Unit 8901, Naperville, IL, 60564
3 bd 2 ba townhomes
Naperville
Listed by Twin Vines Real Estate Svcs
USD3,000 /mo
2 bd · 2 ba
Contact agent
JK
Jaeh Korwitts
Jaeh Korwitts
Contact this agent
Log in Sign up