Log in Sign up
Back to search Home Countries United States 3 Heritage Rd Unit 3, Norton, MA, 02766
$649,000

3 Heritage Rd Unit 3, Norton, MA, 02766

3 Heritage Rd Unit 3, Norton, MA, 02766
3 beds 2.5 baths condos

Property facts

Property type
condos
Property subtype
condo
Bedrooms
3
Bathrooms
2.5

Only details supplied with this listing are shown. Ask the listing contact to confirm measurements, taxes and costs.

About this home

Condos in Norton, MA - Bedrooms: 3 - Bathrooms: 2.5 - Area: 1900 sqft - Year Built: 2026 - Lot: N/A

Listing Agent: Laura Fortin Brokerage: Heritage Realty

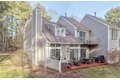
This beautifully designed new construction duplex offers high-quality finishes and the opportunity to customize select features to suit your style. Enjoy an open-concept kitchen that flows seamlessly into the dining and living room areas as well as a first-floor guest bathroom for convenience. Optional fireplace adds warmth and character to the living space, and a sliding door off the dining area leads to a private deck-ideal for outdoor entertaining. Upstairs, the thoughtfully designed layout includes a convenient second-floor laundry room. 3 generous sized bedrooms. The main bathroom features a custom-tiled shower and double vanity, while the second full bath offers a tub/shower combo and double sinks. A fantastic opportunity to own a quality-built home with room for personal touches.

Features & amenities

Features & finishes
Bedrooms: 3
Primary Bedroom Dimensions: 15' x 16'
Bedroom 2 Dimensions: 10' x 11'
Bedroom 3 Dimensions: 13' x 14'
Primary Bedroom Sqft: 240
Bedroom 2 Sqft: 110
Bedroom 3 Sqft: 182
Primary Bedroom Level: Second
Bedroom 2 Level: Second
Bedroom 3 Level: Second
Total Rooms: 6
Living Room Dimensions: 12' x 16'
Living Room Sqft: 192
Entry Foyer Level: 1
Living Room Level: First
Total Bathrooms: 2.5
Full Bathrooms: 2
1/2 Bathrooms: 1
Primary Bathroom Features: Yes
Range
Oven
Dishwasher
Refrigerator
Laundry Features: Second Floor
In Unit
Gas Dryer Hookup
Electric Dryer Hookup
Washer Hookup
Cooling Features: Central Air
Heating Features: Forced Air
Natural Gas
Heating: Yes
Dining Room Dimensions: 11' x 8'
Dining Room Level: First
Dining Room Sqft: 88
Kitchen Dimensions: 11' x 11'
Kitchen Level: First
Kitchen Sqft: 121
Flooring: Tile
Carpet
Hardwood
Deck
Decorative Lighting
Rain Gutters
Professional Landscaping
Patio And Porch Features: Deck
Deck: Ye

Location

If the interactive map is unavailable, open the supplied location in maps.

Open location in maps

The pin uses coordinates supplied with this listing. Confirm the exact location with the listing contact.

Listing information

Original source
www.realtor.com
Listing / MLS reference
73490665
Added to Mirror

Added and updated dates describe the Mirror record. Source publication and verification dates are shown separately when known; none establishes time on market. Confirm current price and availability with the listing contact.

View original listing

Similar homes nearby

210 Bay Rd, Norton, MA, 02766
For Sale
$3,000,000
210 Bay Rd, Norton, MA, 02766
land
Norton
Listed by LANDVEST, INC. - Boston
9 Winnecunnet Dr Unit 9, Norton, MA, 02766
For Sale
$499,900
9 Winnecunnet Dr Unit 9, Norton, MA, 02766
3 bd 2 ba condos
Norton
Listed by Mcmenamy Realty
$649,000
3 beds · 2.5 baths
Log in Sign up