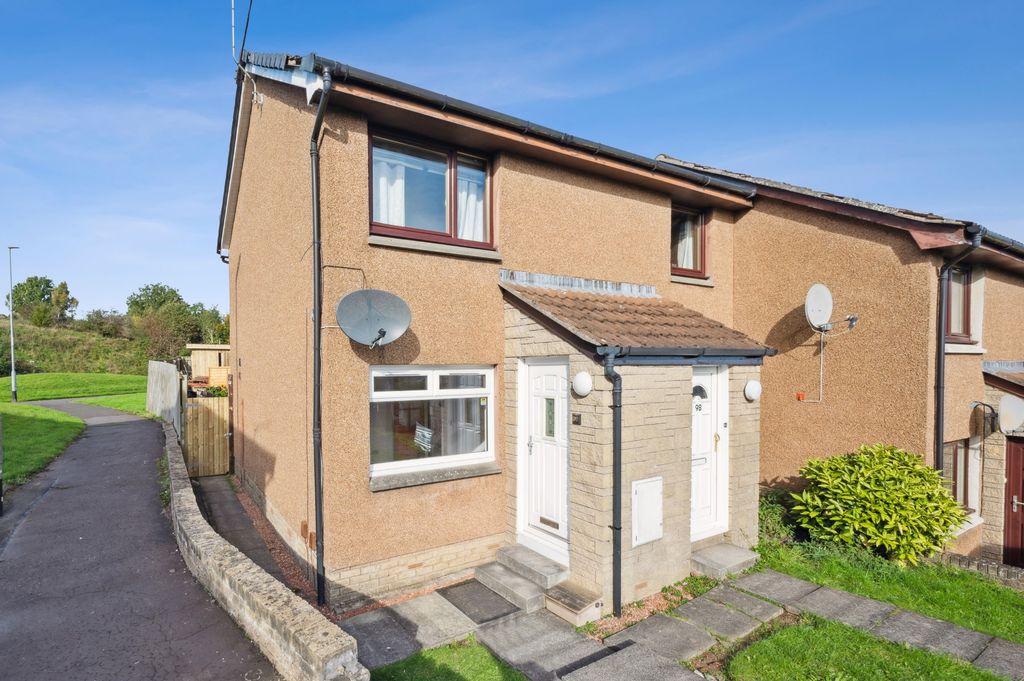
For Sale
GBP134,995
Forthview, Stirling
2 bd
1 ba
Flat
Stirling
Listed by O'Malley Property - Alloa
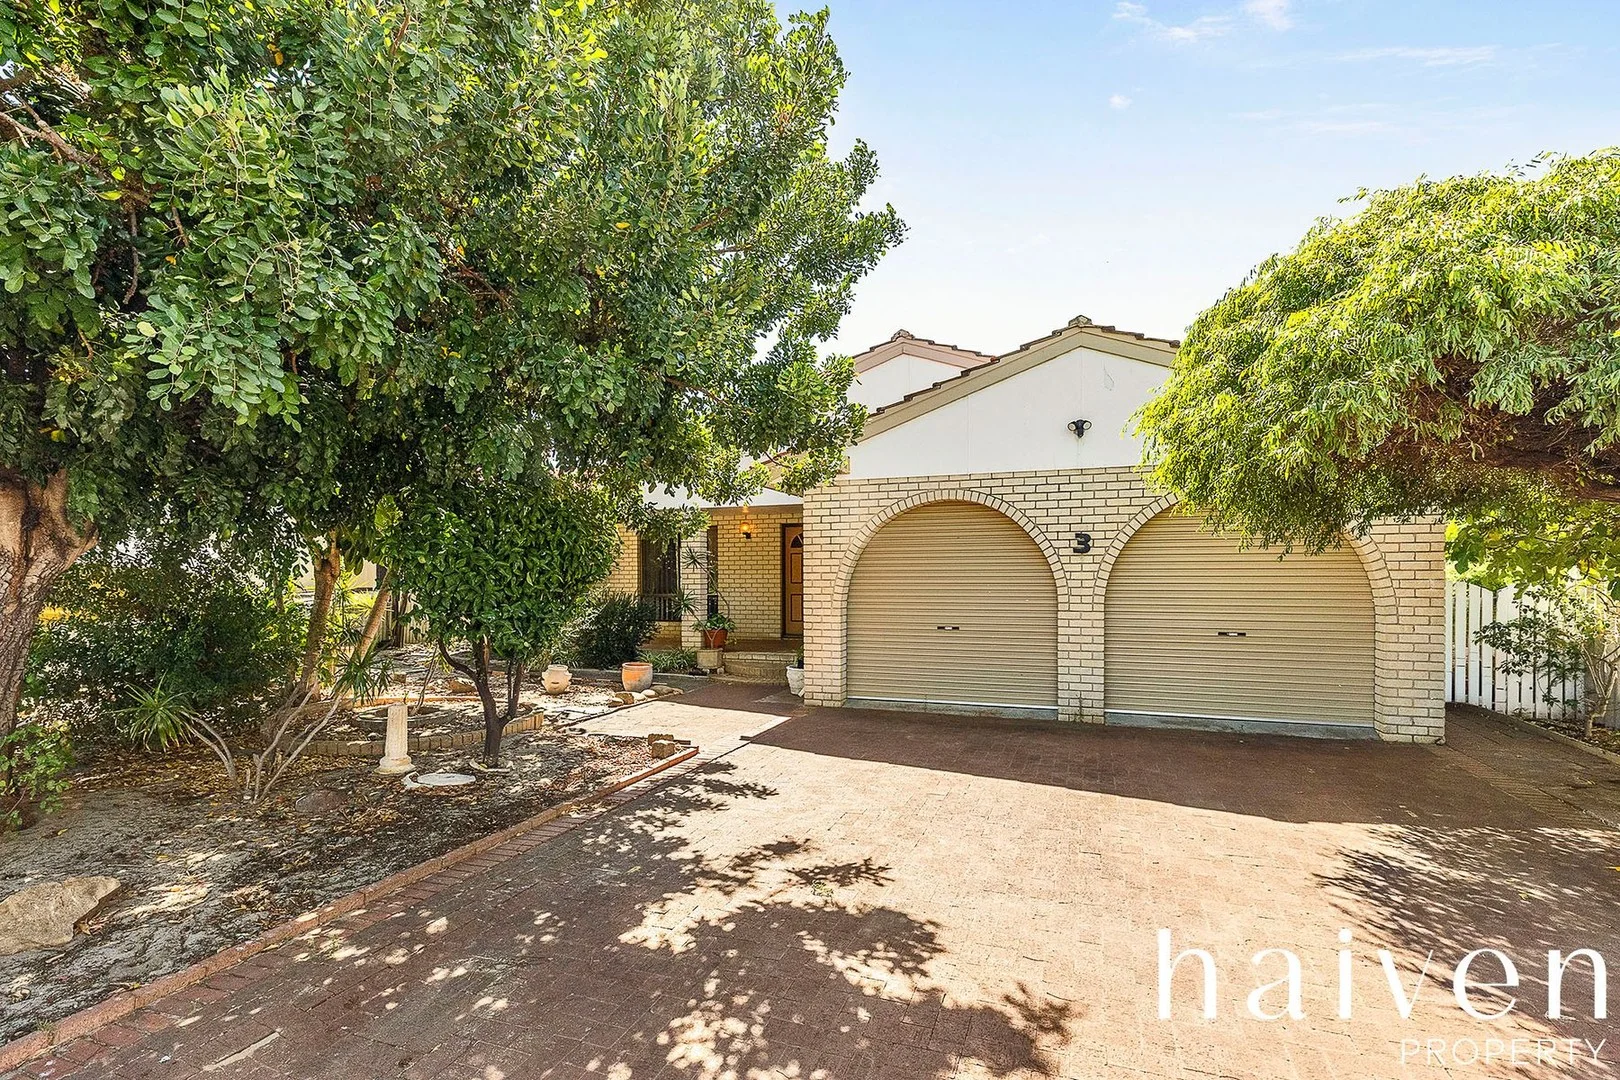
Property Details: • Type: House
• Bedrooms: 4 • Bathrooms: 2
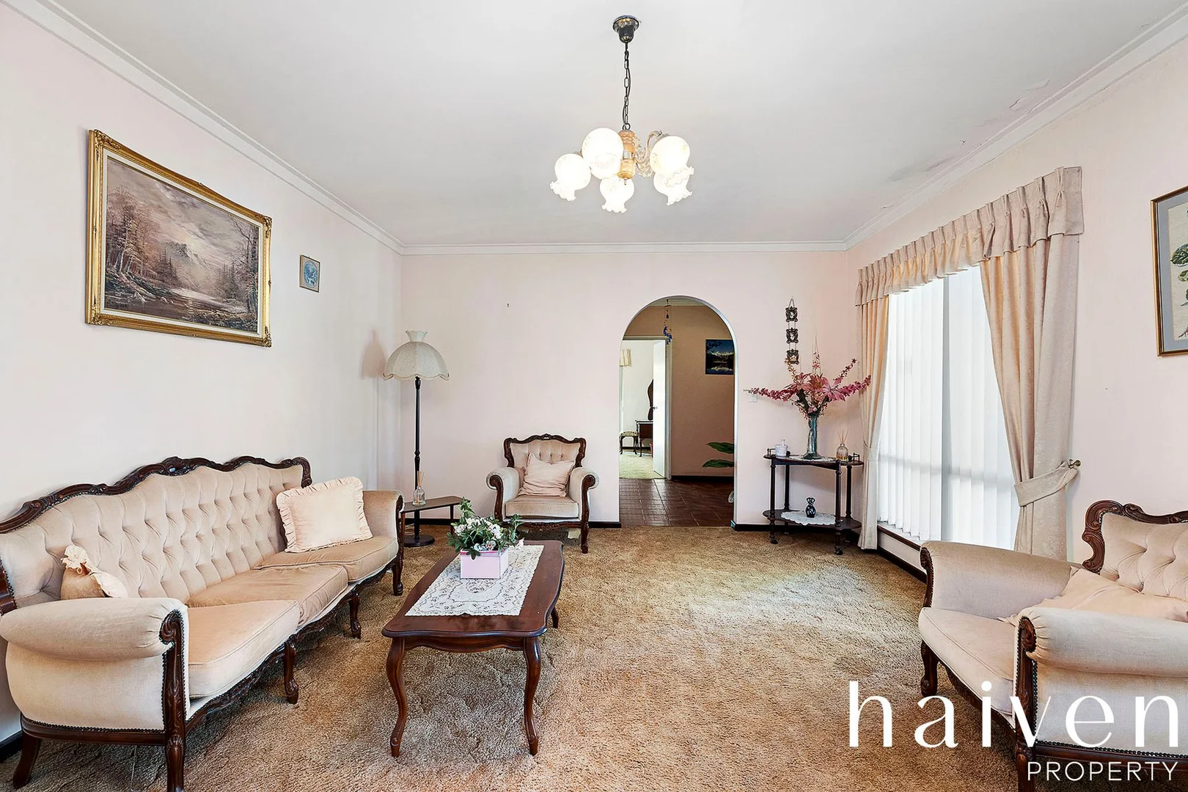
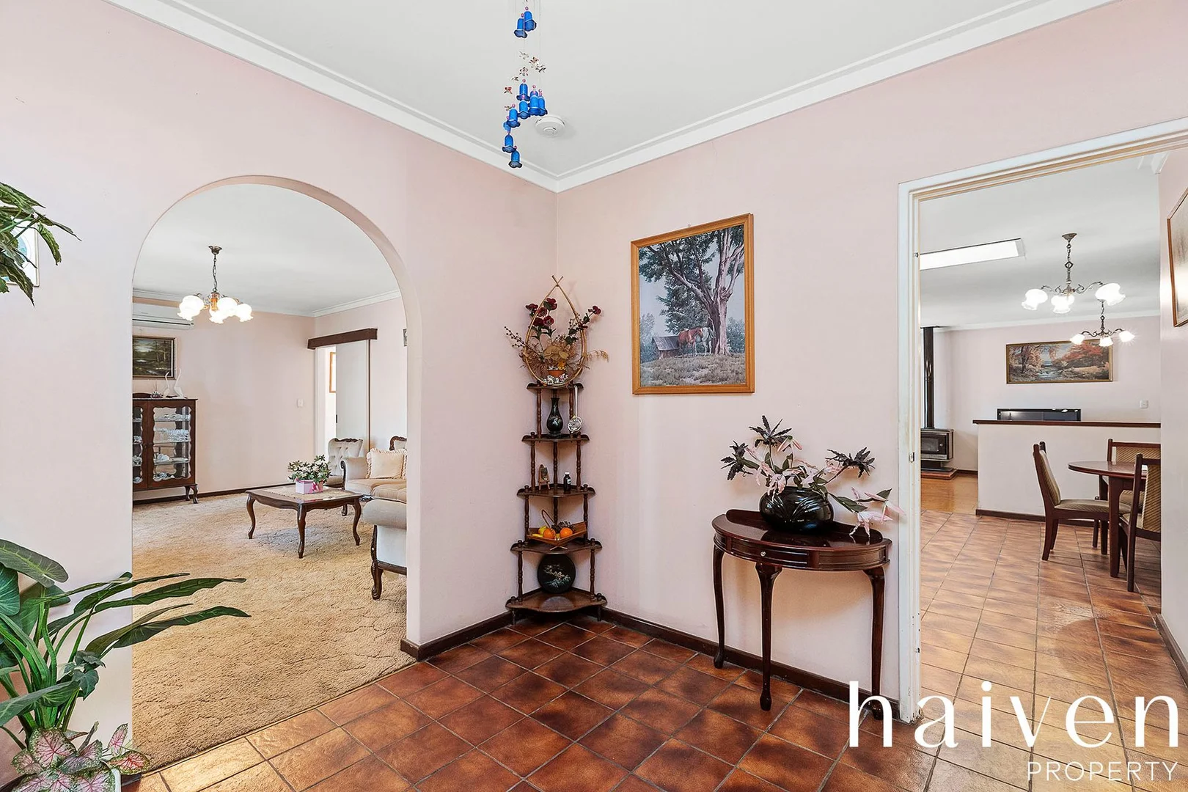
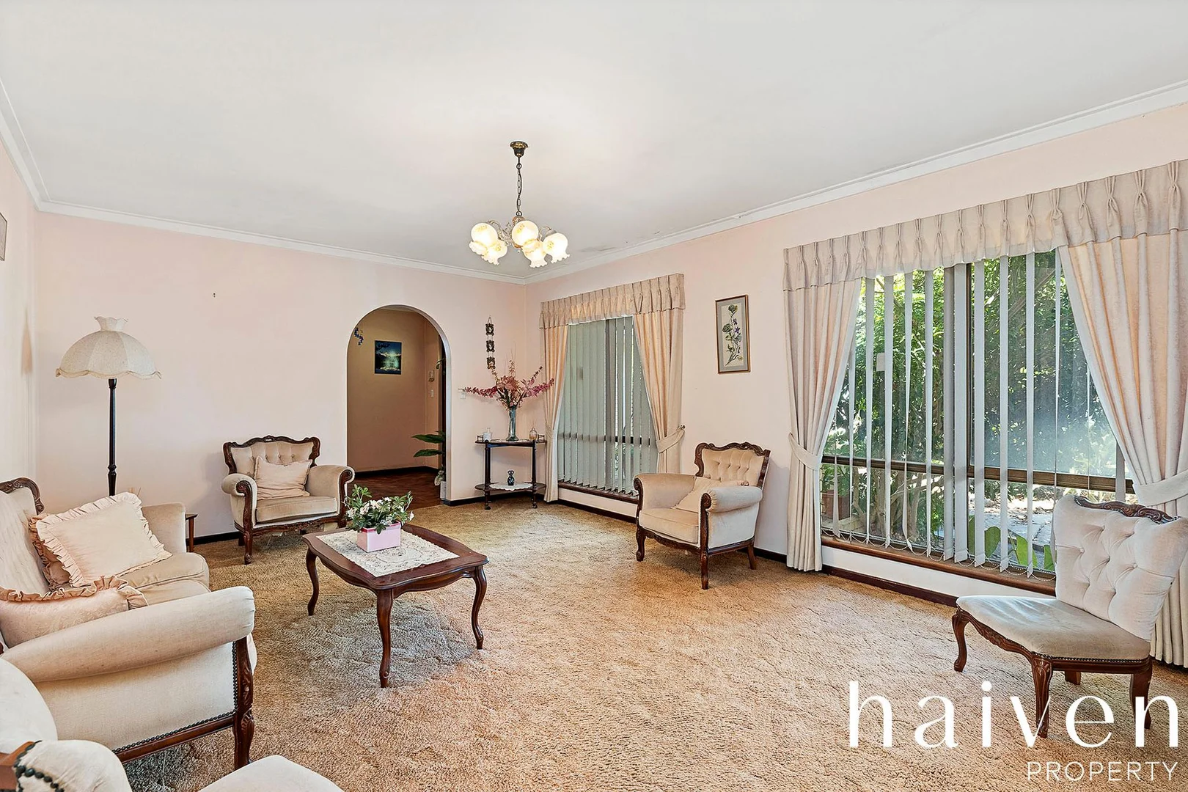
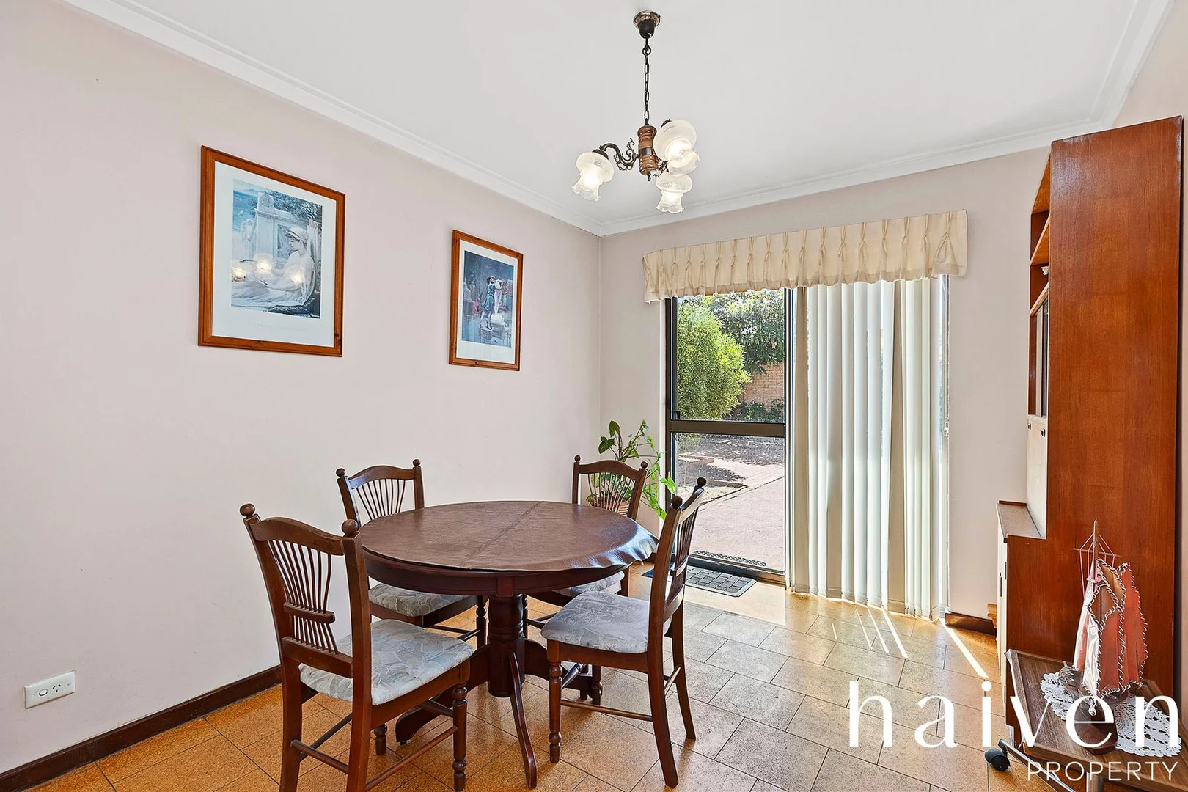
Description: 3 Landrail Road | Stirling Reasons To Call This Home She's got stories to tell and a future to steal this grand old dame stands proud on a sprawling parcel of possibility, ready for her next chapter. Solid, timeless and full of heart, the practical 4 bedroom 2 bathroom brick-and-tile residence offers comfortable living today with irresistible scope to renovate, extend or completely reimagine into something truly spectacular. Whether you're dreaming of a character-filled revival, a modern masterpiece or a brand-new build from the ground up, the canvas here is as generous as the opportunity itself. All of this unfolds within a fantastic family-friendly neighbourhood you'll love coming home to where lifestyle, location and limitless potential beautifully collide. Picturesque lakes and lush green parks sit just a short stroll from your front door, whilst moments away lie the vibrant Stirling Village shopping precinct home to one of Perth's best IGA supermarkets. Throw in easy access to terrific schools, Roselea Shopping Centre, Westfield Innaloo, the magnificent Karrinyup complex, the freeway, Stirling Train Station, the CBD and some of Western Australia's most pristine beaches and you have yourself one of the most convenient settings suburbia can provide. An elegant soul with a story to tell this is the opportunity you have been waiting for. The details Beyond a large entry verandah lies a huge carpeted master-bedroom retreat comprising of a generous walk-in wardrobe, a connecting ensuite bathroom with a shower, toilet and vanity and access out to a tiled side alcove that is pleasantly protected just enough from the morning sunlight. A massive formal front lounge room is also carpeted for comfort, with split-system air-conditioning adding to your climate-control options. The adjacent formal dining room flows out to a predominantly-paved backyard, as well as leading into a spacious central kitchen with double sinks, a double-door storage pantry, a Torin range hood, a Simpson four-burner electric cooktop and a separate oven/grill of the same brand. A tiled casual meals area plays host to a skylight and a three-door storage cupboard, whilst the expansive rear family room is warmed by a burning wood-fire heater. It also extends to a paved outdoor pergola entertaining area that is intimate and forms part of the private north-facing yard. A single door shuts off the minor sleeping quarters, where the carpeted spare bedrooms are all epic in their proportions inclusive of a massive second bedroom with full-height built-in robes/cupboards and access out to a delightful back pergola under the vines. A light and bright main family bathroom caters for everybody's personal needs in the form of a shower, separate bathtub and a vanity basin. The laundry is huge and boasts decent bench space, a double wash trough, a double-door linen press and a broom cupboard, whilst opening to the exterior and clothesline/drying area. A separate powder room completes the floor plan. Extras include a tiled double-door entry foyer, a ducted-vacuum system, a security-alarm system (not in working order), feature ceiling cornices, feature timber skirting boards, a solar hot-water system, reticulation, rear tool and garden sheds, established lawns and gardens, a double lock-up garage with dual roller doors and ample driveway parking space out front. With foundations in place for something fabulous, this legend is ready for lift-off. Please note this property is being sold in an "AS IS" condition. Get in touch To find out more about this property you can contact agents Brad & Joshua Hardingham on B 0419 345 400 / J 0488 345 402. Main features - 4 bedrooms - 2 bathrooms - Formal lounge and dining rooms - Huge central kitchen - Casual meals area - Large rear family room - Paved backyard and outdoor-entertaining spaces - Double lock-up garage - Spacious 700sqm (approx.) block