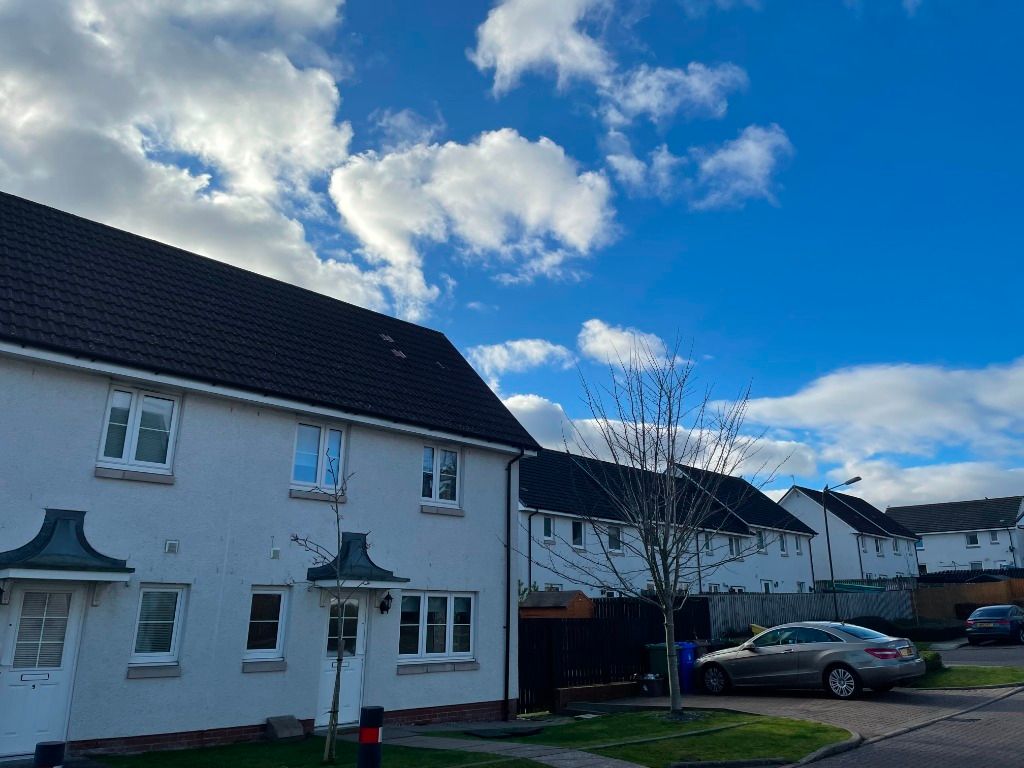
Property Details:
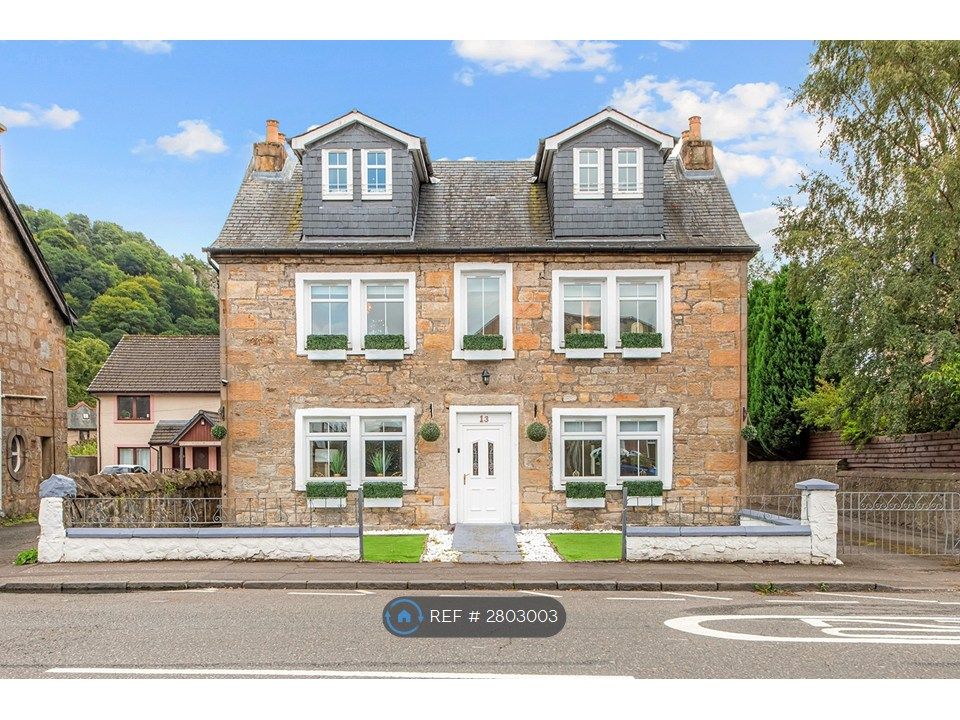
- Type: Detached house
- Bedrooms: 4
- Bathrooms: 2
Agent: Allen & Harris - Stirling
Phone: 01786 392580
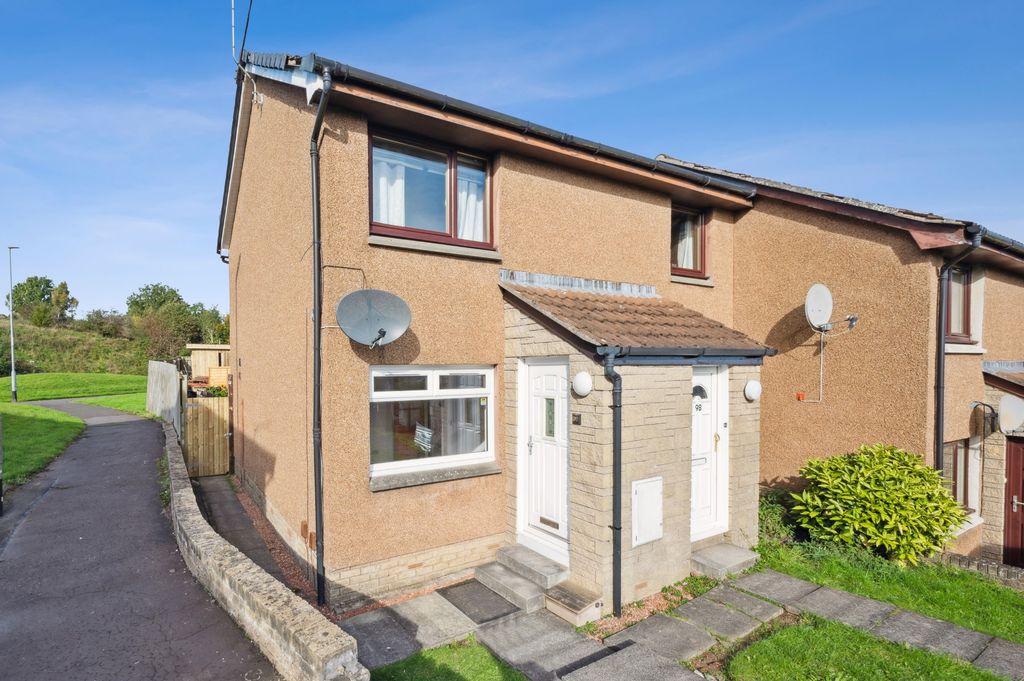
<br/><b>SUMMARY</b><br/>Introducing this 4-bedroom detached home, which is ideally situated in a highly sought-after village locale & benefits from attractive countryside/hill vistas to the rear aspect.<br/><br/><br/><b>DESCRIPTION</b><br/>This property perfectly blends versatile & flexible accommodation, so is sure to appeal to a wide demographic of potential purchasers, especially those that are looking for a spacious family home.<br/><br/>Upon entering, you are greeted by an Entrance Hallway with stairs leading to the upper floor & immediately catching your attention is the well-proportioned Dining Room, which is perfect for dinner parties & family gatherings plus is partially open plan through to the Kitchen; this living space is very much in keeping with today's lifestyle preferences, creating a central hub for socialising & is the ideal retreat where friends & family will naturally gather at the start & end of the day. The contemporary design makes this Kitchen one to enjoy; tastefully tailored with an array of wall & base units, fitted worktops plus integrated oven/hob & dishwasher - the Kitchen provides space, convenience & ample storage. The Inner Hallway provides access to the Downstairs Shower Room, as well as access to the Utility Room, which allows you to keep the Kitchen chore & clutter free plus also allowing handy access out to the rear garden.<br/><br/><b>Ground Floor</b> <br/><br/><b>Entrance Hallway</b> <br/><br/><b>Sitting Room</b> 15' 8" max x 12' 10" max ( 4.78m max x 3.91m max )<br/><br/><b>Dining Room</b> 12' 10" x 10' ( 3.91m x 3.05m )<br/><br/><b>Kitchen</b> 12' 9" x 9' 10" ( 3.89m x 3.00m )<br/><br/><b>Inner Hallway</b> <br/><br/><b>Shower Room</b> <br/><br/><b>Utility</b> <br/><br/><b>Upper Floor</b> <br/><br/><b>Bedroom</b> 12' 10" max x 12' 4" max ( 3.91m max x 3.76m max )<br/><br/><b>Bedroom</b> 12' 9" max x 10' 9" max ( 3.89m max x 3.28m max )<br/><br/><b>Bedroom</b> 12' 7" max x 9' 5" max ( 3.84m max x 2.87m max )<br/><br/><b>Bedroom</b> 9' 6" max x 9' 4" max ( 2.90m max x 2.84m max )<br/><br/><b>Family Bathroom</b> <br/><br/><b>Additional</b> <br/>Retracing our steps back & conveniently situated off the Dining Room, is the Sitting Room which is ideal for relaxing & unwinding, with patio doors to the rear aspect allowing a wealth of natural light to flourish into the room; in the warmer seasons, roll open the patio doors & step out onto the patio seating area - this makes the perfect space for alfresco dining or to purely to enjoy the attractive rear garden. <br/><br/>Ascend the staircase to the first-floor landing to gain access to the upper floor living accommodation. There are 4 well-proportioned Bedrooms, all of which benefit from storage facilities & completing the accommodation on this floor is the Family Bathroom, which comprises of a bath, WC & wash hand basin.<br/><br/>The home provides a flexible layout which current modern lifestyles prefer & there is a good range of in-built storage space to be found throughout the house. <br/><br/>Externally, there is off road parking available in the rear garden, which is accessed via a shared driveway to the right-hand side of the property. The design of the garden has been fashioned to introduce various patio & seating areas in which to maximise the breath-taking countryside views as well as ensuring that throughout the course of the day there is always a beautiful space to capture the sunlight coming into the garden. There is also a large lawn, with shrubs & borders; any prospective buyer with a passion for gardening or who simply desires a wonderful outside space to enjoy, will be wholly impressed by what is on offer.<br/><br/><b>Location</b> <br/>Thornhill is a picturesque Village approx. 10 miles from Stirling which provides good local amenities. There are further amenities in nearby Callander with larger shops & supermarkets as well as a highly regarded High School, whilst Loch Lomond & The Trossachs National Park is situated to the west.<br/><br/><br/><br/>1. MONEY LAUNDERING REGULATIONS: Intending purchasers will be asked to produce identification documentation at a later stage and we would ask for your co-operation in order that there will be no delay in agreeing the sale.
2. General: While we endeavour to make our sales particulars fair, accurate and reliable, they are only a general guide to the property and, accordingly, if there is any point which is of particular importance to you, please contact the office and we will be pleased to check the position for you, especially if you are contemplating travelling some distance to view the property.
3. The measurements indicated are supplied for guidance only and as such must be considered incorrect.
4. Services: Please note we have not tested the services or any of the equipment or appliances in this property, accordingly we strongly advise prospective buyers to commission their own survey or service reports before finalising their offer to purchase.
5. THESE PARTICULARS ARE ISSUED IN GOOD FAITH BUT DO NOT CONSTITUTE REPRESENTATIONS OF FACT OR FORM PART OF ANY OFFER OR CONTRACT. THE MATTERS REFERRED TO IN THESE PARTICULARS SHOULD BE INDEPENDENTLY VERIFIED BY PROSPECTIVE BUYERS OR TENANTS. NEITHER SEQUENCE (UK) LIMITED NOR ANY OF ITS EMPLOYEES OR AGENTS HAS ANY AUTHORITY TO MAKE OR GIVE ANY REPRESENTATION OR WARRANTY WHATEVER IN RELATION TO THIS PROPERTY.