Log in Sign up
Back to search Home Countries United States Belmont 30 Unity Ave Unit 30, Belmont, MA, 02478
$785,000

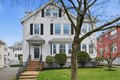
30 Unity Ave Unit 30, Belmont, MA, 02478

30 Unity Ave Unit 30, Belmont, MA, 02478
3 beds 1 baths condos

Property facts

Property type
condos
Property subtype
condo
Bedrooms
3
Bathrooms
1

Only details supplied with this listing are shown. Ask the listing contact to confirm measurements, taxes and costs.

About this home

Condos in Belmont, MA - Bedrooms: 3 - Bathrooms: 1 - Area: 1362 sqft - Year Built: 1920 - Lot: N/A

Listing Agent: Lynn Macdonald Brokerage: Coldwell Banker Realty - Belmont

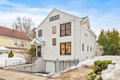
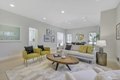
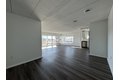
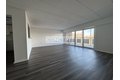
Sunny and spacious well maintained 2nd floor condo in a desirable location on the Cambridge line. Updated and renovated, this 8 room, 3 bedroom, 1 bath unit with central air features an open living and dining room with French doors leading to a sunroom with electric heat, perfect for work, play or exercising and a kitchen with island, stainless steel appliances, gas cooking and plenty of cabinets for storage. 3 nicely sized bedrooms. Fantastic 13'x16' family room with an abundance of windows and natural light. Mostly hardwood floors, recessed lighting. Shared covered porch and yard. Laundry and storage in exclusive basement space. One garage parking space and one driveway space behind in tandem. 2012 roof, furnace/HVAC and hot water tank. Close to Grove St park, #73 bus to Harvard Sq/Station, shops, restaurants and easy commute to Cambridge and Boston.

Features & amenities

Features & finishes
Bedrooms: 3
Primary Bedroom Dimensions: 13' x 11'
Bedroom 2 Dimensions: 11' x 11'
Bedroom 3 Dimensions: 11' x 11'
Primary Bedroom Sqft: 143
Bedroom 2 Sqft: 121
Bedroom 3 Sqft: 121
Primary Bedroom Level: Second
Bedroom 2 Level: Second
Bedroom 3 Level: Second
Primary Bedroom Features: Flooring - Hardwood
Bedroom 2 Features: Closet/Cabinets - Custom Built
Flooring - Hardwood
Bedroom 3 Features: Closet/Cabinets - Custom Built
Total Rooms: 8
Family Room Dimensions: 17' x 13'
Living Room Dimensions: 12' x 11'
Family Room Sqft: 221
Living Room Sqft: 132
Entry Foyer Level: 2
Family Room Level: Second
Living Room Level: Second
Family Room Features: Flooring - Wall to Wall Carpet
Living Room Features: Flooring - Hardwood
Recessed Lighting
Total Bathrooms: 1
Full Bathrooms: 1
Primary Bathroom Features: Yes
Sun Room
Door Features: Insulated Doors
French Doors
Flooring: Hardwood
Flooring - Wall to Wall Carpet
Range
Dishwasher
Disposal
Microwa

Location

If the interactive map is unavailable, open the supplied location in maps.

Open location in maps

The pin uses coordinates supplied with this listing. Confirm the exact location with the listing contact.

Listing information

Original source
www.realtor.com
Listing / MLS reference
73443628
Added to Mirror

Added and updated dates describe the Mirror record. Source publication and verification dates are shown separately when known; none establishes time on market. Confirm current price and availability with the listing contact.

View original listing

Similar homes nearby

Photos coming soon
For Rent
$2,755/mo
2515 Carlmont Dr Apt 2, Belmont, CA, 94002
1 ba apartment
Belmont
Listed by Sofi Leasing
17-19 Wiley Rd, Belmont, MA, 02478
For Sale
$1,198,000
17-19 Wiley Rd, Belmont, MA, 02478
4 bd 2 ba multi family
Belmont
Listed by Barrett Sotheby's International Realty
60 Agassiz Ave, Belmont, MA, 02478
For Sale
$1,649,500
60 Agassiz Ave, Belmont, MA, 02478
4 bd 4 ba single family
Belmont
Listed by The Attias Group
1595 Fifth Ave, Belmont, CA, 94002
For Sale
$1,998,000
1595 Fifth Ave, Belmont, CA, 94002
3 bd 2 ba single family
Belmont
Listed by RedFin
30 Stearns Rd, Belmont, MA, 02478
For Sale
$1,350,000
30 Stearns Rd, Belmont, MA, 02478
3 bd 2 ba single family
Belmont
Listed by Redfin Corp.
53 Hill Rd Apt 512, Belmont, MA, 02478
For Rent
$2,975/mo
53 Hill Rd Apt 512, Belmont, MA, 02478
2 bd 2 ba apartment
Belmont
Listed by Avail
55 Hill Rd Apt 602, Belmont, MA, 02478
For Rent
$3,000/mo
55 Hill Rd Apt 602, Belmont, MA, 02478
2 bd 2 ba apartment
Belmont
Listed by Avail - DUPLICATE
$785,000
3 beds · 1 baths
Log in Sign up