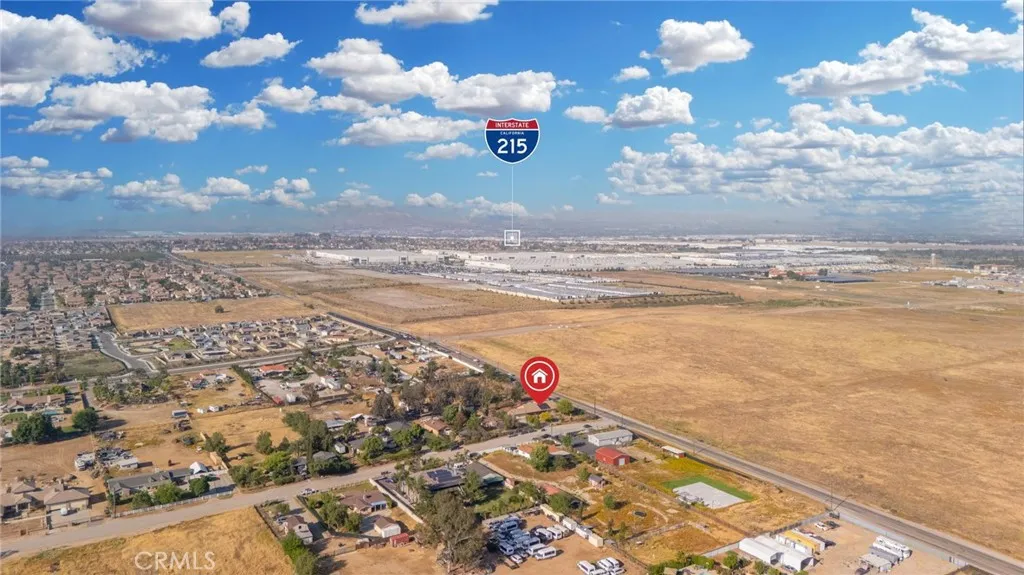
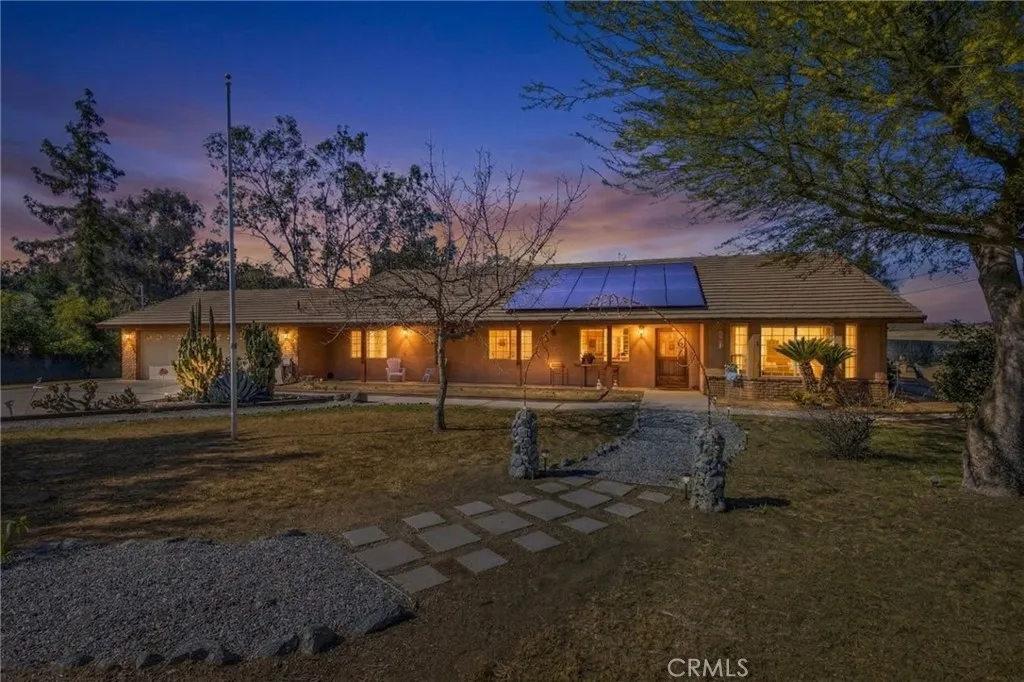
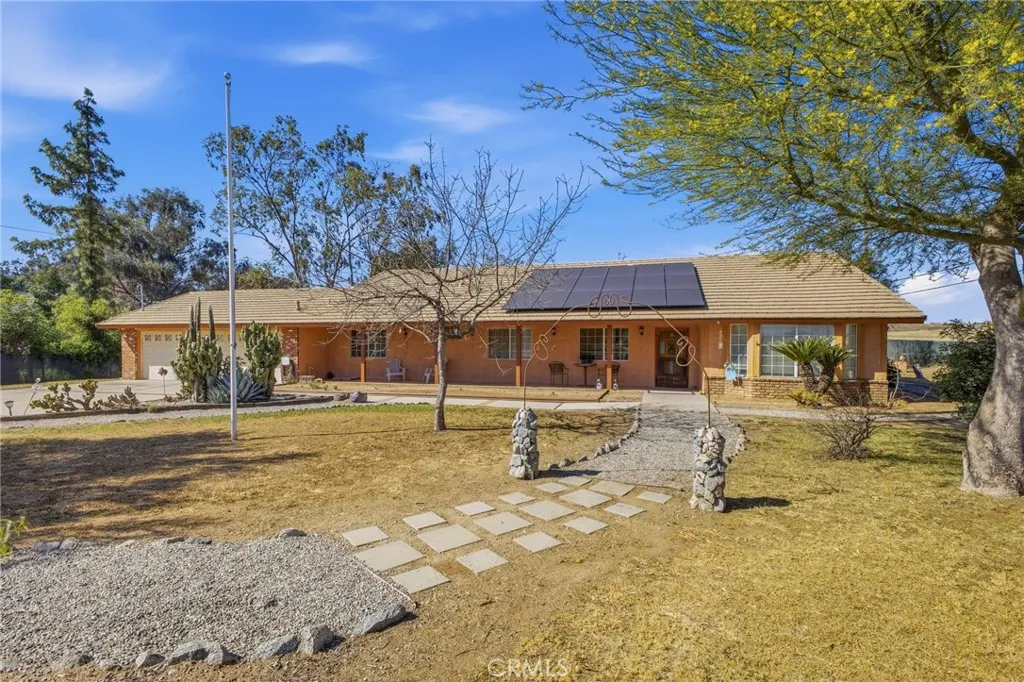
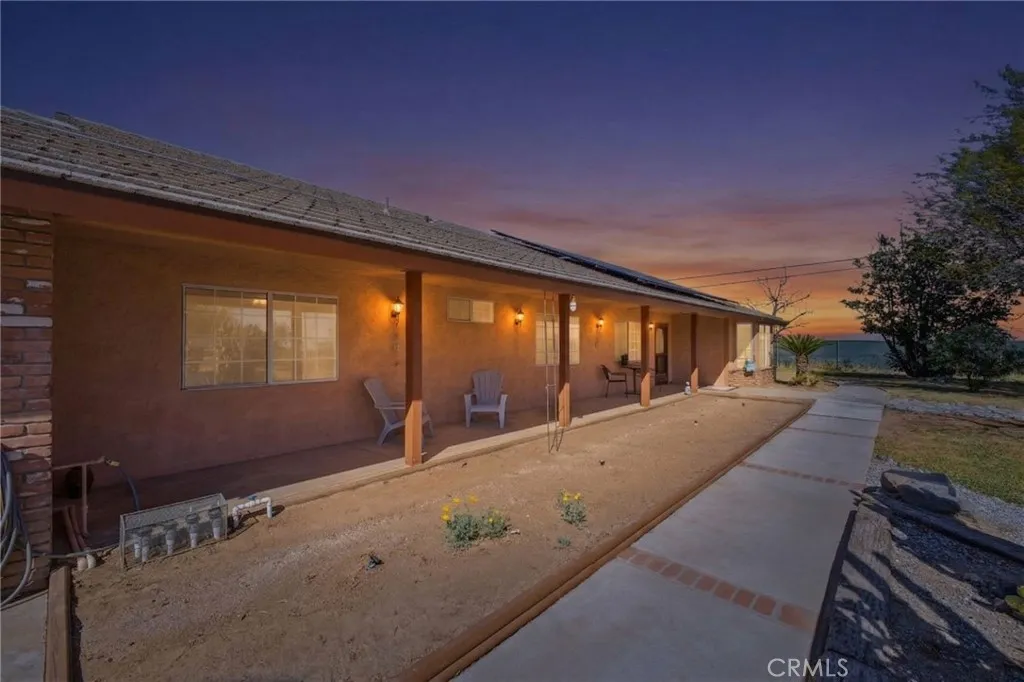
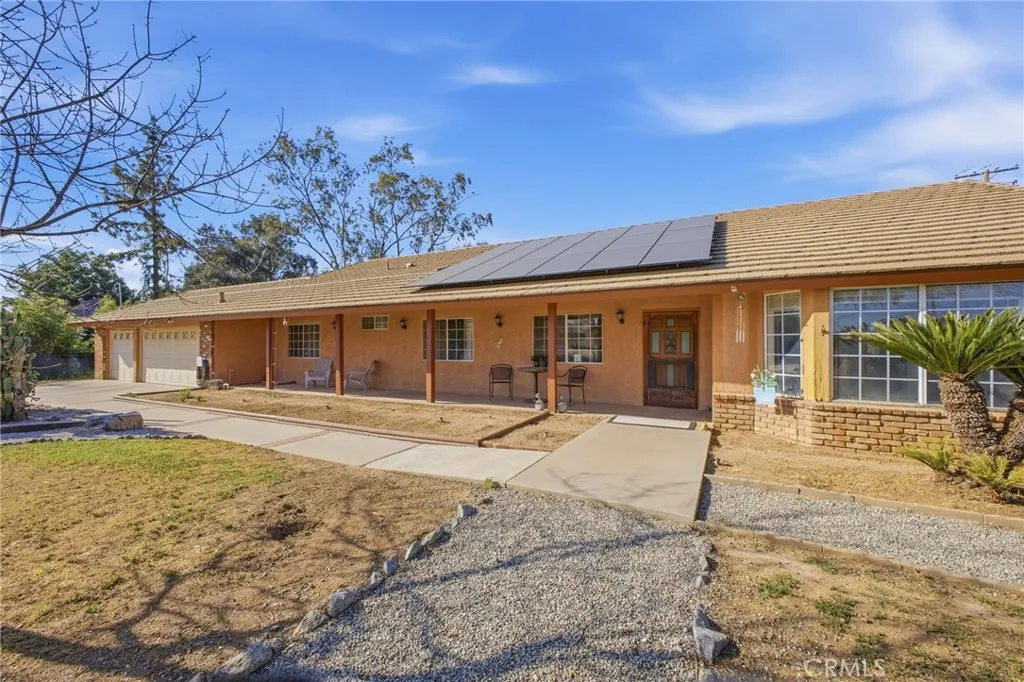
Set on an expansive 1.43-acre parcel of cleared land with water access throughout, this property offers a rare opportunity to create your ideal setup with room for expansion, an ADU, animals, or all of the above. The single-story ranch style home spans approximately 2,370 square feet and stands out in the area with its slab foundation construction. From the moment you arrive, the front door with a custom glass window opens to a bright sitting room filled with natural light, with the dining room just beyond, creating a warm and inviting first impression. Double doors lead to a flexible office or bonus room, ideal for working from home or additional living space. Further inside, a large family room showcases a striking red brick gas and wood-burning fireplace, complete with a unique arched brick cubby for firewood storage. This space flows seamlessly into the kitchen, designed for both everyday use and entertaining, featuring abundant cabinetry, custom pull-out shelves, a double oven, and a central island with a built-in stovetop and bar seating. A breakfast bar, casual dining nook with backyard views, and a convenient butler swing door connecting to the dining room complete the space. All bedrooms are thoughtfully situated down a long hallway highlighted by a beautiful skylight, along with a half bath and a full bath with a step-in shower. The primary suite is expansive and filled with natural light, featuring French doors that open to the backyard, dual sinks, a private toilet room, a large walk-in closet with built-in shelving, and a uniquely tiled bath and shower. Additional bedrooms are generously sized, offering comfort and flexibility. Step outside to the backyard covered patio, where the space opens up to a versatile flat canvas ready to be shaped to your vision, whether it's creating an outdoor entertaining area, adding a pool, garden, or designing your own private retreat. Additional highlights include a three-car garage and paid-off solar for energy efficiency and long-term savings. Broker and agents do not represent or guarantee the accuracy of the square footage, income, expenses, condition, development potential, bedroom/ bathroom count, lot size or lot lines, dimensions, permitted or non-permitted spaces, or school eligibility. Buyer is advised to independently verify the accuracy of all information with appropriate professionals. There are no warranties or guarantees, buyer to rely solely on his/her/their own findings.
PROPERTY DETAILS:
Square Feet: 2370 | Bathrooms: 3
INTERIOR FEATURES:
• Appliances: Gas Cooktop, Microwave, Double Oven, Dishwasher
• Flooring: Tile, Laminate
• Cooling: Central Air
• Heating: Central
• Common Walls: No Common Walls
• Doors/Windows: French Doors
• Fireplaces: Gas, Wood Burning, Decorative, Living Room
• Additional Interior Features: Kitchen Island, Breakfast Bar, High Ceilings
EXTERIOR FEATURES:
• Parking: 3 Garage Spaces, 3 Parking Spaces, Garage, Attached Garage.
• Patio: Patio, Covered
• Pool Description: None
• Spa: None
• Lot View: Hill
• Fence: Chain Link
• Additional Exterior/Lot Features: Shed(s), Patio
LISTING AGENT:
Agent: Aaron Gray | Office: Khorr Realty | Phone: 3238999902 | Email: [email protected]
LISTING INFORMATION:
MLS#: PW26058410 | Status: Pending